Welcome to a home where modern luxury meets thoughtful craftsmanship. This meticulously remodeled 5-bedroom, 3.5-bath custom residence is perfectly positioned in the quiet, tree-lined community of Oak Landing, celebrated for its mature landscaping, charming streets, and unbeatable location — with convenient access to both Tampa and Orlando. Plus, enjoy the freedom of an optional HOA and no CDD fees. Every inch of this home has been upgraded, blending timeless design, top-quality finishes, and smart functionality to create the ideal living experience. Notable improvements include a new roof in 2018, new AC, water heater, and whole-home water softener system (2018), stunning 24x24 porcelain/travertine stone tile flooring added in 2018, LED motion-sensor security lighting (2025), and fresh exterior paint completed in 2024. Extensive professional landscaping enhances the lush, tropical curb appeal, featuring a beautiful brick paver front walkway that welcomes you to elegant double leaded glass front doors. Inside, soaring ceilings, abundant natural light, and picturesque views of the pool create a bright, inviting atmosphere. The formal living and dining rooms are ideal for gatherings, seamlessly connected to the heart of the home — the fully remodeled chef’s kitchen. The kitchen, updated in 2018, features rich hardwood cabinetry with pull-out drawers, elegant tile backsplash, rare Fantasy Brown granite countertops, prep island, bar seating, and sleek stainless-steel appliances, including a built-in wall oven — a perfect space for entertaining and everyday enjoyment. The spacious family room offers warmth and functionality with its stunning stacked marble fireplace, custom built-ins, and convenient wet bar, all flowing effortlessly to the outdoor living spaces. The private primary suite is tucked away on its own wing, offering French door entry, updated engineered hardwood floors, direct lanai access, and a spa-like, remodeled bath complete with a cast iron clawfoot tub and oversized dual-shower head walk-in shower. The flexible split-bedroom layout includes a guest suite near the front of the home, ideal as an office, hobby space, or private guest quarters. Three additional bedrooms are located on a separate wing — ideal for multi-generational living — with one bath offering direct pool access and another featuring an ADA-accessible roll-in shower. Throughout the home, volume ceilings, upgraded finishes, and expansive windows create a bright, open feel. Multiple sliding doors connect the interior to your private outdoor retreat, featuring a saltwater pool, outdoor kitchen with sink, propane grill, and bar seating, all protected by a rescreened lanai (2025). An additional storage room on the pool deck provides practical space for pool equipment and supplies. The fully fenced backyard offers peace of mind for pets and little ones, while new sod, mature trees, vibrant plants, and extensive tropical landscaping create a private paradise perfect for relaxing or entertaining. This home has been transformed from top to bottom, offering modern upgrades and exceptional living in one of Brandon’s most desirable neighborhoods. Don’t miss your opportunity to experience this remarkable, completely remodeled home — schedule your private tour today!
Sold for $727,500
$727,500
2504 Oak Landing Dr, Brandon, FL 33511
5beds
3,494sqft
Single Family Residence
Built in 1991
0.35 Acres Lot
$714,900 Zestimate®
$208/sqft
$4,038 Estimated rent
Home value
$714,900
$658,000 - $779,000
$4,038/mo
Zestimate® history
Owner options
List your home for rent
$4,038/mo
Rent Zestimate®
Find your next renter with Zillow Rental Manager. Plus, with online applications, you can quickly screen prospective tenants – for free.
$4,038/mo
Rent Zestimate®
Refinance and save
$4,973/mo
Est. payment
Refinancing to a lower rate could help reduce your monthly payments and save thousands over the life of the loan.
$4,973/mo
Est. payment
Explore your selling options
Work with a Zillow partner agent
Leverage their expertise and Zillow's premium Showcase listings to get your home seen by more buyers.
Get startedList with your own agent
Get your home in front of millions of buyers by listing it on Zillow.
Learn how to do itSell it yourself
Take full control of how buyers see your home on Zillow by listing For Sale by Owner (FSBO).
List your homeWhat's special
Guest suiteMulti-generational livingStacked marble fireplacePrep islandRescreened lanaiSaltwater poolExpansive windows
Zillow last checked:
Listing updated:
Listed by:
Brenda Wade 813-655-5333,
SIGNATURE REALTY ASSOCIATES 813-689-3115
Bought with:
Jennie Novitske, 3331032
FLORIDA REALTY
Kimberly Johnson
FLORIDA REALTY
Source: Stellar MLS,MLS#: TB8401104 Originating MLS: Suncoast Tampa
Originating MLS: Suncoast Tampa
Facts & features
Interior
Bedrooms & bathrooms
- Bedrooms: 5
- Bathrooms: 4
- Full bathrooms: 3
- 1/2 bathrooms: 1
Rooms
- Room types: Family Room, Utility Room
Primary bedroom
- Features: Walk-In Closet(s)
- Level: First
- Area: 300 Square Feet
- Dimensions: 20x15
Bedroom 2
- Features: Built-in Closet
- Level: First
- Area: 130 Square Feet
- Dimensions: 13x10
Bedroom 3
- Features: Built-in Closet
- Level: First
- Area: 156 Square Feet
- Dimensions: 13x12
Bedroom 4
- Features: Built-in Closet
- Level: First
- Area: 144 Square Feet
- Dimensions: 12x12
Bedroom 5
- Features: Built-in Closet
- Level: First
- Area: 156 Square Feet
- Dimensions: 13x12
Dinette
- Level: First
- Area: 130 Square Feet
- Dimensions: 13x10
Dining room
- Level: First
- Area: 144 Square Feet
- Dimensions: 12x12
Family room
- Level: First
- Area: 300 Square Feet
- Dimensions: 20x15
Kitchen
- Level: First
- Area: 285 Square Feet
- Dimensions: 19x15
Laundry
- Level: First
- Area: 77 Square Feet
- Dimensions: 11x7
Living room
- Level: First
- Area: 221 Square Feet
- Dimensions: 17x13
Heating
- Central, Electric
Cooling
- Central Air
Appliances
- Included: Oven, Dishwasher, Disposal, Electric Water Heater, Microwave, Range, Range Hood, Water Softener
- Laundry: Inside, Laundry Room
Features
- Built-in Features, Eating Space In Kitchen, High Ceilings, Kitchen/Family Room Combo, Living Room/Dining Room Combo, Open Floorplan, Primary Bedroom Main Floor, Solid Surface Counters, Solid Wood Cabinets, Split Bedroom, Stone Counters, Thermostat, Tray Ceiling(s), Walk-In Closet(s)
- Flooring: Engineered Hardwood, Porcelain Tile, Travertine
- Doors: Outdoor Grill, Outdoor Kitchen, Sliding Doors
- Windows: Window Treatments
- Has fireplace: Yes
- Fireplace features: Family Room, Gas
Interior area
- Total structure area: 4,775
- Total interior livable area: 3,494 sqft
Property
Parking
- Total spaces: 2
- Parking features: Driveway, Garage Door Opener, Garage Faces Side
- Attached garage spaces: 2
- Has uncovered spaces: Yes
Accessibility
- Accessibility features: Accessible Full Bath
Features
- Levels: One
- Stories: 1
- Patio & porch: Covered, Front Porch, Rear Porch, Screened
- Exterior features: Irrigation System, Lighting, Outdoor Grill, Outdoor Kitchen, Private Mailbox, Sidewalk
- Has private pool: Yes
- Pool features: Gunite, In Ground, Outside Bath Access, Salt Water, Screen Enclosure, Tile
- Fencing: Fenced
- Has view: Yes
- View description: Pool, Trees/Woods
Lot
- Size: 0.35 Acres
- Dimensions: 105 x 145
- Features: In County, Landscaped, Sidewalk
- Residential vegetation: Mature Landscaping, Trees/Landscaped
Details
- Additional structures: Outdoor Kitchen
- Parcel number: U3629202KY00000200003.0
- Zoning: RSC-4
- Special conditions: None
Construction
Type & style
- Home type: SingleFamily
- Architectural style: Florida
- Property subtype: Single Family Residence
Materials
- Block, Stucco
- Foundation: Slab
- Roof: Shingle
Condition
- New construction: No
- Year built: 1991
Utilities & green energy
- Sewer: Septic Tank
- Water: Public
- Utilities for property: BB/HS Internet Available, Cable Available, Electricity Available, Electricity Connected, Phone Available, Underground Utilities, Water Available, Water Connected
Community & HOA
Community
- Security: Security Lights, Smoke Detector(s)
- Pet fee: $0 monthly
- Subdivision: OAK LANDING
HOA
- Has HOA: Yes
- HOA fee: $19 monthly
- HOA name: Oak Landing HOA
- HOA phone: 727-688-4630
Location
- Region: Brandon
Financial & listing details
- Price per square foot: $208/sqft
- Tax assessed value: $421,809
- Annual tax amount: $5,187
- Date on market: 6/27/2025
- Cumulative days on market: 47 days
- Listing terms: Cash,Conventional,FHA,VA Loan
- Ownership: Fee Simple
- Total actual rent: 0
- Electric utility on property: Yes
- Road surface type: Paved, Asphalt
Price history
| Date | Event | Price |
|---|---|---|
| 9/11/2025 | Sold | $727,500-3%$208/sqft |
Source:  Stellar MLS #TB8401104 Report a problem Stellar MLS #TB8401104 Report a problem | ||
| 8/13/2025 | Pending sale | $750,000$215/sqft |
Source: Stellar MLS #TB8401104 Report a problem | ||
| 7/29/2025 | Price change | $750,000-5.7%$215/sqft |
Source: Stellar MLS #TB8401104 Report a problem | ||
| 6/27/2025 | Listed for sale | $795,000+164.1%$228/sqft |
Source: Stellar MLS #TB8401104 Report a problem | ||
| 7/30/2018 | Sold | $301,000-10.1%$86/sqft |
Source: Public Record Report a problem | ||
| 5/25/2018 | Price change | $334,900-8.2%$96/sqft |
Source: ROSETREE REALTY OF FLORIDA LLC #T2926593 Report a problem | ||
| 2/1/2018 | Price change | $364,900-3.9%$104/sqft |
Source: ROSETREE REALTY OF FLORIDA LLC #T2926593 Report a problem | ||
| 12/1/2017 | Price change | $379,900-5%$109/sqft |
Source: STYLES & STYLES CO. #T2901567 Report a problem | ||
| 8/28/2017 | Listed for sale | $399,900+12.5%$114/sqft |
Source: STYLES & STYLES CO. #T2901567 Report a problem | ||
| 2/21/2017 | Sold | $355,500-23.5%$102/sqft |
Source: Public Record Report a problem | ||
| 6/7/2016 | Listing removed | -- |
Source: Auction.com Report a problem | ||
| 5/18/2016 | Listed for sale | -- |
Source: Auction.com Report a problem | ||
| 6/1/2015 | Listing removed | -- |
Source: Auction.com Report a problem | ||
| 5/13/2015 | Listed for sale | -- |
Source: Auction.com Report a problem | ||
| 5/8/2006 | Sold | $465,000$133/sqft |
Source: Public Record Report a problem | ||
Public tax history
| Year | Property taxes | Tax assessment |
|---|---|---|
| 2025 | $5,625 +8.4% | $310,107 +2.9% |
| 2024 | $5,187 +3.6% | $301,367 +3% |
| 2023 | $5,008 +4.6% | $292,589 +3% |
| 2022 | $4,790 +1.4% | $284,067 +3% |
| 2021 | $4,723 +2.1% | $275,793 +1.4% |
| 2020 | $4,624 +2.7% | $271,985 +2.3% |
| 2019 | $4,502 | $265,870 -16.5% |
| 2018 | $4,502 -27.8% | $318,295 +10.9% |
| 2017 | $6,234 +71.1% | $286,978 +34.4% |
| 2016 | $3,644 +1.1% | $213,536 +0.7% |
| 2015 | $3,603 -0.4% | $212,052 +0.8% |
| 2014 | $3,616 | $210,369 +1.5% |
| 2013 | $3,616 +0.3% | $207,260 +1.7% |
| 2012 | $3,604 -3.2% | $203,795 -2.6% |
| 2011 | $3,721 +0.3% | $209,215 -0.5% |
| 2010 | $3,711 -22.1% | $210,325 -19.7% |
| 2009 | $4,765 -21.8% | $261,847 -19.9% |
| 2008 | $6,094 -14.2% | $326,916 -10.7% |
| 2007 | $7,104 -16.5% | $366,278 -2.5% |
| 2006 | $8,504 +80.9% | $375,595 +69.8% |
| 2005 | $4,702 | $221,142 +3% |
| 2004 | -- | $214,701 +1.9% |
| 2003 | -- | $210,698 +2.4% |
| 2002 | -- | $205,760 +1.2% |
| 2001 | -- | $203,409 -0.7% |
| 2000 | $4,376 | $204,790 |
Find assessor info on the county website
Neighborhood: 33511
Nearby homes
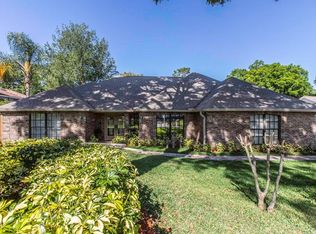
- $603,1003 bd3 ba2.9k sqft2502 Oak Landing Dr, Brandon, FL 33511Off Market
- $512,0004 bd2 ba2.3k sqft2506 Oak Landing Dr, Brandon, FL 33511Off Market
- $459,3003 bd2 ba2.2k sqft2503 Oak Landing Dr, Brandon, FL 33511Off Market
- $630,0003 bd2 ba2.5k sqft2428 Oak Landing Dr, Brandon, FL 33511Sold
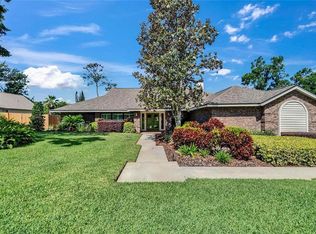
- $617,3004 bd3 ba3k sqft2505 Oak Landing Dr, Brandon, FL 33511Off Market
- $572,7005 bd3 ba2.9k sqft2508 Oak Landing Dr, Brandon, FL 33511Off Market
- $465,7004 bd3 ba2.1k sqft2501 Bell Shoals Rd, Brandon, FL 33511Off Market
- $585,0004 bd3 ba3.2k sqft2501 Oak Landing Dr, Brandon, FL 33511Sold
Nearby schools
GreatSchools rating
- 7/10Brooker Elementary SchoolGrades: PK-5Distance: 0.6 mi
- 6/10Burns Middle SchoolGrades: 6-8Distance: 0.5 mi
- 8/10Bloomingdale High SchoolGrades: 9-12Distance: 1.2 mi
Schools provided by the listing agent
- Elementary: Brooker-HB
- Middle: Burns-HB
- High: Bloomingdale-HB
Source: Stellar MLS. This data may not be complete. We recommend contacting the local school district to confirm school assignments for this home.
Get a cash offer in 3 minutes
Find out how much your home could sell for in as little as 3 minutes with a no-obligation cash offer.
Estimated market value
$714,900
Get a cash offer in 3 minutes
Find out how much your home could sell for in as little as 3 minutes with a no-obligation cash offer.
Estimated market value
$714,900
- Florida
- Hillsborough County
- Brandon
- 33511
- 2504 Oak Landing Dr
Nearby cities
Nearby neighborhoods
Nearby zip codes
Other Brandon Topics
