Welcome to Effortless Living in The Landings. Nestled in one of State College's most beloved neighborhoods, this beautifully maintained home offers a lifestyle that blends comfort, convenience & thoughtful design. With Haymarket Park just around the corner, the Blue & White Golf Courses nearby & downtown State College & Penn State University only moments away, this location puts the best of Happy Valley right at your fingertips. From the inviting covered front porch, step inside & discover a floorplan that lives beautifully — a thoughtful split‑design layout that gives everyone their own space while keeping the heart of the home connected. The expansive living room welcomes you with luxury vinyl plank flooring & abundant natural light, opening seamlessly into the dining room and onward to the kitchen. Here, you’ll find ceramic tile flooring, included appliances (including a gas cooktop), solid wood cabinetry, generous counter space for meal prep & a charming dining nook topped with a skylight that fills the space with warm, natural light. Sliding glass doors lead to a rear deck overlooking a private, tree‑lined backyard — the perfect spot for slow morning coffee, relaxed evenings, or casual cookouts with guests. The separate owner’s suite is a true retreat, offering a spacious walk‑in closet & a refreshed private full bathroom featuring a dual vanity & a custom tile walk‑in shower. On the opposite side of the home, a second bedroom with a walk-in closet & its own full bathroom creates an ideal setup for guests, family, or a dedicated home office. A convenient laundry/mudroom with included washer & dryer provides access to the attached 2‑car garage, while the full unfinished basement delivers abundant storage, a Bilco door to the backyard & the potential for future finished living space. Natural gas forced‑air heat & central air conditioning ensure year‑round comfort. Whether you’re just starting out, simplifying your lifestyle, or searching for the perfect Happy Valley weekend retreat, this home checks all the boxes. With a smart layout, a serene setting & a location that’s hard to beat, it’s the kind of place that simply feels right from the moment you arrive. Truly a Home That Fits Every Chapter.
Sold for $390,000
$390,000
2501 Park Center Blvd, State College, PA 16801
2beds
1,566sqft
Single Family Residence
Built in 1998
8,276 Square Feet Lot
$394,300 Zestimate®
$249/sqft
$2,207 Estimated rent
Home value
$394,300
$347,000 - $450,000
$2,207/mo
Zestimate® history
Owner options
List your home for rent
$2,207/mo
Rent Zestimate®
Find your next renter with Zillow Rental Manager. Plus, with online applications, you can quickly screen prospective tenants – for free.
$2,207/mo
Rent Zestimate®
Refinance and save
$2,585/mo
Est. payment
Refinancing to a lower rate could help reduce your monthly payments and save thousands over the life of the loan.
$2,585/mo
Est. payment
Explore your selling options
Work with a Zillow partner agent
Leverage their expertise and Zillow's premium Showcase listings to get your home seen by more buyers.
Get startedList with your own agent
Get your home in front of millions of buyers by listing it on Zillow.
Learn how to do itSell it yourself
Take full control of how buyers see your home on Zillow by listing For Sale by Owner (FSBO).
List your homeWhat's special
Zillow last checked:
Listing updated:
Listed by:
Ryan S Lowe 814-280-2424,
RE/MAX Centre Realty,
Listing Team: Linda & Ryan Lowe Team
Bought with:
Marc Mcmaster, AB067113
RE/MAX Centre Realty
Source: Bright MLS,MLS#: PACE2518088
Facts & features
Interior
Bedrooms & bathrooms
- Bedrooms: 2
- Bathrooms: 2
- Full bathrooms: 2
- Main level bathrooms: 2
- Main level bedrooms: 2
Rooms
- Room types: Living Room, Dining Room, Primary Bedroom, Bedroom 2, Kitchen, Laundry, Primary Bathroom, Full Bath
Primary bedroom
- Features: Flooring - Carpet, Attached Bathroom, Walk-In Closet(s)
- Level: Main
- Area: 192 Square Feet
- Dimensions: 12 X 16
Bedroom 2
- Features: Attached Bathroom, Flooring - Carpet, Walk-In Closet(s)
- Level: Main
- Area: 208 Square Feet
- Dimensions: 13 X 16
Primary bathroom
- Features: Bathroom - Walk-In Shower, Flooring - Luxury Vinyl Plank, Double Sink
- Level: Main
Dining room
- Features: Flooring - Luxury Vinyl Plank
- Level: Main
- Area: 154 Square Feet
- Dimensions: 11 X 14
Other
- Features: Bathroom - Tub Shower, Flooring - Vinyl
- Level: Main
Kitchen
- Features: Dining Area, Flooring - Ceramic Tile, Eat-in Kitchen, Kitchen - Gas Cooking, Skylight(s)
- Level: Main
- Area: 216 Square Feet
- Dimensions: 12 X 18
Laundry
- Features: Flooring - Ceramic Tile
- Level: Main
- Area: 54 Square Feet
- Dimensions: 6 X 9
Living room
- Features: Ceiling Fan(s), Flooring - Luxury Vinyl Plank
- Level: Main
- Area: 280 Square Feet
- Dimensions: 14 X 20
Heating
- Forced Air, Natural Gas
Cooling
- Central Air, Electric
Appliances
- Included: Electric Water Heater
- Laundry: Dryer In Unit, Main Level, Washer In Unit, Laundry Room
Features
- Bathroom - Tub Shower, Bathroom - Walk-In Shower, Breakfast Area, Ceiling Fan(s), Entry Level Bedroom, Eat-in Kitchen, Kitchen - Table Space, Primary Bath(s), Walk-In Closet(s), Dry Wall
- Flooring: Luxury Vinyl, Ceramic Tile, Carpet, Vinyl
- Windows: Skylight(s)
- Basement: Full,Unfinished
- Has fireplace: No
Interior area
- Total structure area: 1,566
- Total interior livable area: 1,566 sqft
- Finished area above ground: 1,566
Property
Parking
- Total spaces: 2
- Parking features: Garage Faces Front, Asphalt, Attached, Driveway
- Attached garage spaces: 2
- Has uncovered spaces: Yes
- Details: Garage Sqft: 482
Accessibility
- Accessibility features: None
Features
- Levels: One
- Stories: 1
- Patio & porch: Deck, Porch, Roof
- Pool features: None
Lot
- Size: 8,276 Square Feet
- Features: Backs to Trees
Details
- Additional structures: Above Grade
- Parcel number: 24465,098,0000
- Zoning: R-1
- Zoning description: Single Family Residential
- Special conditions: Standard
Construction
Type & style
- Home type: SingleFamily
- Architectural style: Ranch/Rambler
- Property subtype: Single Family Residence
Materials
- Vinyl Siding
- Foundation: Block
- Roof: Shingle
Condition
- New construction: No
- Year built: 1998
Details
- Builder name: S&A Homes
Utilities & green energy
- Sewer: Public Sewer
- Water: Public
Community & HOA
Community
- Subdivision: The Landings
HOA
- Has HOA: Yes
- Services included: Common Area Maintenance
- HOA fee: $120 annually
- HOA name: PARADIGM PROPERTIES GROUP
Location
- Region: State College
- Municipality: FERGUSON TWP
Financial & listing details
- Price per square foot: $249/sqft
- Tax assessed value: $69,250
- Annual tax amount: $4,430
- Date on market: 3/17/2026
- Listing agreement: Exclusive Right To Sell
- Inclusions: Refrigerator, 1 Dehumidifier, Washer, Dryer, Dishwasher, Range, Microwave
- Ownership: Fee Simple
Price history
| Date | Event | Price |
|---|---|---|
| 7/5/2026 | Listing removed | $2,000$1/sqft |
Source: Zillow Rentals Report a problem | ||
| 7/4/2026 | Listed for rent | $2,000$1/sqft |
Source: Zillow Rentals Report a problem | ||
| 4/21/2026 | Sold | $390,000$249/sqft |
Source:  Bright MLS #PACE2518088 Report a problem Bright MLS #PACE2518088 Report a problem | ||
| 3/20/2026 | Pending sale | $390,000$249/sqft |
Source: Bright MLS #PACE2518088 Report a problem | ||
| 3/17/2026 | Listed for sale | $390,000+30%$249/sqft |
Source: Bright MLS #PACE2518088 Report a problem | ||
| 3/24/2021 | Listing removed | -- |
Source: Owner Report a problem | ||
| 6/1/2020 | Sold | $299,900$192/sqft |
Source: Public Record Report a problem | ||
| 3/20/2020 | Pending sale | $299,900$192/sqft |
Source: Owner Report a problem | ||
| 3/5/2020 | Price change | $299,900-1.3%$192/sqft |
Source: Owner Report a problem | ||
| 2/23/2020 | Listed for sale | $303,900+53.5%$194/sqft |
Source: Owner Report a problem | ||
| 2/25/2011 | Sold | $198,000-10%$126/sqft |
Source: Public Record Report a problem | ||
| 11/26/2010 | Price change | $219,900-4.3%$140/sqft |
Source: Keller Williams - State College #32222 Report a problem | ||
| 9/21/2010 | Listed for sale | $229,900$147/sqft |
Source: Keller Williams - State College #32222 Report a problem | ||
Public tax history
| Year | Property taxes | Tax assessment |
|---|---|---|
| 2024 | $4,237 +2.2% | $69,250 |
| 2023 | $4,146 +6.2% | $69,250 |
| 2022 | $3,902 | $69,250 |
| 2021 | $3,902 +19.7% | -- |
| 2020 | $3,259 +0.1% | $69,250 |
| 2019 | $3,256 +7.7% | $69,250 |
| 2018 | $3,022 | $69,250 |
| 2017 | -- | $69,250 |
| 2016 | -- | $69,250 |
| 2015 | -- | $69,250 |
| 2014 | -- | $69,250 |
| 2013 | -- | $69,250 |
| 2012 | -- | $69,250 |
| 2011 | -- | $69,250 |
| 2010 | -- | $69,250 -0.3% |
| 2009 | -- | $69,485 |
| 2006 | -- | $69,485 |
| 2005 | -- | $69,485 |
| 2004 | -- | $69,485 |
| 2003 | -- | $69,485 |
| 2002 | -- | $69,485 |
| 2000 | -- | $69,485 |
Find assessor info on the county website
Neighborhood: 16801
Nearby homes
- $416,3003 bd2 ba1.8k sqft2491 Park Center Blvd, State College, PA 16801Off Market
- $400,0003 bd3 ba1.4k sqft2511 Park Center Blvd, State College, PA 16801Sold
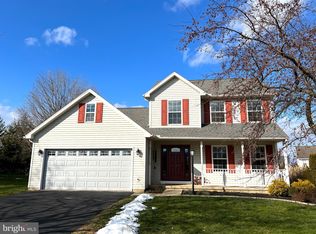
- $471,5004 bd2 ba2.1k sqft2392 Raven Hollow Rd, State College, PA 16801Off Market
- $452,9004 bd3 ba1.8k sqft2382 Raven Hollow Rd, State College, PA 16801Off Market
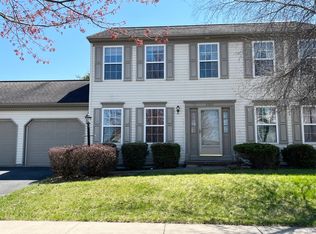
- $486,2004 bd2 ba2.2k sqft2402 Raven Hollow Rd, State College, PA 16801Off Market
- $397,5003 bd2 ba1.4k sqft2521 Park Center Blvd, State College, PA 16801Off Market
- $384,2003 bd2 ba1.2k sqft2481 Park Center Blvd, State College, PA 16801Off Market
- $459,2004 bd2 ba2.1k sqft2422 Raven Hollow Rd, State College, PA 16801Off Market
Nearby schools
GreatSchools rating
- 9/10Corl Street El SchoolGrades: K-5Distance: 1 mi
- 10/10State College Area High SchoolGrades: 8-12Distance: 1.5 mi
- 9/10Park Forest Middle SchoolGrades: 6-8Distance: 3.2 mi
Schools provided by the listing agent
- District: State College Area
Source: Bright MLS. This data may not be complete. We recommend contacting the local school district to confirm school assignments for this home.


Get pre-qualified for a loan
At Zillow Home Loans, we can pre-qualify you in as little as 5 minutes with no impact to your credit score.An equal housing lender. NMLS #10287.
- Pennsylvania
- Centre County
- State College
- 16801
- 2501 Park Center Blvd
Nearby cities
Nearby neighborhoods
Nearby zip codes
Other State College Topics
