Welcome to this charming and meticulously maintained 3-bedroom house nestled in the Landings neighborhood. Upon entering through the front covered porch, you'll be greeted by a brand new high-quality entrance door, hinting at the care and attention to detail that awaits inside. Once open the door, your eyes are immediately drawn to the high-quality hardwood floors that grace the entire living space. The warm and inviting tones of the wood create a cozy ambiance, setting the stage for the rest of the house. A highlight of this home is undoubtedly the 2018 remodeled kitchen, a masterpiece of design and functionality. The cherry wood cabinets reach up to the ceiling, providing ample storage space and a touch of elegance. The rich tones of the cabinets complement the granite countertops seamlessly and designed dimmable lighting creating a luxurious and stylish cooking space. The kitchen is equipped with like-new appliances, ensuring both efficiency and modern convenience. Adjacent to the kitchen is a detached dining area, providing a nice space for meals and special occasions. The open layout of kitchen, dining and spacious family room allows for easy interaction and a sense of spaciousness. enhancing the overall aesthetic. A relatively independent living room provides more space and usage possibilities. Natural light floods the whole house due to the ample windows and brand new high-quality glass sliding doors towards to the backyard. Heading to the second floor, you'll find three comfortable bedrooms. The brand-new carpet underfoot adds a touch of luxury and comfort to the entire floor. Two full bathrooms designed with modern fixtures and finishes on the second floor cater to the needs of the residents, providing both convenience and comfort. The spacious basement is useful for laundry and activity. The rough-in plumbing adds a significant advantage, making it easier to envision the addition of a bathroom. A big lot provides ample outdoor space, offering opportunities for various activities such as gardening, playing, or hosting outdoor events. Enjoy the brand-new composite deck! Every corner of this home exudes a sense of care and attention to detail. With its modern amenities, high-quality finishes, and pristine condition, this house feels like brand new and is ready to welcome its new owners into a life of comfort and style. Showings start now, please get yours scheduled! Open house on Sunday 1:00-3:00PM!
Sold for $400,000
$400,000
2511 Park Center Blvd, State College, PA 16801
3beds
1,460sqft
Single Family Residence
Built in 1999
9,583 Square Feet Lot
$432,100 Zestimate®
$274/sqft
$2,355 Estimated rent
Home value
$432,100
$410,000 - $454,000
$2,355/mo
Zestimate® history
Owner options
List your home for rent
$2,355/mo
Rent Zestimate®
Find your next renter with Zillow Rental Manager. Plus, with online applications, you can quickly screen prospective tenants – for free.
$2,355/mo
Rent Zestimate®
Refinance and save
$2,656/mo
Est. payment
Refinancing to a lower rate could help reduce your monthly payments and save thousands over the life of the loan.
$2,656/mo
Est. payment
Explore your selling options
Work with a Zillow partner agent
Leverage their expertise and Zillow's premium Showcase listings to get your home seen by more buyers.
Get startedList with your own agent
Get your home in front of millions of buyers by listing it on Zillow.
Learn how to do itSell it yourself
Take full control of how buyers see your home on Zillow by listing For Sale by Owner (FSBO).
List your homeWhat's special
Modern fixturesRemodeled kitchenBrand-new carpetHigh-quality hardwood floorsAmple windowsBrand-new composite deckRough-in plumbing
Zillow last checked:
Listing updated:
Listed by:
Aubrey Zhang 814-308-3819,
Keller Williams Advantage Realty,
Listing Team: Spock Bradley Team
Bought with:
Scott Shamrock, RS300260
Kissinger, Bigatel & Brower
Source: Bright MLS,MLS#: PACE2508672
Facts & features
Interior
Bedrooms & bathrooms
- Bedrooms: 3
- Bathrooms: 3
- Full bathrooms: 2
- 1/2 bathrooms: 1
- Main level bathrooms: 1
Rooms
- Room types: Living Room, Dining Room, Primary Bedroom, Kitchen, Family Room, Foyer, Bathroom 1, Bathroom 2, Half Bath, Additional Bedroom
Basement
- Area: 576
Heating
- Forced Air, Central, Natural Gas
Cooling
- Central Air, Heat Pump, Electric
Appliances
- Included: Microwave, Dishwasher, Dryer, Energy Efficient Appliances, Exhaust Fan, Self Cleaning Oven, Range Hood, Refrigerator, Stainless Steel Appliance(s), Washer, Water Heater, Gas Water Heater
- Laundry: Common Area
Features
- Attic, Breakfast Area, Combination Kitchen/Dining, Combination Kitchen/Living, Dining Area, Floor Plan - Traditional, Eat-in Kitchen, Dry Wall
- Flooring: Carpet, Hardwood, Luxury Vinyl, Vinyl
- Doors: Insulated, Sliding Glass
- Windows: Energy Efficient, Triple Pane Windows
- Basement: Full
- Number of fireplaces: 1
- Fireplace features: Electric
Interior area
- Total structure area: 2,036
- Total interior livable area: 1,460 sqft
- Finished area above ground: 1,460
- Finished area below ground: 0
Property
Parking
- Total spaces: 2
- Parking features: Garage Faces Front, Asphalt, Driveway, Attached
- Attached garage spaces: 2
- Has uncovered spaces: Yes
- Details: Garage Sqft: 440
Accessibility
- Accessibility features: None
Features
- Levels: Two
- Stories: 2
- Patio & porch: Deck, Porch
- Exterior features: Lighting
- Pool features: None
Lot
- Size: 9,583 Square Feet
- Features: Cleared, Landscaped, Level, Open Lot, Rear Yard, Year Round Access, Middle Of Block
Details
- Additional structures: Above Grade, Below Grade
- Parcel number: 24465,097,0000
- Zoning: R
- Special conditions: Standard
Construction
Type & style
- Home type: SingleFamily
- Architectural style: Traditional,Colonial
- Property subtype: Single Family Residence
Materials
- Block, Copper Plumbing, CPVC/PVC, Rough-In Plumbing, Stick Built, Vinyl Siding
- Foundation: Block
- Roof: Shingle
Condition
- Excellent
- New construction: No
- Year built: 1999
Utilities & green energy
- Electric: 200+ Amp Service
- Sewer: Public Sewer
- Water: Public
- Utilities for property: Electricity Available, Natural Gas Available, Phone Available, Sewer Available, Water Available, Cable
Community & HOA
Community
- Security: Main Entrance Lock, Smoke Detector(s)
- Subdivision: The Landings
HOA
- Has HOA: Yes
- HOA fee: $120 annually
Location
- Region: State College
- Municipality: FERGUSON TWP
Financial & listing details
- Price per square foot: $274/sqft
- Tax assessed value: $97,510
- Annual tax amount: $3,712
- Date on market: 1/11/2024
- Listing agreement: Exclusive Right To Sell
- Listing terms: Cash,Conventional,1031 Exchange,FHA,VA Loan
- Inclusions: Range, Range Hood, Dishwasher, Microwave, Refrigerator, Washer, Dryer, All Blinds
- Ownership: Fee Simple
- Road surface type: Black Top, Paved
Price history
| Date | Event | Price |
|---|---|---|
| 3/8/2024 | Sold | $400,000-5.4%$274/sqft |
Source:  Bright MLS #PACE2508672 Report a problem Bright MLS #PACE2508672 Report a problem | ||
| 1/23/2024 | Pending sale | $423,000$290/sqft |
Source: Bright MLS #PACE2508672 Report a problem | ||
| 1/17/2024 | Price change | $423,000-1.4%$290/sqft |
Source: Bright MLS #PACE2508672 Report a problem | ||
| 1/11/2024 | Listed for sale | $429,000+105.4%$294/sqft |
Source: Bright MLS #PACE2508672 Report a problem | ||
| 6/15/2005 | Sold | $208,900$143/sqft |
Source: Public Record Report a problem | ||
Public tax history
| Year | Property taxes | Tax assessment |
|---|---|---|
| 2024 | $3,794 +2.2% | $62,005 |
| 2023 | $3,712 +6.2% | $62,005 |
| 2022 | $3,494 | $62,005 |
| 2021 | $3,494 +20.2% | -- |
| 2020 | $2,907 +0.1% | $62,005 |
| 2019 | $2,904 +7.8% | $62,005 |
| 2018 | $2,694 | $62,005 |
| 2017 | -- | $62,005 |
| 2016 | -- | $62,005 |
| 2015 | -- | $62,005 |
| 2014 | -- | $62,005 |
| 2013 | -- | $62,005 |
| 2012 | -- | $62,005 |
| 2011 | -- | $62,005 |
| 2010 | -- | $62,005 |
| 2009 | -- | $62,005 |
| 2006 | -- | $62,005 |
| 2005 | -- | $62,005 |
| 2004 | -- | $62,005 |
| 2003 | -- | $62,005 |
| 2002 | -- | $62,005 |
| 2000 | -- | $62,005 |
Find assessor info on the county website
Neighborhood: 16801
Nearby homes
- $397,5003 bd2 ba1.4k sqft2521 Park Center Blvd, State College, PA 16801Off Market
- $390,0002 bd2 ba1.5k sqft2501 Park Center Blvd, State College, PA 16801Sold
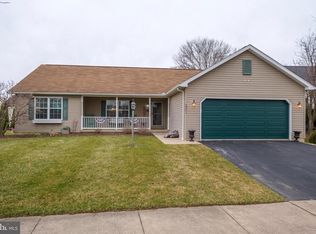
- $486,2004 bd2 ba2.2k sqft2402 Raven Hollow Rd, State College, PA 16801Off Market
- $459,2004 bd2 ba2.1k sqft2422 Raven Hollow Rd, State College, PA 16801Off Market
- $474,5004 bd2 ba2.1k sqft2392 Raven Hollow Rd, State College, PA 16801Off Market
- $397,0003 bd2 ba1.4k sqft2531 Park Center Blvd, State College, PA 16801Off Market
- $417,7003 bd2 ba1.8k sqft2491 Park Center Blvd, State College, PA 16801Off Market
- $452,9004 bd3 ba1.8k sqft2382 Raven Hollow Rd, State College, PA 16801Off Market
Nearby schools
GreatSchools rating
- 9/10Corl Street El SchoolGrades: K-5Distance: 1 mi
- 10/10State College Area High SchoolGrades: 8-12Distance: 1.5 mi
- 9/10Park Forest Middle SchoolGrades: 6-8Distance: 3.2 mi
Schools provided by the listing agent
- District: State College Area
Source: Bright MLS. This data may not be complete. We recommend contacting the local school district to confirm school assignments for this home.


Get pre-qualified for a loan
At Zillow Home Loans, we can pre-qualify you in as little as 5 minutes with no impact to your credit score.An equal housing lender. NMLS #10287.
- Pennsylvania
- Centre County
- State College
- 16801
- 2511 Park Center Blvd
Nearby cities
Nearby neighborhoods
Nearby zip codes
Other State College Topics
