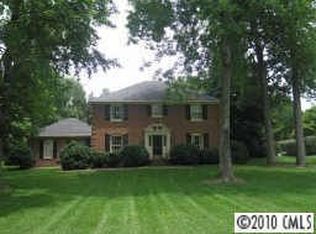
Timeless and elegant two-story on popular Richardson Drive. This gorgeous all brick home has been lovingly updated by current owners. Curb appeal abounds! Gracious entry opens to generous family room w ample seating and fireplace. Hardwoods down and upstairs hall. Kitchen remodeled (2005) w island, gas cooktop, stainless appliances and bar w glass cabinets. Breakfast nook overlooks gorgeous private patio and backyard. Dining/living room enhanced w french doors, moldings and additional formal/informal living space. Downstairs bedroom (current den) w full bathroom provides endless options - future owner suite or perfect w/out of town family/guests, office/playroom. Primary bedroom up w custom wardrobe (2018), walk in closet, bathroom w frameless shower. Two spacious additional bedrooms up w hall bathroom. Enjoy AMAZING outdoor living on the gorgeous covered bluestone porch (2018) w built in ceiling heaters, TV, fireplace (gas starter), walkway. Enjoy the private yard, mature trees.
Closed
$2,180,500
2501 Richardson Dr, Charlotte, NC 28211
4beds
3,375sqft
Single Family Residence
Built in 1970
0.61 Acres Lot
$2,182,400 Zestimate®
$646/sqft
$5,243 Estimated rent
Home value
$2,182,400
$2.03M - $2.34M
$5,243/mo
Zestimate® history
Owner options
List your home for rent
$5,243/mo
Rent Zestimate®
Find your next renter with Zillow Rental Manager. Plus, with online applications, you can quickly screen prospective tenants – for free.
$5,243/mo
Rent Zestimate®
Refinance and save
$12,834/mo
Est. payment
Refinancing to a lower rate could help reduce your monthly payments and save thousands over the life of the loan.
$12,834/mo
Est. payment
Explore your selling options
Work with a Zillow partner agent
Leverage their expertise and Zillow's premium Showcase listings to get your home seen by more buyers.
Get startedList with your own agent
Get your home in front of millions of buyers by listing it on Zillow.
Learn how to do itSell it yourself
Take full control of how buyers see your home on Zillow by listing For Sale by Owner (FSBO).
List your homeWhat's special
Private patioCustom wardrobeCeiling heatersCovered bluestone porchAll brick homeFrameless showerGenerous family room
Zillow last checked:
Listing updated:
Listed by:
Mary Beth McIntyre marybeth@belleproperties.com,
Belle Properties
Bought with:
Julie Wall Burris
Lilac Realty LLC
Source: Canopy MLS as distributed by MLS GRID,MLS#: 4252850
Facts & features
Interior
Bedrooms & bathrooms
- Bedrooms: 4
- Bathrooms: 3
- Full bathrooms: 3
- Main level bedrooms: 1
Primary bedroom
- Level: Upper
Bedroom s
- Level: Main
Bedroom s
- Level: Upper
Bedroom s
- Level: Upper
Dining room
- Level: Main
Family room
- Level: Main
Kitchen
- Level: Main
Living room
- Level: Main
Heating
- Heat Pump
Cooling
- Central Air
Appliances
- Included: Convection Oven, Dishwasher, Disposal, Double Oven, Gas Cooktop
- Laundry: In Kitchen, Main Level
Features
- Kitchen Island, Pantry, Walk-In Closet(s)
- Flooring: Carpet, Tile, Wood
- Doors: French Doors, Mirrored Closet Door(s), Pocket Doors
- Has basement: No
- Attic: Pull Down Stairs
- Fireplace features: Family Room, Outside
Interior area
- Total structure area: 3,375
- Total interior livable area: 3,375 sqft
- Finished area above ground: 3,375
- Finished area below ground: 0
Property
Parking
- Total spaces: 5
- Parking features: Driveway, Attached Garage, Garage Faces Rear, Garage Shop, Parking Space(s), Garage on Main Level
- Attached garage spaces: 2
- Uncovered spaces: 3
Features
- Levels: Two
- Stories: 2
- Patio & porch: Covered, Patio, Rear Porch
- Exterior features: In-Ground Irrigation
- Fencing: Back Yard,Fenced,Invisible,Partial
Lot
- Size: 0.61 Acres
- Dimensions: 91 x 32 x 197 x 143 x 201
Details
- Parcel number: 17707806
- Zoning: N1-A
- Special conditions: Standard
Construction
Type & style
- Home type: SingleFamily
- Architectural style: Traditional
- Property subtype: Single Family Residence
Materials
- Brick Full
- Foundation: Crawl Space
- Roof: Shingle
Condition
- New construction: No
- Year built: 1970
Utilities & green energy
- Sewer: Public Sewer
- Water: City
- Utilities for property: Cable Available
Community & HOA
Community
- Subdivision: Deering Oaks
Location
- Region: Charlotte
Financial & listing details
- Price per square foot: $646/sqft
- Tax assessed value: $1,606,500
- Date on market: 5/15/2025
- Cumulative days on market: 2 days
- Listing terms: Cash,Conventional
- Exclusions: dining room chandelier, office chandelier, hallway to office hanging light
- Road surface type: Asphalt, Paved
Price history
| Date | Event | Price |
|---|---|---|
| 1/29/2026 | Sold | $2,180,500+4.5%$646/sqft |
Source: Public Record Report a problem | ||
| 6/16/2025 | Sold | $2,087,000+10.1%$618/sqft |
Source:  Canopy MLS as distributed by MLS GRID #4252850 Report a problem Canopy MLS as distributed by MLS GRID #4252850 Report a problem | ||
| 5/17/2025 | Pending sale | $1,895,000$561/sqft |
Source: Canopy MLS as distributed by MLS GRID #4252850 Report a problem | ||
| 5/15/2025 | Listed for sale | $1,895,000+146.1%$561/sqft |
Source: Canopy MLS as distributed by MLS GRID #4252850 Report a problem | ||
| 11/12/2004 | Sold | $770,000$228/sqft |
Source: Public Record Report a problem | ||
Public tax history
| Year | Property taxes | Tax assessment |
|---|---|---|
| 2025 | -- | $1,606,500 |
| 2024 | -- | $1,606,500 -1.2% |
| 2023 | -- | $1,625,900 +19.9% |
| 2022 | -- | $1,356,600 |
| 2021 | -- | $1,356,600 |
| 2020 | -- | $1,356,600 |
| 2019 | $13,183 +29.5% | $1,356,600 +76.1% |
| 2018 | $10,178 +1.5% | $770,200 |
| 2017 | $10,023 | $770,200 |
| 2016 | $10,023 | $770,200 |
| 2015 | $10,023 +3.4% | $770,200 +2.7% |
| 2014 | $9,694 | $749,900 |
| 2013 | -- | $749,900 -0.1% |
| 2012 | -- | $750,600 |
| 2011 | -- | $750,600 +13.5% |
| 2010 | -- | $661,100 +10.9% |
| 2009 | -- | $595,900 |
| 2008 | -- | $595,900 |
| 2007 | -- | $595,900 |
| 2006 | -- | $595,900 |
| 2005 | -- | $595,900 |
| 2004 | -- | $595,900 |
| 2003 | -- | $595,900 +21.6% |
| 2002 | -- | $489,940 |
| 2001 | -- | $489,940 |
| 2000 | -- | $489,940 |
Find assessor info on the county website
Neighborhood: SouthPark
Nearby homes
- $2,725,4005 bd3 ba4.1k sqft2433 Richardson Dr, Charlotte, NC 28211Off Market
- $3,538,2005 bd5 ba6.6k sqft2509 Richardson Dr, Charlotte, NC 28211Off Market
- $3,469,4005 bd7 ba6.3k sqft2513 Richardson Dr, Charlotte, NC 28211Off Market
- $4,474,5006 bd5 ba7.3k sqft3546 Sharon Rd, Charlotte, NC 28211Off Market
- $2,779,2004 bd3 ba4.7k sqft2423 Richardson Dr, Charlotte, NC 28211Off Market
- $3,407,1005 bd5 ba4.5k sqft2500 Richardson Dr, Charlotte, NC 28211Off Market
- $2,073,8004 bd3 ba3.1k sqft2509 Chelsea Place Ct, Charlotte, NC 28211Off Market
- $2,000,5354 bd3 ba2.9k sqft2424 Richardson Dr, Charlotte, NC 28211Sold
Nearby schools
GreatSchools rating
- 8/10Selwyn ElementaryGrades: K-5Distance: 0.8 mi
- 4/10Alexander Graham MiddleGrades: 6-8Distance: 0.7 mi
- 7/10Myers Park HighGrades: 9-12Distance: 0.9 mi
Schools provided by the listing agent
- Elementary: Selwyn
- Middle: Alexander Graham
- High: Myers Park
Source: Canopy MLS as distributed by MLS GRID. This data may not be complete. We recommend contacting the local school district to confirm school assignments for this home.
Get a cash offer in 3 minutes
Find out how much your home could sell for in as little as 3 minutes with a no-obligation cash offer.
Estimated market value
$2,182,400
Get a cash offer in 3 minutes
Find out how much your home could sell for in as little as 3 minutes with a no-obligation cash offer.
Estimated market value
$2,182,400
- North Carolina
- Mecklenburg County
- Charlotte
- 28211
- SouthPark
- 2501 Richardson Dr
Nearby cities
Nearby neighborhoods
Nearby zip codes
Other Charlotte Topics
