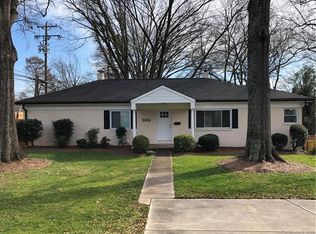
This original 1940’s postwar cottage received an extensive 2-year renovation, including an all-new second story addition, as a personal design project by local architect and neighbor Anderson Pearson.
Original features include arched doorways, tongue & groove wall paneling, ornamental plaster ceilings, front door & hardware (including restored 1940’s doorbell-chime), and old growth oak hardwood floors, freshly refinished.
Enhanced features include: all new electrical wiring, dual HVAC systems for each floor controlled by Nest thermostats, double-pane insulated windows, marble tiled fireplace, two toned hand-painted kitchen cabinetry with quartz countertops, marble & porcelain tiled bathrooms, and white Carrara marble-topped vanities.
A two-story open stair leads to the second-floor primary suite. The primary bedroom takes center stage featuring glass French doors that open to an open loft, great for a home office, or to take in a cozy read. A generous walk-in closet leads to a spa-inspired bath with freestanding soaking tub, dual vanities set against a reclaimed tongue & groove panel wall, with walk-in shower. (Shhh…and don’t miss the architect’s unique hidden door within the primary closet)
Situated on a beautifully landscaped corner lot, the property features a convenient circular driveway on Windsor Drive. Enjoy private outdoor living in the backyard with plank and lattice fencing and mature landscaping-perfect for relaxing or entertaining.
Ideally positioned between Barclay Downs and Myers Park, this home offers exceptional walkability to the shops and dining along Selwyn Avenue, easy access to the Little Sugar Creek Greenway for miles of scenic trails, and close proximity to Park Road Shopping Center with its mix of local favorites, boutiques, and everyday conveniences. Just minutes from Uptown, SouthPark, and top-rated schools, this location combines neighborhood charm with unbeatable connectivity and lifestyle amenities.
Closed
$1,260,000
2501 Runnymede Ln, Charlotte, NC 28209
4beds
2,733sqft
Single Family Residence
Built in 1946
0.26 Acres Lot
$1,240,100 Zestimate®
$461/sqft
$4,059 Estimated rent
Home value
$1,240,100
$1.18M - $1.30M
$4,059/mo
Zestimate® history
Owner options
List your home for rent
$4,059/mo
Rent Zestimate®
Find your next renter with Zillow Rental Manager. Plus, with online applications, you can quickly screen prospective tenants – for free.
$4,059/mo
Rent Zestimate®
Refinance and save
$7,382/mo
Est. payment
Refinancing to a lower rate could help reduce your monthly payments and save thousands over the life of the loan.
$7,382/mo
Est. payment
Explore your selling options
Work with a Zillow partner agent
Leverage their expertise and Zillow's premium Showcase listings to get your home seen by more buyers.
Get startedList with your own agent
Get your home in front of millions of buyers by listing it on Zillow.
Learn how to do itSell it yourself
Take full control of how buyers see your home on Zillow by listing For Sale by Owner (FSBO).
List your homeWhat's special
Zillow last checked:
Listing updated:
Listed by:
TJ Larsen tj@mytownhome.com,
My Townhome
Bought with:
Anne Stuart Mitchener
Dickens Mitchener & Associates Inc
Source: Canopy MLS as distributed by MLS GRID,MLS#: 4371902
Facts & features
Interior
Bedrooms & bathrooms
- Bedrooms: 4
- Bathrooms: 3
- Full bathrooms: 3
- Main level bedrooms: 2
Primary bedroom
- Level: Upper
- Area: 193.75 Square Feet
- Dimensions: 15' 6" X 12' 6"
Bedroom s
- Level: Upper
- Area: 174.5 Square Feet
- Dimensions: 13' 2" X 13' 3"
Bedroom s
- Level: Main
- Area: 174.5 Square Feet
- Dimensions: 13' 2" X 13' 3"
Bedroom s
- Level: Main
- Area: 163.37 Square Feet
- Dimensions: 13' 3" X 12' 4"
Loft
- Level: Upper
- Area: 73.5 Square Feet
- Dimensions: 11' 2" X 6' 7"
Heating
- Central
Cooling
- Central Air
Appliances
- Included: Dishwasher, Electric Oven, Electric Range, Microwave, Refrigerator
- Laundry: Laundry Room, Upper Level
Features
- Flooring: Tile, Wood
- Has basement: No
- Fireplace features: Living Room
Interior area
- Total structure area: 2,733
- Total interior livable area: 2,733 sqft
- Finished area above ground: 2,733
- Finished area below ground: 0
Property
Parking
- Parking features: Driveway
- Has uncovered spaces: Yes
Features
- Levels: Two
- Stories: 2
- Patio & porch: Porch
- Fencing: Back Yard,Fenced
Lot
- Size: 0.26 Acres
- Features: Corner Lot
Details
- Parcel number: 17509509
- Zoning: N1-A
- Special conditions: Standard
Construction
Type & style
- Home type: SingleFamily
- Property subtype: Single Family Residence
Materials
- Hardboard Siding
- Foundation: Crawl Space
Condition
- New construction: No
- Year built: 1946
Utilities & green energy
- Sewer: Public Sewer
- Water: City
Community & HOA
Community
- Security: Carbon Monoxide Detector(s), Smoke Detector(s)
- Subdivision: Myers Park
Location
- Region: Charlotte
Financial & listing details
- Price per square foot: $461/sqft
- Tax assessed value: $627,900
- Date on market: 4/30/2026
- Cumulative days on market: 28 days
- Listing terms: Cash,Conventional
- Road surface type: Concrete, Paved
Price history
| Date | Event | Price |
|---|---|---|
| 6/30/2026 | Sold | $1,260,000-3%$461/sqft |
Source:  Canopy MLS as distributed by MLS GRID #4371902 Report a problem Canopy MLS as distributed by MLS GRID #4371902 Report a problem | ||
| 4/30/2026 | Listed for sale | $1,299,000+165.1%$475/sqft |
Source: Canopy MLS as distributed by MLS GRID #4371902 Report a problem | ||
| 11/16/2021 | Sold | $490,000-1.4%$179/sqft |
Source: Canopy MLS as distributed by MLS GRID #3787982 Report a problem | ||
| 10/20/2021 | Pending sale | $497,000$182/sqft |
Source: Canopy MLS as distributed by MLS GRID #3787982 Report a problem | ||
| 10/14/2021 | Price change | $497,000-1.6%$182/sqft |
Source: Canopy MLS as distributed by MLS GRID #3787982 Report a problem | ||
| 10/1/2021 | Listed for sale | $505,000+4.8%$185/sqft |
Source: Canopy MLS as distributed by MLS GRID #3787982 Report a problem | ||
| 7/13/2021 | Sold | $482,100$176/sqft |
Source: Canopy MLS as distributed by MLS GRID #3740371 Report a problem | ||
Public tax history
| Year | Property taxes | Tax assessment |
|---|---|---|
| 2025 | -- | $523,500 |
| 2024 | -- | $523,500 -3.8% |
| 2023 | -- | $544,400 +51.8% |
| 2022 | -- | $358,700 |
| 2021 | -- | $358,700 |
| 2020 | -- | $358,700 |
| 2019 | $3,553 -3.8% | $358,700 +30% |
| 2018 | $3,693 +1.9% | $275,900 |
| 2017 | $3,625 | $275,900 |
| 2016 | $3,625 | $275,900 |
| 2015 | $3,625 | $275,900 -1.8% |
| 2014 | -- | $281,000 |
| 2013 | -- | $281,000 -0.1% |
| 2012 | -- | $281,300 |
| 2011 | -- | $281,300 +56.5% |
| 2010 | -- | $179,800 |
| 2009 | -- | $179,800 |
| 2008 | -- | $179,800 |
| 2007 | -- | $179,800 |
| 2006 | -- | $179,800 |
| 2005 | -- | $179,800 |
| 2004 | -- | $179,800 -14.4% |
| 2003 | -- | $210,000 +53% |
| 2002 | -- | $137,290 |
| 2001 | -- | $137,290 |
| 2000 | -- | $137,290 |
Find assessor info on the county website
Neighborhood: Barclay Downs
Nearby homes
- $646,1003 bd2 ba1.5k sqft2525 Runnymede Ln, Charlotte, NC 28209Off Market
- $345,0002 bd1 ba1.6k sqft2511 Runnymede Ln, Charlotte, NC 28209Off Market
- $1,092,0003 bd2 ba1.9k sqft3112 Windsor Dr, Charlotte, NC 28209Off Market

- $95,000-- bd-- ba-- sqftGlendale Rd, Charlotte, NC 28209Off Market
- $1,015,0003 bd3 ba2.1k sqft3101 Windsor Dr, Charlotte, NC 28209Sold
- $344,6003 bd1 ba1.2k sqft2500 Runnymede Ln, Charlotte, NC 28209Off Market
- $1,846,4002 bd3 ba3.8k sqft3118 Windsor Dr, Charlotte, NC 28209Off Market
- $523,5002 bd1 ba1.1k sqft2519 Runnymede Ln, Charlotte, NC 28209Off Market
Nearby schools
GreatSchools rating
- 8/10Selwyn ElementaryGrades: K-5Distance: 0.4 mi
- 4/10Alexander Graham MiddleGrades: 6-8Distance: 0.5 mi
- 7/10Myers Park HighGrades: 9-12Distance: 0.3 mi
Schools provided by the listing agent
- Elementary: Selwyn
- Middle: Alexander Graham
- High: Myers Park
Source: Canopy MLS as distributed by MLS GRID. This data may not be complete. We recommend contacting the local school district to confirm school assignments for this home.
Get a cash offer in 3 minutes
Find out how much your home could sell for in as little as 3 minutes with a no-obligation cash offer.
Estimated market value
$1,240,100
Get a cash offer in 3 minutes
Find out how much your home could sell for in as little as 3 minutes with a no-obligation cash offer.
Estimated market value
$1,240,100
- North Carolina
- Mecklenburg County
- Charlotte
- 28209
- Barclay Downs
- 2501 Runnymede Ln
Nearby cities
Nearby neighborhoods
Nearby zip codes
Other Charlotte Topics
