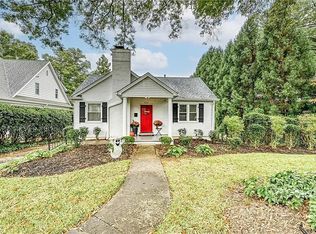
Welcome to this beautifully appointed home in Myers Park where timeless character meets modern convenience.
This updated ranch with a welcoming front porch sits on a friendly street, close to many of Charlotte’s most beloved destinations. Classic character throughout, including fresh paint, traditional wainscoting, curated lighting, and both hardwoods complement the open, modernized layout and updates.
The thoughtfully renovated kitchen showcases quartz counters, a Zellige tile backsplash, Kingston Brass faucet, Rohl sink, stainless steel appliances, built-in cabinetry with coffee/espresso bar and drop zone access to the backyard. The stately living room with fireplace flows seamlessly into the formal dining room; enhanced with additional cabinetry and a dry bar with wine fridge. Both have been updated with elegant chandeliers and scones. A sunlit breakfast nook transitions to the expansive family room, designed for both relaxed daily living and sophisticated entertaining. Double doors open to the back deck, while a discreetly placed powder room and laundry area complete this inviting gathering space.
Privately situated on the opposite wing, the primary suite is a serene retreat, featuring French doors that open gracefully to the private and serene backyard. Primary and secondary bedroom all offer tailored storage solutions. The renovated hall bath introduces a new vanity, mirror, and sconces, complemented by striking Schumacher wallpaper, while preserving the original tiling for a touch of timeless appeal.
Outdoors, the meticulously maintained grounds provide a secluded oasis with mature landscaping, an extended-height privacy fence, in-ground irrigation, and an automated gate for added discretion. The two-car carport with wired storage presents exceptional flexibility, whether retained as-is or reimagined as a garage or future ADU.
This home offers an exceptional balance of tradition, luxury, and convenience; just minutes from shopping and dining on Selwyn Avenue and Montford Drive, as well as at Park Road Shopping Center. Luxury meets location in the heart of Myers Park!
Closed
Zillow last checked:
Listing updated:
Bought with:
Suzana Measham
Better Homes and Gardens Real Estate Paracle
Source: Canopy MLS as distributed by MLS GRID,MLS#: 4342554
Price history
| Date | Event | Price |
|---|---|---|
| 5/8/2026 | Sold | $1,015,000-3.3%$479/sqft |
Source:  Canopy MLS as distributed by MLS GRID #4342554 Report a problem Canopy MLS as distributed by MLS GRID #4342554 Report a problem | ||
| 4/10/2026 | Pending sale | $1,050,000$496/sqft |
Source: Canopy MLS as distributed by MLS GRID #4342554 Report a problem | ||
| 3/30/2026 | Price change | $1,050,000-4.5%$496/sqft |
Source: Canopy MLS as distributed by MLS GRID #4342554 Report a problem | ||
| 3/5/2026 | Listed for sale | $1,100,000+41%$519/sqft |
Source: Canopy MLS as distributed by MLS GRID #4342554 Report a problem | ||
| 10/6/2022 | Sold | $780,000-2.5%$368/sqft |
Source: Canopy MLS as distributed by MLS GRID #3890978 Report a problem | ||
| 8/29/2022 | Pending sale | $800,000$378/sqft |
Source: Canopy MLS as distributed by MLS GRID #3890978 Report a problem | ||
| 8/23/2022 | Price change | $800,000-3%$378/sqft |
Source: Canopy MLS as distributed by MLS GRID #3890978 Report a problem | ||
| 8/3/2022 | Listed for sale | $825,000+37.5%$389/sqft |
Source: Canopy MLS as distributed by MLS GRID #3890978 Report a problem | ||
| 1/7/2022 | Sold | $600,000-2%$283/sqft |
Source: Public Record Report a problem | ||
| 10/16/2020 | Sold | $612,000-5.7%$289/sqft |
Source: Canopy MLS as distributed by MLS GRID #3627014 Report a problem | ||
| 8/31/2020 | Pending sale | $649,000$306/sqft |
Source: Keller Williams South Park #3627014 Report a problem | ||
| 7/22/2020 | Price change | $649,000-4.4%$306/sqft |
Source: Keller Williams South Park #3627014 Report a problem | ||
| 6/24/2020 | Price change | $679,000-2.9%$320/sqft |
Source: Keller Williams South Park #3627014 Report a problem | ||
| 6/11/2020 | Price change | $699,500-3.5%$330/sqft |
Source: Keller Williams South Park #3627014 Report a problem | ||
| 6/3/2020 | Price change | $724,500-3.3%$342/sqft |
Source: Keller Williams South Park #3627014 Report a problem | ||
| 4/26/2020 | Listed for sale | $749,000+149.7%$353/sqft |
Source: Owner Report a problem | ||
| 7/23/2010 | Sold | $300,000-6%$142/sqft |
Source: Public Record Report a problem | ||
| 4/24/2010 | Pending sale | $319,000$151/sqft |
Source: WinWin Charlotte Partners, LLC #840997 Report a problem | ||
| 4/10/2010 | Listed for sale | $319,000$151/sqft |
Source: Cindy Campbell #840997 Report a problem | ||
| 3/16/2010 | Pending sale | $319,000$151/sqft |
Source: Cindy Campbell #840997 Report a problem | ||
| 3/6/2010 | Price change | $319,000-3%$151/sqft |
Source: WinWin Charlotte Partners, LLC #840997 Report a problem | ||
| 2/27/2010 | Price change | $329,000-6%$155/sqft |
Source: WinWin Charlotte Partners, LLC #840997 Report a problem | ||
| 2/8/2010 | Price change | $349,900-5.2%$165/sqft |
Source: WinWin Charlotte Partners, LLC #840997 Report a problem | ||
| 11/25/2009 | Price change | $369,000-2.9%$174/sqft |
Source: WinWin Charlotte Partners, LLC #840997 Report a problem | ||
| 10/23/2009 | Price change | $379,900-2.3%$179/sqft |
Source: Cindy Campbell #840997 Report a problem | ||
| 9/7/2009 | Listed for sale | $389,000-2.5%$184/sqft |
Source: Cindy Campbell #840997 Report a problem | ||
| 7/18/2009 | Listing removed | $399,000$188/sqft |
Source: Ed Arrington #840997 Report a problem | ||
| 5/23/2009 | Listed for sale | $399,000+128.7%$188/sqft |
Source: Ed Arrington #840997 Report a problem | ||
| 12/15/2004 | Sold | $174,500$82/sqft |
Source: Public Record Report a problem | ||

Get a cash offer in 3 minutes
Find out how much your home could sell for in as little as 3 minutes with a no-obligation cash offer.
Estimated market value
$1,011,400
