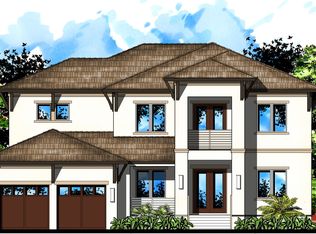
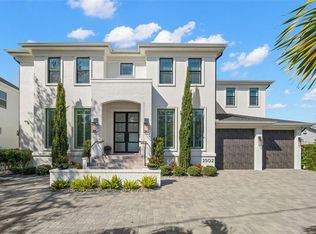
The South Tampa Trifecta: Location, Land and Water - rarely found together at this scale. Some homes check one box. A rare few check two. This South Tampa estate checks all three! A sought-after address in one of Tampa Bay's most coveted neighborhoods, an exceptional side lot that delivers the open-air breathing room you simply cannot find anymore, and private waterfront access complete with a dock ready for parties, dock dinners, sunset cruises and weekend adventures on the bay. Seize your chance to own a truly unique South Tampa estate! A newer home constructed and situated on a rare double lot with deeded water access and a private dock/boat lift; this modern home is a “one of a kind” property. Set on a beautifully manicured half-acre, this estate combines contemporary design with resort-style living. Imagine hosting gatherings in the top-tier chef’s kitchen, relaxing by the beautiful pool, or having a siesta on the lanai. Memories made while playing ball in the huge yard, fishing off the dock, or taking a sunset cruise out in the bay. This isn’t just a home; it’s an opportunity to own something exceptional. Located among Tampa’s most notable residents, this property, built by Devonshire, offers luxury and exclusivity. The double lot stretches along S. Dundee Street and Beach Avenue, with direct deep-water access to the Bay, perfect for boating enthusiasts. The additional lot provides flexibility, whether you want to add a casita, a pickleball court, or simply enjoy the extra space. Designed for comfortable living, this 5-bedroom, 6.5-bath home includes high-end finishes, oak wood floors, custom millwork, and crown moldings. The open layout features a gourmet kitchen that connects to a spacious great room, leading to a private backyard with a pool, spa, and outdoor kitchen, ideal for entertaining. The chef’s kitchen is equipped with Thermador stainless steel appliances, including double ovens, a warming drawer, refrigerator, and dishwasher, along with custom cabinetry and quartz countertops. The sprawling master suite offers a large, custom walk-in closet. Additional conveniences include laundry rooms on both levels, a full cabana bath, a first-floor secondary master suite, a Culligan water filtration system, dual tankless water heaters, and an Elon technology stack for home entertainment. Constructed with quality materials like Icynene insulation and Low-E impact windows, this home blends efficiency with style. Every detail reflects superior craftsmanship. To explore this property, call to schedule a private showing.
Sold for $3,950,000
Zillow last checked:
Listing updated:
Bought with:
Kimberly Klace, 3067463
KLACE AND COMPANY REAL ESTATE
Source: Stellar MLS,MLS#: TB8474746 Originating MLS: Suncoast Tampa
Originating MLS: Suncoast Tampa
Price history
| Date | Event | Price |
|---|---|---|
| 7/28/2026 | Sold | $3,950,000-1.2%$766/sqft |
Source:  Stellar MLS #TB8474746 Report a problem Stellar MLS #TB8474746 Report a problem | ||
| 7/8/2026 | Contingent | $3,999,999$776/sqft |
Source: Stellar MLS #TB8474746 Report a problem | ||
| 6/8/2026 | Pending sale | $3,999,999$776/sqft |
Source: Stellar MLS #TB8474746 Report a problem | ||
| 5/24/2026 | Price change | $3,999,999-10.6%$776/sqft |
Source: Stellar MLS #TB8474746 Report a problem | ||
| 2/11/2026 | Listed for sale | $4,475,000-5.8%$868/sqft |
Source: Stellar MLS #TB8474746 Report a problem | ||
| 10/21/2025 | Listing removed | $4,750,000$922/sqft |
Source: Stellar MLS #TB8371619 Report a problem | ||
| 6/5/2025 | Price change | $4,750,000-4.8%$922/sqft |
Source: Stellar MLS #TB8371619 Report a problem | ||
| 4/11/2025 | Listed for sale | $4,988,000+171.8%$968/sqft |
Source: Stellar MLS #TB8371619 Report a problem | ||
| 4/29/2016 | Sold | $1,835,000+14.7%$356/sqft |
Source: Stellar MLS #T2794386 Report a problem | ||
| 5/15/2015 | Listing removed | $1,600,000$310/sqft |
Source: Smith & Associates #T2730390 Report a problem | ||
| 1/22/2015 | Price change | $1,600,000+6.7%$310/sqft |
Source: Smith & Associates #T2730390 Report a problem | ||
| 12/11/2014 | Listed for sale | $1,500,000+130.8%$291/sqft |
Source: Smith & Associates Real Estate #T2730390 Report a problem | ||
| 10/3/2014 | Sold | $650,000-34.3%$126/sqft |
Source: Public Record Report a problem | ||
| 10/16/2011 | Listing removed | $990,000$192/sqft |
Source: TONI EVERETT COMPANY #T2411807 Report a problem | ||
| 3/18/2011 | Listed for sale | $990,000-13.9%$192/sqft |
Source: TONI EVERETT COMPANY #T2411807 Report a problem | ||
| 3/26/2010 | Listed for sale | $1,150,000$223/sqft |
Source: TONI EVERETT COMPANY #T2411807 Report a problem | ||
Get a cash offer in 3 minutes
Find out how much your home could sell for in as little as 3 minutes with a no-obligation cash offer.
Estimated market value
$3,986,500
