Welcome to luxury waterfront living in Sunset Park! This newly built contemporary masterpiece was built by Taralon Homes boasting 5 bedrooms, 5.5 baths and 6,637 heated square feet. The entry foyers welcomes into the home with gleaming marble floors and immediate water views flanked by the formal dining room and living room with a 600+ bottle wine cellar with glass doors. The foyer flows into the great room with wood floors and multiple sliding glass doors opening up to the stunning outdoor oasis. Relax under the lanai in the seating area with a fireplace overlooking the pool and water or enjoy entertaining with an outdoor kitchen and a large area for alfresco dining. The open floor plan features an eat-in kitchen that is a chef’s dream with top of the line appliances, oversized butlers pantry and breakfast area for casual dining. The downstairs ensuite could be used as a secondary primary suite with a large walk-in closet and luxurious bathroom. The pool bath, laundry room and elevator complete the first floor. Upstairs you will find an expansive media room with a built-in projector and access to the balcony. The primary suite also with access to the balcony features double vanities, a soaking tub, walk-in shower and a very large walk-in closet with direct access to the laundry room. 3 additional ensuites compete the second floor. No detail was spared in this home. Additional features include: Level 5 drywall, solid core interior doors, crown molding, boat dock with a 24,000lbs boat lift, jet ski lifts, putting green and dog run on the side of home and 3 car garage. Minutes to TIA, International Mall, wonderful restaurants, shopping and the Gulf beaches.
Sold for $6,150,000
$6,150,000
2502 S Dundee St, Tampa, FL 33629
5beds
6,637sqft
Single Family Residence
Built in 2021
0.25 Acres Lot
$5,994,800 Zestimate®
$927/sqft
$42,773 Estimated rent
Home value
$5,994,800
$5.52M - $6.53M
$42,773/mo
Zestimate® history
Owner options
List your home for rent
$42,773/mo
Rent Zestimate®
Find your next renter with Zillow Rental Manager. Plus, with online applications, you can quickly screen prospective tenants – for free.
$42,773/mo
Rent Zestimate®
Refinance and save
$41,837/mo
Est. payment
Refinancing to a lower rate could help reduce your monthly payments and save thousands over the life of the loan.
$41,837/mo
Est. payment
Explore your selling options
Work with a Zillow partner agent
Leverage their expertise and Zillow's premium Showcase listings to get your home seen by more buyers.
Get startedList with your own agent
Get your home in front of millions of buyers by listing it on Zillow.
Learn how to do itSell it yourself
Take full control of how buyers see your home on Zillow by listing For Sale by Owner (FSBO).
List your homeWhat's special
Zillow last checked:
Listing updated:
Listed by:
Edward Gunning, Jr 813-690-7902,
SMITH & ASSOCIATES REAL ESTATE 813-839-3800
Bought with:
Christopher Bilar, 3046245
FLORIDA EXECUTIVE REALTY
Source: Stellar MLS,MLS#: TB8344681 Originating MLS: Suncoast Tampa
Originating MLS: Suncoast Tampa
Facts & features
Interior
Bedrooms & bathrooms
- Bedrooms: 5
- Bathrooms: 6
- Full bathrooms: 5
- 1/2 bathrooms: 1
Rooms
- Room types: Attic, Dining Room, Utility Room, Media Room
Primary bedroom
- Features: Walk-In Closet(s)
- Level: Second
- Area: 225 Square Feet
- Dimensions: 15x15
Other
- Features: Walk-In Closet(s)
- Level: First
- Area: 204 Square Feet
- Dimensions: 17x12
Bedroom 3
- Features: Walk-In Closet(s)
- Level: Second
- Area: 195 Square Feet
- Dimensions: 13x15
Bedroom 4
- Features: Walk-In Closet(s)
- Level: Second
- Area: 210 Square Feet
- Dimensions: 14x15
Bedroom 5
- Features: Walk-In Closet(s)
- Level: Second
- Area: 195 Square Feet
- Dimensions: 15x13
Bonus room
- Features: No Closet
- Level: Second
- Area: 667 Square Feet
- Dimensions: 23x29
Dinette
- Level: First
- Area: 90 Square Feet
- Dimensions: 15x6
Dining room
- Level: First
- Area: 224 Square Feet
- Dimensions: 14x16
Great room
- Level: First
- Area: 713 Square Feet
- Dimensions: 31x23
Kitchen
- Level: First
- Area: 276 Square Feet
- Dimensions: 12x23
Laundry
- Level: First
Laundry
- Level: Second
Living room
- Level: First
- Area: 140 Square Feet
- Dimensions: 14x10
Heating
- Electric, Heat Pump
Cooling
- Central Air, Humidity Control, Zoned
Appliances
- Included: Bar Fridge, Oven, Convection Oven, Cooktop, Dishwasher, Disposal, Dryer, Electric Water Heater, Exhaust Fan, Freezer, Gas Water Heater, Ice Maker, Kitchen Reverse Osmosis System, Microwave, Range, Range Hood, Tankless Water Heater, Water Softener
- Laundry: Laundry Room
Features
- Built-in Features, Cathedral Ceiling(s), Ceiling Fan(s), Central Vacuum, Coffered Ceiling(s), Crown Molding, Dry Bar, Eating Space In Kitchen, Elevator, High Ceilings, In Wall Pest System, Kitchen/Family Room Combo, Open Floorplan, Primary Bedroom Main Floor, PrimaryBedroom Upstairs, Smart Home, Solid Surface Counters, Solid Wood Cabinets, Tray Ceiling(s), Vaulted Ceiling(s), Walk-In Closet(s), Wet Bar
- Flooring: Porcelain Tile, Hardwood
- Doors: French Doors, Outdoor Grill, Outdoor Kitchen, Sliding Doors
- Windows: Aluminum Frames, Double Pane Windows, Storm Window(s), Insulated Windows, Shades, Shutters, Window Treatments
- Has fireplace: Yes
- Fireplace features: Gas
Interior area
- Total structure area: 9,016
- Total interior livable area: 6,637 sqft
Property
Parking
- Total spaces: 3
- Parking features: Garage - Attached
- Attached garage spaces: 3
Accessibility
- Accessibility features: Accessible Elevator Installed
Features
- Levels: Two
- Stories: 2
- Patio & porch: Covered, Front Porch, Rear Porch
- Exterior features: Balcony, Dog Run, Irrigation System, Lighting, Outdoor Grill, Outdoor Kitchen, Private Mailbox
- Has private pool: Yes
- Pool features: In Ground
- Fencing: Vinyl
- Has view: Yes
- View description: Canal
- Has water view: Yes
- Water view: Canal
- Waterfront features: Canal - Saltwater, Saltwater Canal Access, Lift, Seawall
Lot
- Size: 0.25 Acres
- Dimensions: 82 x 133
- Features: FloodZone, In County
Details
- Additional structures: Kennel/Dog Run
- Parcel number: A3229183TC00000000119.1
- Zoning: RS-75
- Special conditions: None
Construction
Type & style
- Home type: SingleFamily
- Architectural style: Custom
- Property subtype: Single Family Residence
Materials
- Block, Stone, Stucco
- Foundation: Block, Slab
- Roof: Shingle
Condition
- Completed
- New construction: No
- Year built: 2021
Details
- Builder model: Custom-Builders Personal Home
Utilities & green energy
- Sewer: Public Sewer
- Water: Public
- Utilities for property: Electricity Connected, Fire Hydrant, Natural Gas Available, Natural Gas Connected, Public, Sewer Available, Sewer Connected, Sprinkler Meter, Underground Utilities, Water Connected
Community & HOA
Community
- Security: Closed Circuit Camera(s), Security System, Security System Owned, Smoke Detector(s)
- Pet fee: $0 monthly
- Subdivision: SUNSET PARK ISLES UNIT 4
HOA
- Has HOA: No
Location
- Region: Tampa
Financial & listing details
- Price per square foot: $927/sqft
- Tax assessed value: $4,711,702
- Annual tax amount: $77,612
- Date on market: 2/8/2025
- Cumulative days on market: 353 days
- Listing terms: Cash,Conventional
- Ownership: Fee Simple
- Total actual rent: 0
- Electric utility on property: Yes
- Road surface type: Paved
Price history
| Date | Event | Price |
|---|---|---|
| 5/9/2025 | Sold | $6,150,000-10.9%$927/sqft |
Source:  Stellar MLS #TB8344681 Report a problem Stellar MLS #TB8344681 Report a problem | ||
| 3/28/2025 | Pending sale | $6,899,900$1,040/sqft |
Source: Stellar MLS #TB8344681 Report a problem | ||
| 2/8/2025 | Listed for sale | $6,899,900$1,040/sqft |
Source: Stellar MLS #TB8344681 Report a problem | ||
| 1/29/2025 | Listing removed | $6,899,900$1,040/sqft |
Source: Stellar MLS #TB8336493 Report a problem | ||
| 1/8/2025 | Listed for sale | $6,899,900-4.8%$1,040/sqft |
Source: Stellar MLS #TB8336493 Report a problem | ||
| 11/18/2024 | Listing removed | $7,250,000$1,092/sqft |
Source: Stellar MLS #T3505006 Report a problem | ||
| 9/24/2024 | Price change | $7,250,000-3.3%$1,092/sqft |
Source: Stellar MLS #T3505006 Report a problem | ||
| 8/21/2024 | Price change | $7,499,999-6.2%$1,130/sqft |
Source: Stellar MLS #T3505006 Report a problem | ||
| 5/16/2024 | Price change | $7,995,000-8.6%$1,205/sqft |
Source: Stellar MLS #T3505006 Report a problem | ||
| 2/15/2024 | Listed for sale | $8,750,000+264.6%$1,318/sqft |
Source: Stellar MLS #T3505006 Report a problem | ||
| 6/28/2021 | Sold | $2,400,000-34.2%$362/sqft |
Source: Public Record Report a problem | ||
| 7/8/2020 | Listing removed | $3,650,000$550/sqft |
Source: SMITH & ASSOCIATES REAL ESTATE #T3157054 Report a problem | ||
| 2/14/2019 | Price change | $3,650,000+14.1%$550/sqft |
Source: Smith & Associates Real Estate #T3157054 Report a problem | ||
| 3/26/2018 | Listed for sale | $3,200,000+190.9%$482/sqft |
Source: SMITH & ASSOCIATES REAL ESTATE #T2936863 Report a problem | ||
| 1/3/2018 | Sold | $1,100,000-11.7%$166/sqft |
Source: Public Record Report a problem | ||
| 10/31/2017 | Pending sale | $1,246,000$188/sqft |
Source: CENTURY 21 Fisher & Associates #t2863447 Report a problem | ||
| 9/29/2017 | Listed for sale | $1,246,000$188/sqft |
Source: CENTURY 21 Fisher & Associates #t2863447 Report a problem | ||
| 8/2/2017 | Listing removed | $1,246,000$188/sqft |
Source: CENTURY 21 Fisher & Associates #t2863447 Report a problem | ||
| 7/7/2017 | Listed for sale | $1,246,000$188/sqft |
Source: CENTURY 21 Fisher & Associates #t2863447 Report a problem | ||
| 6/14/2017 | Pending sale | $1,246,000$188/sqft |
Source: CENTURY 21 Fisher & Associates #t2863447 Report a problem | ||
| 5/31/2017 | Price change | $1,246,000-4.2%$188/sqft |
Source: CENTURY 21 Fisher & Associates #t2863447 Report a problem | ||
| 2/17/2017 | Listed for sale | $1,300,000+1878.7%$196/sqft |
Source: CENTURY 21 Fisher & Associates #t2863447 Report a problem | ||
| 1/24/2017 | Sold | $65,700$10/sqft |
Source: Public Record Report a problem | ||
Public tax history
| Year | Property taxes | Tax assessment |
|---|---|---|
| 2025 | $83,215 +7.2% | $4,711,702 +15% |
| 2024 | $77,612 +2.1% | $4,098,015 +3% |
| 2023 | $76,039 +2.4% | $3,978,655 +3% |
| 2022 | $74,257 +313.5% | $3,862,772 +324% |
| 2021 | $17,958 -0.7% | $911,020 |
| 2020 | $18,083 -22.1% | $911,020 -21.4% |
| 2019 | $23,225 | $1,159,480 +6.6% |
| 2018 | $23,225 +4.3% | $1,088,156 +1.4% |
| 2017 | $22,277 +0.4% | $1,073,016 -2.9% |
| 2016 | $22,190 +277.8% | $1,104,791 +242.4% |
| 2015 | $5,873 | $322,697 +0.8% |
| 2014 | $5,873 -0.2% | $320,136 +1.5% |
| 2013 | $5,886 +0.4% | $315,405 +1.7% |
| 2012 | $5,861 +3.2% | $310,133 +3% |
| 2011 | $5,678 +2.2% | $301,100 +1.2% |
| 2010 | $5,557 +2.5% | $297,459 +2.7% |
| 2009 | $5,422 -0.3% | $289,639 +0.1% |
| 2008 | $5,439 -1.8% | $289,350 +3% |
| 2007 | $5,539 -6% | $280,922 +2.5% |
| 2006 | $5,893 +0.3% | $274,070 +3% |
| 2005 | $5,877 | $266,087 +3% |
| 2004 | -- | $258,337 +1.4% |
| 2003 | -- | $254,737 +2.4% |
| 2002 | -- | $248,767 +1.6% |
| 2001 | -- | $244,849 -18.3% |
| 2000 | $5,420 | $299,769 |
Find assessor info on the county website
Neighborhood: Sunset Park
Nearby homes
- $3,720,7006 bd5 ba4.6k sqft2418 S Dundee St, Tampa, FL 33629Off Market

- $2,079,1004 bd3 ba3k sqft2504 S Dundee St, Tampa, FL 33629Off Market
- $3,999,9995 bd7 ba5.1k sqft2501 S Dundee St, Tampa, FL 33629For Sale
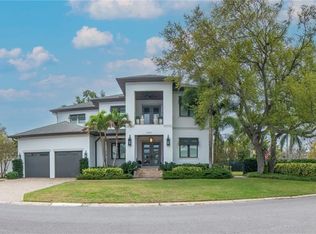
- $2,892,2005 bd6 ba5k sqft2501 S. Dundee, Tampa, FL 33609Off Market
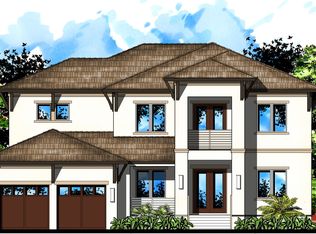
- $2,708,8004 bd3 ba3.4k sqft2416 S Dundee St, Tampa, FL 33629Off Market
- $5,816,8005 bd8 ba6.2k sqft2506 S Dundee St, Tampa, FL 33629Off Market
- $238,790-- bd-- ba-- sqft2602 S Beach Dr, Tampa, FL 33629Off Market
- $1,970,9004 bd3 ba5.3k sqft2505 S Dundee St, Tampa, FL 33629Off Market
Nearby schools
GreatSchools rating
- 10/10Mabry Elementary SchoolGrades: PK-5Distance: 1.1 mi
- 10/10Coleman Middle SchoolGrades: 6-8Distance: 0.9 mi
- 8/10Plant High SchoolGrades: 9-12Distance: 1.7 mi
Schools provided by the listing agent
- Elementary: Dale Mabry Elementary-HB
- Middle: Coleman-HB
- High: Plant-HB
Source: Stellar MLS. This data may not be complete. We recommend contacting the local school district to confirm school assignments for this home.
Get a cash offer in 3 minutes
Find out how much your home could sell for in as little as 3 minutes with a no-obligation cash offer.
Estimated market value
$5,994,800
Get a cash offer in 3 minutes
Find out how much your home could sell for in as little as 3 minutes with a no-obligation cash offer.
Estimated market value
$5,994,800
- Florida
- Hillsborough County
- Tampa
- 33629
- Sunset Park
- 2502 S Dundee St
Nearby cities
Nearby neighborhoods
Nearby zip codes
Other Tampa Topics
