Modern Updates with Fresh Beachy Vibes! Holiday Sands South Beach #1125 has it all! Incredible views, foyer entry, washer & dryer, gated & attached six level parking deck, central HVAC, LOW HOA dues include all utilities and HO6 interior insurance! Modern construction, solid sliding doors & plenty of fast-moving elevators. A balcony with wide open views makes this condo feel like it's oceanfront! The perfect ocean view location with views of the Atlantic, Myrtle Beach and Ocean Boulevard! Tastefully furnished, updated kitchen, large bedroom, and double vanity. Storage galore with a huge custom built owners closet as well as a full size bedroom closet, and a kitchen pantry. Plenty of room for guests with two queen size beds and a pull out sofa. Bathroom and vanity area have a beachy vibe with tasteful wood accents and a new shower/tub combo. Many new upgrades include all new furniture, beds, and decor including a beautiful electric fireplace! Holiday Sands at South Beach is a young building built in 2007, offers indoor & outdoor pools, lazy river, fitness center and access to the ocean front café. A few blocks from Market Common, Midway Park Pickle Ball Courts, Splinter City Disc Golf Course, Myrtle Beach Boardwalk, Myrtle Beach International Airport, restaurants, nightlife, amusement parks, Myrtle Beach State Park and more. So close to the many activities, events, shopping and dining options in Myrtle Beach!
For sale
$196,900
2501 South Ocean Blvd. #1125, Myrtle Beach, SC 29577
1beds
711sqft
Condominium
Built in 2007
-- sqft lot
$187,700 Zestimate®
$277/sqft
$978/mo HOA
What's special
Tastefully furnishedBeautiful electric fireplacePerfect ocean view locationLazy riverIncredible viewsIndoor and outdoor poolsTwo queen size beds
- 145 days
- 62
- 1
Zillow last checked:
Listing updated:
Listed by:
Mary P Ibbetson Cell:843-900-7653,
EXP Realty LLC
Source: CCAR,MLS#: 2612679 Originating MLS: Coastal Carolinas Association of Realtors
Originating MLS: Coastal Carolinas Association of RealtorsFacts & features
Interior
Bedrooms & bathrooms
- Bedrooms: 1
- Bathrooms: 1
- Full bathrooms: 1
Rooms
- Room types: Foyer
Primary bathroom
- Features: Dual Sinks, Tub Shower
Dining room
- Features: Living/Dining Room
Kitchen
- Features: Dishwasher, Solid Surface Counters
Other
- Features: Entrance Foyer
Heating
- Central, Electric
Cooling
- Central Air
Appliances
- Included: Dishwasher, Microwave, Range, Refrigerator, Dryer, Washer
- Laundry: Washer Hookup
Features
- Dual Sinks, Furnished, Tub Shower, Window Treatments, Entrance Foyer, High Speed Internet, Solid Surface Counters
- Flooring: Luxury Vinyl, Luxury VinylPlank, Tile
- Doors: Insulated Doors
- Furnished: Yes
Interior area
- Total structure area: 761
- Total interior livable area: 711 sqft
Property
Parking
- Parking features: Deck
Features
- Levels: One
- Stories: 1
- Patio & porch: Balcony
- Exterior features: Balcony, Hot Tub/Spa, Pool
- Has private pool: Yes
- Pool features: Community, Indoor, In Ground, Outdoor Pool
- Has spa: Yes
- Spa features: Hot Tub
- Has view: Yes
- View description: Ocean
- Has water view: Yes
- Water view: Ocean
Lot
- Features: City Lot
Details
- Additional parcels included: ,
- Parcel number: 44502040057
- Zoning: MU-H
- Special conditions: None
Construction
Type & style
- Home type: Condo
- Architectural style: High Rise
- Property subtype: Condominium
- Attached to another structure: Yes
Materials
- Concrete, Steel
Condition
- Resale
- Year built: 2007
Utilities & green energy
- Water: Public
- Utilities for property: Cable Available, Electricity Available, Other, Phone Available, Sewer Available, Water Available, High Speed Internet Available, Trash Collection
Green energy
- Energy efficient items: Doors, Windows
Community & HOA
Community
- Features: Clubhouse, Cable TV, Internet Access, Recreation Area, Long Term Rental Allowed, Pool, Short Term Rental Allowed, Waterfront
- Subdivision: Holiday Sands
HOA
- Has HOA: Yes
- Amenities included: Clubhouse, Pool, Trash, Cable TV, Elevator(s), Maintenance Grounds
- Services included: Common Areas, Electricity, Insurance, Internet, Maintenance Grounds, Pest Control, Pool(s), Recreation Facilities, Sewer, Trash, Water
- HOA fee: $978 monthly
Location
- Region: Myrtle Beach
Financial & listing details
- Price per square foot: $277/sqft
- Tax assessed value: $185,000
- Annual tax amount: $2,826
- Date on market: 5/16/2026
- Listing terms: Cash,Conventional
- Electric utility on property: Yes
Estimated market value
$187,700
$178,000 - $197,000
$1,657/mo
Price history
| Date | Event | Price |
|---|---|---|
| 5/16/2026 | Listed for sale | $196,900+6.4%$277/sqft |
Source:  CCAR #2612679 Report a problem CCAR #2612679 Report a problem | ||
| 12/13/2024 | Sold | $185,000-7.5%$260/sqft |
Source: CCAR #2421544 Report a problem | ||
| 11/13/2024 | Contingent | $199,900$281/sqft |
Source: CCAR #2421544 Report a problem | ||
| 10/26/2024 | Price change | $199,900-4.8%$281/sqft |
Source: CCAR #2421544 Report a problem | ||
| 9/16/2024 | Listed for sale | $209,900+74.9%$295/sqft |
Source: CCAR #2421544 Report a problem | ||
| 10/5/2021 | Sold | $120,000+30.4%$169/sqft |
Source: CCAR #2118719 Report a problem | ||
| 4/28/2016 | Sold | $92,000-50.2%$129/sqft |
Source: CCAR #1523433 Report a problem | ||
| 12/4/2015 | Listed for sale | $184,900+97.8%$260/sqft |
Source: RE/MAX OCEAN FOREST #1519545 Report a problem | ||
| 3/12/2010 | Sold | $93,500$132/sqft |
Source: Public Record Report a problem | ||
Public tax history
| Year | Property taxes | Tax assessment |
|---|---|---|
| 2025 | $2,826 +31.4% | $185,000 +31.3% |
| 2024 | $2,151 +7.1% | $140,875 +15% |
| 2023 | $2,008 +1.1% | $122,500 |
| 2022 | $1,986 +55.1% | $122,500 |
| 2021 | $1,280 +1% | -- |
| 2020 | $1,268 | -- |
| 2019 | -- | -- |
| 2018 | $1,516 | $5,100 |
| 2017 | -- | $5,100 +6.3% |
| 2016 | -- | $4,800 -42.9% |
| 2015 | -- | $8,400 +75% |
| 2014 | $1,248 | $4,800 |
| 2013 | -- | -- |
| 2012 | -- | -- |
| 2010 | -- | $4,800 -46.7% |
| 2009 | -- | $9,000 -22.7% |
| 2008 | -- | $11,640 |
Find assessor info on the county website
Monthly payment
Est. payment
Payment breakdown
Explore the cost of this home by adjusting the details. Changes won't be saved.Climate risks
Neighborhood: 29577
Nearby schools
Schools provided by the listing agent
- Elementary: Myrtle Beach Elementary School
- Middle: Myrtle Beach Middle School
- High: Myrtle Beach High School
Source: CCAR. This data may not be complete. We recommend contacting the local school district to confirm school assignments for this home.
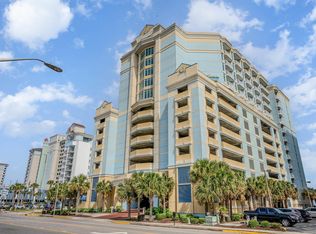
- $190,0001 bd1 ba711 sqft2501 S Ocean Blvd #927, Myrtle Beach, SC 29577Sold
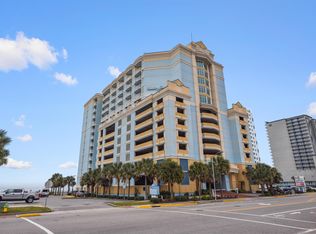
- $309,9002 bd2 ba1k sqft2501 S Ocean Blvd #701, Myrtle Beach, SC 29577For Sale
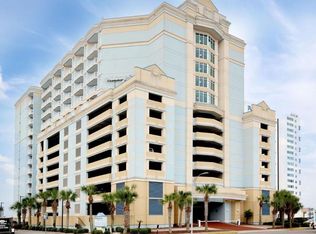
- $219,0001 bd1 ba652 sqft2501 S Ocean Blvd #207, Myrtle Beach, SC 29577For Sale
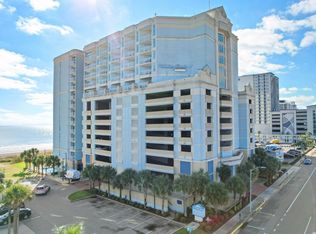
- $295,0002 bd2 ba1k sqft2501 S Ocean Blvd #831, Myrtle Beach, SC 29577Sold
Similar homes
- $185,0001 bd1 ba711 sqftHoliday Sands South, Myrtle Beach, SC 29577For Sale

 MLS ID #2603327, Megan Parker, BHHS Coastal Real Estate. CCAR
 - $172,0001 bd1 ba652 sqft2501 S Ocean Blvd. #503, Myrtle Beach, SC 29577For Sale
 MLS ID #2609744, Pivot Properties Team, Keller Williams Innovate South. CCAR
 - $184,9001 bd1 ba550 sqft2401 S Ocean Blvd. #1555, Myrtle Beach, SC 29577For Sale
 MLS ID #2605552, Secure Home Finder Team, Secure Home Finder Team at LPT Realty. CCAR
 - $219,7051 bd1 ba607 sqftParadise Resort, Myrtle Beach, SC 29577For Sale
 MLS ID #2601422, Michael R Atwood, Ocean Front Guru Real Estate. CCAR
 - $194,9992 bd2 ba1k sqft601 Mitchell Dr. #507, Myrtle Beach, SC 29577For SaleMLS ID #2617354, Lisa M Newman, BHHS Coastal Real Estate. CCAR
- $205,0001 bd1 ba540 sqftCaribbean Resort, Myrtle Beach, SC 29577For SaleMLS ID #2624164, Keri A Schaeffer, Keller Williams Oak and Ocean. CCAR
- $226,0002 bd2 ba739 sqftThe Palace, Myrtle Beach, SC 29577For SaleMLS ID #2623282, Eric Galvin, Real Broker, LLC. CCAR
- $197,5001 bd1 ba626 sqftAtlantica III, Myrtle Beach, SC 29577For SaleMLS ID #2613843, Bradley A Bennett, Ocean Front Guru Real Estate. CCAR
- $209,9001 bd1 ba570 sqftMagnolia Tower, Myrtle Beach, SC 29577For SaleMLS ID #2612167, Spencer-Cleveland Team, The Litchfield Company RE-MB. CCAR
- $187,0001 bd1 ba524 sqft1605 S Ocean Blvd. #210, Myrtle Beach, SC 29577For SaleMLS ID #2603835, Sollecito Advantage Group, CB Sea Coast Advantage MI. CCAR
- $279,0002 bd2 ba1k sqft2501 Ocean Blvd. S #1129, Myrtle Beach, SC 29577For SaleMLS ID #2621840, Komal Patel, INNOVATE Real Estate. CCAR
- $165,0001 bd1 ba539 sqftThe Palace Resort, Myrtle Beach, SC 29577For SaleMLS ID #2622311, Michael R Cahill, CENTURY 21 Broadhurst. CCAR
- $197,0001 bd2 ba790 sqft5511 N Ocean Blvd. #404, Myrtle Beach, SC 29577For SaleMLS ID #2622476, Pivot Properties Team, Keller Williams Innovate South. CCAR
- $179,9001 bd1 ba528 sqftHoliday Pavilion, Myrtle Beach, SC 29577For SaleMLS ID #2609613, Brian White, Piece of the Beach Realty Group. CCAR
- $179,9001 bd1 ba519 sqftCaravelle Resort, Myrtle Beach, SC 29577For SaleMLS ID #2624412, Sarah N Pokorny, Shoreline Realty. CCAR
- $199,9991 bd2 ba741 sqft5511 N Ocean Blvd. #403, Myrtle Beach, SC 29577For SaleMLS ID #2612359, Schmidt & Frasher Team, Keller Williams Innovate South. CCAR
- $177,9001 bd1 ba620 sqft2504 N Ocean Blvd. #635, Myrtle Beach, SC 29577For SaleMLS ID #2607305, Adam Levy, Century 21 The Harrelson Group. CCAR
- $212,5001 bd1 ba540 sqft3000 N Ocean Blvd. #128, Myrtle Beach, SC 29577For SaleMLS ID #2618806, Greg Harrelson Sales Team, Century 21 The Harrelson Group. CCAR
- $179,0001 bd1 ba650 sqftMeridian, Myrtle Beach, SC 29577For SaleMLS ID #2621569, Isaac Larrowe, ERA Real Estate Modo. CCAR
- $179,0001 bd1 ba650 sqftMeridian, Myrtle Beach, SC 29577For SaleMLS ID #2620819, Isaac Larrowe, ERA Real Estate Modo. CCAR
