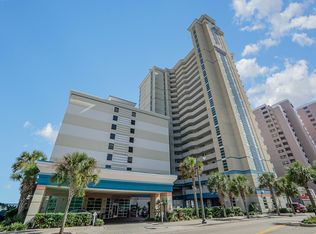
Fully furnished 1 bedroom condo that has been exceptionally well maintained and thoughtfully cared for. Ownership has been hands on and detail oriented, with consistent upkeep and meaningful improvements completed over time. Notable upgrades include a new HVAC system installed in July 2023 with a 10 year parts warranty, commercial grade sleeper sofa, updated dining set, and a new GE range installed March 2025. In 2022, the kitchen and baths were updated with stainless steel appliances, granite countertops, new lighting throughout, updated faucets, garbage disposal, and a re tiled shower with updated plumbing. The building offers a gated attached garage and access to the amenities at Holiday Sands South, as authorized by the master deed. Amenities include indoor and outdoor pools, lazy river, kiddie pool, hot tubs, fitness facility, and an oceanfront lawn with seating. An on site restaurant is located in the adjacent building where guest check in is completed. HOA fees include all utilities, cable, internet, phone service, building insurance, and HO6 insurance, providing simplified ownership. The property has demonstrated consistent rental performance, historically generating approximately 22,000 to 25,000 annually. Conveniently located within minutes of Myrtle Beach International Airport, Market Common, Coastal Grand Mall, and nearby dining, shopping, and entertainment.
For sale
$185,000
2501 S Ocean Blvd. #923, Myrtle Beach, SC 29577
1beds
711sqft
Condominium
Built in 2007
-- sqft lot
$178,300 Zestimate®
$260/sqft
$978/mo HOA
What's special
Kiddie poolLazy riverIndoor and outdoor poolsCommercial grade sleeper sofaNew lighting throughoutOceanfront lawn with seatingGated attached garage
- 244 days
- 51
- 3
Zillow last checked:
Listing updated:
Listed by:
Megan Parker 843-450-1315,
BHHS Coastal Real Estate
Source: CCAR,MLS#: 2603327 Originating MLS: Coastal Carolinas Association of Realtors
Originating MLS: Coastal Carolinas Association of RealtorsFacts & features
Interior
Bedrooms & bathrooms
- Bedrooms: 1
- Bathrooms: 1
- Full bathrooms: 1
Primary bedroom
- Features: Ceiling Fan(s)
Primary bathroom
- Features: Dual Sinks, Tub Shower
Kitchen
- Features: Dishwasher, Pantry, Stainless Steel Appliances
Heating
- Central, Electric
Cooling
- Central Air
Appliances
- Included: Dishwasher, Disposal, Microwave, Range, Refrigerator, Dryer, Washer
- Laundry: Washer Hookup
Features
- Ceiling Fan(s), Dual Sinks, Entrance Foyer, Furnished, Fireplace, Handicap Access, Sitting Area in Primary, Tub Shower, Window Treatments, Stainless Steel Appliances
- Flooring: Carpet, Tile
- Windows: Storm Window(s)
- Has fireplace: Yes
- Furnished: Yes
Interior area
- Total structure area: 764
- Total interior livable area: 711 sqft
Property
Parking
- Parking features: Deck
Features
- Levels: One
- Stories: 1
- Patio & porch: Balcony
- Exterior features: Balcony, Elevator, Hot Tub/Spa
- Has private pool: Yes
- Pool features: Community, Indoor, Outdoor Pool, Private
- Has spa: Yes
- Spa features: Hot Tub
- Has view: Yes
- View description: Ocean
- Has water view: Yes
- Water view: Ocean
Lot
- Features: City Lot
Details
- Additional parcels included: ,
- Parcel number: 44502040113
- Zoning: MF
- Special conditions: None
Construction
Type & style
- Home type: Condo
- Architectural style: High Rise
- Property subtype: Condominium
- Attached to another structure: Yes
Materials
- Concrete, Steel
Condition
- Resale
- Year built: 2007
Utilities & green energy
- Water: Public
- Utilities for property: Cable Available, Electricity Available, Phone Available, Sewer Available, Water Available
Community & HOA
Community
- Features: Long Term Rental Allowed, Pool, Short Term Rental Allowed, Waterfront
- Security: Fire Sprinkler System, Smoke Detector(s)
- Subdivision: Holiday Sands
HOA
- Has HOA: Yes
- Amenities included: Pool, Elevator(s)
- Services included: Association Management, Common Areas, Electricity, Insurance, Internet, Maintenance Grounds, Pest Control, Phone, Pool(s), Recreation Facilities, Sewer, Trash, Water
- HOA fee: $978 monthly
Location
- Region: Myrtle Beach
Financial & listing details
- Price per square foot: $260/sqft
- Tax assessed value: $199,000
- Annual tax amount: $3,040
- Date on market: 2/6/2026
- Listing terms: Cash,Conventional
- Electric utility on property: Yes
Estimated market value
$178,300
$169,000 - $187,000
$1,657/mo
Price history
| Date | Event | Price |
|---|---|---|
| 5/20/2026 | Price change | $185,000-4.6%$260/sqft |
Source:  CCAR #2603327 Report a problem CCAR #2603327 Report a problem | ||
| 2/6/2026 | Listed for sale | $194,000-3%$273/sqft |
Source: CCAR #2603327 Report a problem | ||
| 4/22/2025 | Listing removed | $199,999$281/sqft |
Source: CCAR #2506245 Report a problem | ||
| 3/13/2025 | Listed for sale | $199,999-2.4%$281/sqft |
Source: CCAR #2506245 Report a problem | ||
| 2/28/2025 | Listing removed | $204,999$288/sqft |
Source: CCAR #2420267 Report a problem | ||
| 11/19/2024 | Listed for sale | $204,999-1.4%$288/sqft |
Source: CCAR #2420267 Report a problem | ||
| 10/8/2024 | Listing removed | $208,000-0.5%$293/sqft |
Source: CCAR #2420267 Report a problem | ||
| 8/30/2024 | Listed for sale | $209,000+14.2%$294/sqft |
Source: CCAR #2420267 Report a problem | ||
| 9/26/2022 | Sold | $183,000+104.5%$257/sqft |
Source: CCAR #2216108 Report a problem | ||
| 2/26/2020 | Sold | $89,500-57.4%$126/sqft |
Source: CCAR #1915839 Report a problem | ||
| 7/5/2007 | Sold | $209,900$295/sqft |
Source: Public Record Report a problem | ||
Public tax history
| Year | Property taxes | Tax assessment |
|---|---|---|
| 2025 | $3,040 | $199,000 |
| 2024 | $3,040 +3% | $199,000 +10.6% |
| 2023 | $2,951 +48.6% | $180,000 +46.9% |
| 2022 | $1,986 +33.9% | $122,500 |
| 2021 | $1,483 +17% | -- |
| 2020 | $1,268 | -- |
| 2019 | -- | -- |
| 2018 | $1,436 | $4,800 |
| 2017 | -- | $4,800 |
| 2016 | -- | $4,800 -42.9% |
| 2015 | -- | $8,400 +75% |
| 2014 | $1,248 | $4,800 |
| 2013 | -- | -- |
| 2012 | -- | -- |
| 2010 | -- | $4,800 -60.2% |
| 2009 | -- | $12,060 |
| 2008 | -- | $12,060 |
Find assessor info on the county website
Monthly payment
Est. payment
Payment breakdown
Explore the cost of this home by adjusting the details. Changes won't be saved.Climate risks
Neighborhood: 29577
Nearby schools
Schools provided by the listing agent
- Elementary: Myrtle Beach Elementary School
- Middle: Myrtle Beach Middle School
- High: Myrtle Beach High School
Source: CCAR. This data may not be complete. We recommend contacting the local school district to confirm school assignments for this home.
- $347,5002 bd2 ba1.1k sqft2501 S Ocean Blvd #111, Myrtle Beach, SC 29577For Sale
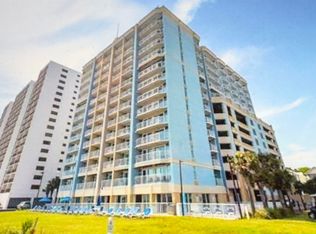
- $309,9002 bd2 ba1k sqft2501 S Ocean Blvd #701, Myrtle Beach, SC 29577For Sale
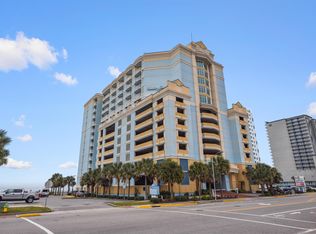
- $267,8002 bd2 ba1k sqft2501 S Ocean Blvd #1231, Myrtle Beach, SC 29577Off Market
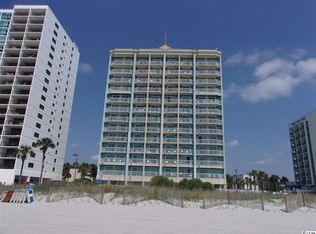
- $293,8002 bd2 ba962 sqft2501 S Ocean Blvd #103, Myrtle Beach, SC 29577Off Market
Similar homes
- $189,9001 bd1 ba652 sqft2501 S Ocean Blvd. #1107, Myrtle Beach, SC 29577For Sale

 MLS ID #2611021, The TJ O'Brien Team, RE/MAX Southern Shores. CCAR
 - $196,9001 bd1 ba711 sqftHoliday Sands South Beach, Myrtle Beach, SC 29577For Sale
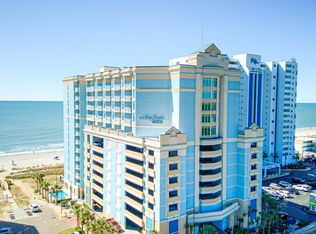 MLS ID #2612679, Mary P Ibbetson, EXP Realty LLC. CCAR
 - $184,9001 bd1 ba550 sqft2401 S Ocean Blvd. #1555, Myrtle Beach, SC 29577For Sale
 MLS ID #2605552, Secure Home Finder Team, Secure Home Finder Team at LPT Realty. CCAR
 - $206,0001 bd1 ba783 sqftCarolinian Resort, Myrtle Beach, SC 29577For Sale
 MLS ID #2624577, Greg Harrelson Sales Team, Century 21 The Harrelson Group. CCAR
 - $187,0001 bd1 ba524 sqft1605 S Ocean Blvd. #210, Myrtle Beach, SC 29577For SaleMLS ID #2603835, Sollecito Advantage Group, CB Sea Coast Advantage MI. CCAR
- $250,0002 bd2 ba820 sqftBluewater Resort Villas I, Myrtle Beach, SC 29577For SaleMLS ID #2624398, Nicole Couilliard, Plantation Realty Group. CCAR
- $165,0001 bd1 ba539 sqftThe Palace Resort, Myrtle Beach, SC 29577For SaleMLS ID #2622311, Michael R Cahill, CENTURY 21 Broadhurst. CCAR
- $194,9992 bd2 ba1k sqft601 Mitchell Dr. #507, Myrtle Beach, SC 29577For SaleMLS ID #2617354, Lisa M Newman, BHHS Coastal Real Estate. CCAR
- $179,9001 bd1 ba519 sqftCaravelle Resort, Myrtle Beach, SC 29577For SaleMLS ID #2624412, Sarah N Pokorny, Shoreline Realty. CCAR
- $205,0001 bd1 ba540 sqftCaribbean Resort, Myrtle Beach, SC 29577For SaleMLS ID #2624164, Keri A Schaeffer, Keller Williams Oak and Ocean. CCAR
- $226,0002 bd2 ba739 sqftThe Palace, Myrtle Beach, SC 29577For SaleMLS ID #2623282, Eric Galvin, Real Broker, LLC. CCAR
- $124,9991 bd1 ba475 sqftBluewater, Myrtle Beach, SC 29577For SaleMLS ID #2624350, Kristen B Lundy, RE/MAX Southern Shores NMB. CCAR
- $169,0001 bd1 ba509 sqft1605 S Ocean Blvd. #1210, Myrtle Beach, SC 29577For SaleMLS ID #2618597, Rhonda S Brooks, CENTURY 21 Broadhurst. CCAR
- $184,0001 bd1 ba533 sqftBoardwalk Oceanfront Tower, Myrtle Beach, SC 29577For SaleMLS ID #2607160, Guy Austin Jr, Realty ONE Group Dockside. CCAR
- $177,9001 bd1 ba620 sqft2504 N Ocean Blvd. #635, Myrtle Beach, SC 29577For SaleMLS ID #2607305, Adam Levy, Century 21 The Harrelson Group. CCAR
- $175,0001 bd1 ba540 sqft1708 N Ocean Blvd. #102, Myrtle Beach, SC 29577For SaleMLS ID #2619154, Gwenna Albrecht, Ocean Front Guru Real Estate. CCAR
- $179,9001 bd1 ba786 sqftAtlantis, Myrtle Beach, SC 29577For SaleMLS ID #2614959, Sollecito Advantage Group, CB Sea Coast Advantage MI. CCAR
- $179,0001 bd1 ba763 sqftCarolinian Beach Club, Myrtle Beach, SC 29577For SaleMLS ID #2502082, Jenny R Edelman, RE/MAX Southern Shores NMB. CCAR
- $197,5001 bd1 ba626 sqftAtlantica III, Myrtle Beach, SC 29577For SaleMLS ID #2613843, Bradley A Bennett, Ocean Front Guru Real Estate. CCAR
- $147,5001 bd2 ba646 sqft1501 S Ocean Blvd. #845, Myrtle Beach, SC 29577For SaleMLS ID #2602872, Traci Miles Team, CENTURY 21 Boling & Associates. CCAR
