Built in 2022, this custom 3 bedroom, 3 bathroom gulf access home in SW Cape Coral was designed around life on the water. Sitting on intersecting canals, the views stretch in multiple directions and the northwest-facing exposure means you're watching the sun set over the water from your own backyard every evening. The builder also intentionally angled the home on the lot to create natural privacy from both neighbors, a detail that’s hard to put a price on. The open living area centers around a custom built-in fireplace and flows naturally into a kitchen that has everything - wall oven, electric cooktop with pot filler, smart microwave, wet bar with wine fridge, stainless appliances, and a walk-in pantry. The split floor plan keeps the primary suite tucked away with its own private lanai entrance, tray ceiling, two walk-in closets, and a bathroom with a soaking tub, full body shower jets, and a rain head. Impact glass windows and sliders run throughout the entire home. Out back, the screened heated pool and spa are controlled through a smart app, and the outdoor kitchen with a stainless grill and wine cooler makes the lanai a natural extension of the living space. A three-car garage rounds out what is a thoughtfully laid out home from the inside out. If you're looking for a newer custom build on the water in SW Cape Coral, this one is it!
Active
$1,199,000
2501 SW 28th Terrace, Cape Coral, FL 33914
3beds
2,327sqft
Single Family Residence
Built in 2022
0.27 Acres Lot
$-- Zestimate®
$515/sqft
$-- HOA
What's special
Three-car garageSitting on intersecting canals
- 14 days
- 964
- 52
Likely to sell faster than
Zillow last checked:
Listing updated:
Listed by:
Vic Kolev 239-445-4151,
Premiere Plus Realty Company,
Jami Kolev 720-635-3257,
Premiere Plus Realty Company
Source: Florida Gulf Coast MLS,MLS#: 2026041911 Originating MLS: Florida Gulf Coast
Facts & features
Interior
Bedrooms & bathrooms
- Bedrooms: 3
- Bathrooms: 3
- Full bathrooms: 3
Rooms
- Room types: Bathroom, Den, Guest Quarters, Office, Screened Porch
Primary bedroom
- Description: Master Bedroom
- Dimensions: 15.00 x 28.00
Bedroom
- Description: Bedroom
- Dimensions: 12.00 x 12.00
Bedroom
- Description: Bedroom
- Dimensions: 12.00 x 12.00
Den
- Description: Den
- Dimensions: 10.00 x 10.00
Garage
- Description: Garage
- Dimensions: 27.00 x 21.00
Living room
- Description: Living Room
- Dimensions: 18.00 x 30.00
Screened porch
- Description: Lanai
- Dimensions: 64.00 x 35.00
Heating
- Central, Electric
Cooling
- Central Air, Ceiling Fan(s), Electric
Appliances
- Included: Built-In Oven, Cooktop, Dryer, Dishwasher, Electric Cooktop, Freezer, Disposal, Ice Maker, Microwave, Range, Refrigerator, RefrigeratorWithIce Maker, Wine Cooler
- Laundry: Washer Hookup, Dryer Hookup, Inside, Laundry Tub
Features
- Wet Bar, Breakfast Bar, Built-in Features, Bedroom on Main Level, Bathtub, Tray Ceiling(s), Dual Sinks, Entrance Foyer, Fireplace, Kitchen Island, Living/Dining Room, Multiple Shower Heads, Main Level Primary, Pantry, Separate Shower, Cable TV, Vaulted Ceiling(s), Walk-In Pantry, Walk-In Closet(s), Window Treatments, Home Office, Bathroom, Den, Guest Quarters, Office, Screened Porch
- Flooring: Tile
- Windows: Single Hung, Sliding, Transom Window(s), Impact Glass, Window Coverings
- Has fireplace: Yes
Interior area
- Total structure area: 2,931
- Total interior livable area: 2,327 sqft
Video & virtual tour
Property
Parking
- Total spaces: 3
- Parking features: Attached, Driveway, Garage, Paved, Two Spaces, Garage Door Opener
- Attached garage spaces: 3
- Has uncovered spaces: Yes
Features
- Stories: 1
- Patio & porch: Lanai, Patio, Porch, Screened
- Exterior features: Security/High Impact Doors, Irrigation Sprinklers, Outdoor Grill, Outdoor Kitchen, Outdoor Shower, Patio, Water Feature
- Has private pool: Yes
- Pool features: Concrete, Electric Heat, Heated, In Ground, Pool Equipment, Screen Enclosure, Salt Water
- Has spa: Yes
- Spa features: Electric Heat, Gunite, In Ground, Screened
- Has view: Yes
- View description: Canal, Water
- Has water view: Yes
- Water view: Canal,Water
- Waterfront features: Basin, Canal Access, Intersecting Canal, Seawall
Lot
- Size: 0.27 Acres
- Dimensions: 62 x 125 x 123 x 125
- Features: Cul-De-Sac, Irregular Lot, Oversized Lot, Sprinklers Automatic
Details
- Parcel number: 324423C205895.0050
- Lease amount: $0
- Zoning description: R1
Construction
Type & style
- Home type: SingleFamily
- Architectural style: Ranch,One Story
- Property subtype: Single Family Residence
Materials
- Block, Concrete, Stucco
- Roof: Shingle
Condition
- Resale
- Year built: 2022
Utilities & green energy
- Sewer: Public Sewer
- Water: Public
- Utilities for property: Cable Available, High Speed Internet Available
Community & HOA
Community
- Features: Boat Facilities, Non-Gated, None
- Security: None, Smoke Detector(s)
- Condo and coop fee: $0
- Membership fee: $0
- Subdivision: CAPE CORAL
HOA
- Has HOA: No
- Amenities included: None
- Services included: None
Location
- Region: Cape Coral
Financial & listing details
- Price per square foot: $515/sqft
- Annual tax amount: $11,680
- Date on market: 10/8/2026
- Cumulative days on market: 15 days
- Listing terms: All Financing Considered,Cash,VA Loan
- Ownership: Single Family
- Road surface type: Paved
Estimated market value
Not available
Estimated sales range
Not available
Not available
Price history
| Date | Event | Price |
|---|---|---|
| 10/9/2026 | Listed for sale | $1,199,000-0.1%$515/sqft |
Source:  Florida Gulf Coast MLS #2026041911 Report a problem | ||
| 1/23/2023 | Sold | $1,200,000+515.4%$516/sqft |
Source: Florida Gulf Coast MLS #222081580 Report a problem | ||
| 3/19/2021 | Sold | $195,000$84/sqft |
Source: Florida Gulf Coast MLS #219077052 Report a problem | ||
Public tax history
Tax history is unavailable.
Monthly payment
Est. payment
Payment breakdown
Explore the cost of this home by adjusting the details. Changes won't be saved.Climate risks
Neighborhood: 33914

Similar homes
- $1,007,7003 bd3 ba2.1k sqft2563 SW 27th Ave, Cape Coral, FL 33914New Construction
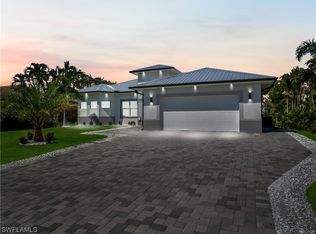
 MLS ID #223043440, Yisbel Bera Damiron, EXP Realty LLC. Florida Gulf Coast MLS
- $895,0003 bd3 ba2.2k sqft3106 SW 26th Ct, Cape Coral, FL 33914For Sale
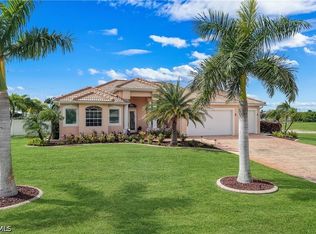 MLS ID #2026044304, Tiffany Packard, The Keyes Company. Florida Gulf Coast MLS
- $1,098,0004 bd3 ba2.6k sqft2532 SW 25th Ave, Cape Coral, FL 33914For Sale
 MLS ID #2026012721, Jon Wunsch, Wunsch Realty Inc. Florida Gulf Coast MLS
- $1,030,0003 bd3 ba2.2k sqft3117 SW 26th Place Cpe, Coral, FL 33914For Sale
 MLS ID #2026038732, Amy Kelly, RE/MAX Realty Team. Florida Gulf Coast MLS
- $1,195,0004 bd3 ba3.3k sqft2808 SW 33rd Ter, Cape Coral, FL 33914For SaleMLS ID #2026027557, Robert Stols, Realty One Group MVP. Florida Gulf Coast MLS
- $823,8004 bd3 ba1.9k sqft2018 SW 30th Terrace Cpe, Coral, FL 33914For SaleMLS ID #2026043880, Carolyn Gardewine, Century 21 AllPoints Realty. Florida Gulf Coast MLS
- $1,245,0004 bd5 ba2.5k sqft3835 SW 17th Ave, Cape Coral, FL 33914For SaleMLS ID #2026039037, Julie Rondina, EXP Realty LLC. Florida Gulf Coast MLS
- $995,0004 bd2 ba2.4k sqft2917 SW 26th St, Cape Coral, FL 33914For SaleMLS ID #2026043207, Adrian Waring, Priceless Realty, Inc.. Florida Gulf Coast MLS
- $1,299,0003 bd3 ba2.1k sqft2532 SW 26th Pl, Cape Coral, FL 33914For SaleMLS ID #2025011399, Alison Gesuele, The Agency Northwest Florida. Florida Gulf Coast MLS
- $975,0004 bd2 ba2.2k sqft2540 SW 30th St, Cape Coral, FL 33914For SaleMLS ID #2026039690, Amy Kelly, RE/MAX Realty Team. Florida Gulf Coast MLS
- $942,5004 bd3 ba2.2k sqft3103 SW 25th Ave, Cape Coral, FL 33914For SaleMLS ID #2026036856, Matthew Bonson, Century 21 Selling Paradise. Florida Gulf Coast MLS
- $999,0003 bd3 ba2.5k sqft2029 SW 41st St, Cape Coral, FL 33914For SaleMLS ID #2026043736, Pat Wedding, Century 21 Selling Paradise. Florida Gulf Coast MLS
- $839,0003 bd2 ba2k sqft2310 SW 40th Ter, Cape Coral, FL 33914For SaleMLS ID #2026044423, Cathy Stout, RE/MAX Nautical Realty. Florida Gulf Coast MLS
- $1,060,0003 bd3 ba2.2k sqftCape Coral Unit 70, Cape Coral, FL 33914New Construction
 MLS ID #A12107108, Christopher Mendoza, Lifestyle International Realty. MIAMI
- $1,099,9504 bd3 ba3.1k sqft3810 SW 19th Place Cpe, Coral, FL 33914For SaleMLS ID #2026039637, Lauren Stock, Royal Shell Real Estate, Inc.. Florida Gulf Coast MLS
- $1,100,0003 bd3 ba1.9k sqft3121 SW 26th Pl, Cape Coral, FL 33914For SaleMLS ID #2026005703, Kurt Melzer, Select Realty Associates, Inc.. Florida Gulf Coast MLS
- $938,0003 bd3 ba2k sqft3030 SW 24th Ave, Cape Coral, FL 33914For SaleMLS ID #2026027355, Stephen Stokes, Re/Max Sunshine. Florida Gulf Coast MLS
- $950,0003 bd3 ba2.8k sqft1806 SW 39th Ter, Cape Coral, FL 33914For SaleMLS ID #2026041476, Lisa Maglione-Chenault, A & J Consulting Inc.. Florida Gulf Coast MLS
- $1,100,0003 bd5 ba2.4k sqft3918 Oasis Blvd, Cape Coral, FL 33914New ConstructionMLS ID #2026041198, Robert Tyler, Compass Florida LLC. Florida Gulf Coast MLS
- $995,0003 bd4 ba2.7k sqft2825 SW 36th Ter, Cape Coral, FL 33914For SaleMLS ID #2026036846, Cara Silverthorne, EXP Realty LLC. Florida Gulf Coast MLS
