Skip main navigation
Off market
  • $541,300

    2501 Vista Dr, Blakeslee, PA 18610

    4beds
    3,960sqft
    Single Family Residence
    Built in 2021
    1.24 Acres Lot
    $541,300 Zestimate®
    $137/sqft
    $3,934 Estimated rent

    Home value

    $541,300

    $514,000 - $574,000

    $3,934/mo

    Zestimate® history
    Loading
    Loading...

    Owner options

    List your home for rent

    $3,934/mo

    Rent Zestimate®

    Find your next renter with Zillow Rental Manager. Plus, with online applications, you can quickly screen prospective tenants – for free.

    Learn more

    $3,934/mo

    Rent Zestimate®

    Refinance and save

    $3,790/mo

    Est. payment

    Refinancing to a lower rate could help reduce your monthly payments and save thousands over the life of the loan.

    See today's rates

    $3,790/mo

    Est. payment

    Explore your selling options

    Work with a Zillow partner agent

    Leverage their expertise and Zillow's premium Showcase listings to get your home seen by more buyers.

    Get started

    List with your own agent

    Get your home in front of millions of buyers by listing it on Zillow.

    Learn how to do it

    Sell it yourself

    Take full control of how buyers see your home on Zillow by listing For Sale by Owner (FSBO).

    List your home

    What's special

    Beautiful mountain viewsOpen floor planCambridge model home

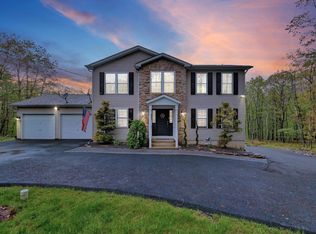
    Property is Under Contract and considering back-up offers only at this time. Welcome to your Pocono dream home with beautiful mountain views in Sierra View Community! This stunning and recently built home has 4 bedrooms, 3.5 baths with a fully finished walk out basement, 2 car garage on 1.24 acres. This Cambridge model home has an open floor plan that maximizes space and comfort. Sold As Is. You are greeted by a covered front porch stepping inside to the grand foyer with vaulted ceilings. The living room, dining room and family room with a beautiful stone propane fireplace all flow seamlessly into the open concept kitchen with eat in breakfast nook and island. Upstairs the owner's suite offers a spacious walk-in closet, large bathroom with jetted tub and double vanity. 3 more bedrooms and full bath on the second level. The walk out basement is beautifully finished offering great extra living space with a laundry area (brand new washer/dryer included) and 1 full bath. The 2-car garage and driveway offer plenty of parking options. Situated on a large 1.24-acre lot the sliders from the kitchen to the back deck is perfect for quiet mornings and watching the sun set in the evenings. This quiet and prestigious community offers access to major highways for an easy commute via 1-80/81, Route 209 and PA Turnpike, 476, Northeast Extension. Philadelphia, New York and New Jersey and the Metropolitan area are 1-3 hours drive time. Home owners have access to amenities including the Olympic sized swimming pool with a basketball court, playground and clubhouse.

    This property is not currently displayed as for sale or rent on Zillow. This may be different from what's on other websites or public sources.
    Zillow last checked:

    Listing updated:

    Listed by:

    Camille C Welch,

    Pocono Mountain Lakes Realty - Blakeslee

    Bought with:

    Nancy E Willis, RS330361

    Smart Way America Realty

    Source: PMAR,MLS#: PM-105889

    Facts & features

    Interior

    Bedrooms & bathrooms
    • Bedrooms: 4
    • Bathrooms: 4
    • Full bathrooms: 3
    • 1/2 bathrooms: 1
    Primary bedroom
    • Level: Second
    • Area: 169
    • Dimensions: 13 x 13
    Bedroom 2
    • Level: Second
    • Area: 182
    • Dimensions: 13 x 14
    Bedroom 3
    • Level: Second
    • Area: 182
    • Dimensions: 13 x 14
    Bedroom 4
    • Description: Owners suite with an additional 6ftx3ft WIC
    • Level: Second
    • Area: 273
    • Dimensions: 13 x 21
    Bathroom 2
    • Description: Guest Half bath on first level
    • Level: First
    • Area: 35
    • Dimensions: 5 x 7
    Bathroom 3
    • Description: Shower, soaker tub w double vanity
    • Level: Second
    • Area: 132
    • Dimensions: 12 x 11
    Bathroom 4
    • Level: Basement
    • Area: 63
    • Dimensions: 9 x 7
    Basement
    • Description: Fully Finished walk out w 1333 sq ft
    • Level: Basement
    Dining room
    • Level: First
    • Area: 195
    • Dimensions: 13 x 15
    Eating area
    • Description: Eat in kitchen area
    • Level: First
    • Area: 156
    • Dimensions: 13 x 12
    Family room
    • Level: First
    • Area: 260
    • Dimensions: 13 x 20
    Other
    • Description: Large Foyer with high ceilings
    • Level: First
    • Area: 156
    • Dimensions: 12 x 13
    Kitchen
    • Level: First
    • Area: 156
    • Dimensions: 13 x 12
    Laundry
    • Description: New washer and dryer included
    • Level: Basement
    • Area: 28
    • Dimensions: 7 x 4
    Living room
    • Level: First
    • Area: 182
    • Dimensions: 13 x 14
    Heating
    • Ductless, Electric
    Cooling
    • Ceiling Fan(s), Central Air, Ductless
    Appliances
    • Included: Propane Cooktop, Self Cleaning Oven, Range, Gas Range, Refrigerator, Water Heater, Dishwasher, Microwave, Stainless Steel Appliance(s), Washer, Dryer
    Features
    • Pantry, Eat-in Kitchen, Kitchen Island, Radon Mitigation, Other
    • Flooring: Carpet, Laminate
    • Windows: Insulated Windows
    • Basement: Full,Exterior Entry,Walk-Out Access,Finished,Heated
    • Has fireplace: Yes
    • Fireplace features: Family Room, Gas
    Interior area
    • Total structure area: 3,960
    • Total interior livable area: 3,960 sqft
    • Finished area above ground: 2,627
    • Finished area below ground: 1,333

    Property

    Parking
    • Total spaces: 2
    • Parking features: Garage
    • Garage spaces: 2
    Features
    • Stories: 2
    • Patio & porch: Porch
    • Has spa: Yes
    Lot
    • Size: 1.24 Acres
    • Dimensions: 54,014
    • Features: Sloped, Cleared, Wooded
    Details
    • Parcel number: 20.86528
    • Zoning description: Residential

    Construction

    Type & style
    • Home type: SingleFamily
    • Architectural style: Colonial,Contemporary
    • Property subtype: Single Family Residence
    Materials
    • Stone, Aluminum Siding, Attic/Crawl Hatchway(s) Insulated
    • Roof: Shingle
    Condition
    • Year built: 2021

    Utilities & green energy

    • Electric: 200+ Amp Service
    • Sewer: Septic Tank
    • Water: Well
    • Utilities for property: Cable Available

    Community & HOA

    Community
    • Security: Smoke Detector(s)
    • Subdivision: Sierra View-Tunkhannock
    HOA
    • Has HOA: Yes
    • Amenities included: Clubhouse, Playground, Outdoor Pool
    • HOA fee: $212 annually
    Location
    • Region: Blakeslee

    Financial & listing details

    • Price per square foot: $137/sqft
    • Tax assessed value: $359,790
    • Annual tax amount: $9,045
    • Date on market: 7/1/2023
    • Listing terms: Cash,Conventional,FHA,VA Loan
    • Road surface type: Paved

    Price history

    DateEventPrice
    7/21/2023Sold$476,000-0.8%$120/sqft
    Source: PMAR #PM-105889 Report a problem
    7/1/2023Listed for sale$479,999$121/sqft
    Source: PMAR #PM-105889 Report a problem
    5/23/2023Listing removed--
    Source: PMAR #PM-105889 Report a problem
    5/6/2023Listed for sale$479,999+20.3%$121/sqft
    Source: PMAR #PM-105889 Report a problem
    9/9/2021Sold$399,000+6550%$101/sqft
    Source: Public Record Report a problem
    11/20/2020Sold$6,000$2/sqft
    Source: Public Record Report a problem

    Public tax history

    YearProperty taxesTax assessment
    2025$10,699 +8.4%$359,790
    2024$9,868 +7.2%$359,790
    2023$9,206 +1.8%$359,790
    2022$9,046 +827.8%$359,790 +827.8%
    2021$975 $38,780
    2020$975 +156.7%$38,780 +1623.6%
    2019$380 $2,250
    2018$380 $2,250
    2017$380 +403.8%$2,250
    2016$75 $2,250
    2015-- $2,250
    Find assessor info on the county website

    Neighborhood: 18610

    Nearby schools

    GreatSchools rating
    Get pre-qualified for a loan
    At Zillow Home Loans, we can pre-qualify you in as little as 5 minutes with no impact to your credit score.

    An equal housing lender. NMLS #10287.

    Sell for more on Zillow
    Get a Zillow Showcase℠ listing at no additional cost and you could sell for .
    $541,300
    2% more
    +$10,826
    With Zillow Showcase(estimated)
    $552,126
