Luxury Meets Tranquility! Welcome to 2503 Vista Drive, Blakeslee, PA 18610—a stunning property offering expansive living space with 3 bedrooms, 3 bathrooms, and a wealth of carefully designed features. This home is perfect for those seeking privacy, comfort, and picturesque surroundings, all while enjoying incredibly low HOA fees of just $219 per year! Step inside to find an open-concept layout, where a beautifully appointed kitchen with granite countertops flows effortlessly into a spacious living room, breakfast nook, and cozy family room—creating the perfect setting for entertaining or everyday relaxation. The large deck invites you to take in the masterfully landscaped yard, where a gazebo, firepit, and peaceful mountain views offer the ultimate retreat. Whether you're hosting gatherings or simply unwinding outdoors, this space is designed for both comfort and enjoyment. The fully finished basement provides additional living space, ideal for a 4th bedroom, office, or entertainment area, and includes a walk-out to the backyard. Plus, enjoy the convenience of a paved circular driveway leading to a 2-car garage—a feature that enhances both practicality and curb appeal. At the back of the property, you'll find a serene stream, adding a touch of nature's beauty to your surroundings. Beyond that lies over 100 acres of undeveloped land, ensuring privacy and a sense of seclusion—rarely found in such an accessible location! Recent updates include a resurfaced driveway, fresh landscaping, and a 5-year-old furnace, making this home move-in ready and perfectly maintained for its next owners. The roof was inspected 2 years ago. Conveniently located near outdoor recreation, dining, and shopping, this property offers the perfect blend of peaceful living and modern convenience.
Don't miss out on this rare opportunity—schedule your showing today!
Sold for $410,000
$410,000
2503 Vista Dr, Blakeslee, PA 18610
3beds
3,011sqft
Single Family Residence
Built in 2006
1.11 Acres Lot
$428,100 Zestimate®
$136/sqft
$2,935 Estimated rent
Home value
$428,100
$355,000 - $518,000
$2,935/mo
Zestimate® history
Owner options
List your home for rent
$2,935/mo
Rent Zestimate®
Find your next renter with Zillow Rental Manager. Plus, with online applications, you can quickly screen prospective tenants – for free.
$2,935/mo
Rent Zestimate®
Refinance and save
$2,944/mo
Est. payment
Refinancing to a lower rate could help reduce your monthly payments and save thousands over the life of the loan.
$2,944/mo
Est. payment
Explore your selling options
Work with a Zillow partner agent
Leverage their expertise and Zillow's premium Showcase listings to get your home seen by more buyers.
Get startedList with your own agent
Get your home in front of millions of buyers by listing it on Zillow.
Learn how to do itSell it yourself
Take full control of how buyers see your home on Zillow by listing For Sale by Owner (FSBO).
List your homeWhat's special
Peaceful mountain viewsAdditional living spaceMasterfully landscaped yardFully finished basementLarge deckWalk-out to the backyardCozy family room
Zillow last checked:
Listing updated:
Listed by:
Andrew Brensinger 570-234-5119,
Keller Williams Real Estate - Stroudsburg
Bought with:
Deborah Strayer, RS368553
Realty Executives - Stroudsburg
Source: PMAR,MLS#: PM-132358
Facts & features
Interior
Bedrooms & bathrooms
- Bedrooms: 3
- Bathrooms: 3
- Full bathrooms: 2
- 1/2 bathrooms: 1
Primary bedroom
- Description: Spacious Master Bedroom w/ Ceiling Fan, Walk-In Closet, and Windows
- Level: Second
- Area: 378
- Dimensions: 21 x 18
Bedroom 2
- Description: Spacious Second Bedroom with Large Closet and Windows
- Level: Second
- Area: 168
- Dimensions: 14 x 12
Bedroom 3
- Description: Cozy Third Bedroom w/ Window and Large Closet
- Level: Second
- Area: 108
- Dimensions: 9 x 12
Primary bathroom
- Description: Master Bathroom w/ Whirlpool Tub, Sit-Down Vanity, Walk-In Shower
- Level: Second
- Area: 72
- Dimensions: 8 x 9
Bathroom 2
- Description: Full Bath w/ Shower, Tub, Vanity, and Window
- Level: Second
- Area: 50
- Dimensions: 10 x 5
Bathroom 3
- Description: Powder Room
- Level: First
- Area: 18
- Dimensions: 3 x 6
Dining room
- Description: Formal Dining Room with Sliding Door Access to Rear Deck
- Level: First
- Area: 180
- Dimensions: 15 x 12
Family room
- Description: Family Room w/ Chandelier and Windows Overlooking Front Yard
- Level: First
- Area: 143
- Dimensions: 11 x 13
Game room
- Description: Fully Finished Recreation Room w/ Walk-out Access
- Level: Lower
- Area: 754
- Dimensions: 29 x 26
Kitchen
- Description: Remodeled w/ Granite Countertops
- Level: First
- Area: 144
- Dimensions: 12 x 12
Living room
- Description: Formal Living Room Area
- Level: First
- Area: 182
- Dimensions: 14 x 13
Heating
- Forced Air, Oil
Cooling
- Ceiling Fan(s), Central Air
Appliances
- Included: Electric Range, Dishwasher, Range Hood, Stainless Steel Appliance(s), Washer, Dryer
- Laundry: Upper Level, Electric Dryer Hookup, Washer Hookup, Laundry Closet
Features
- Breakfast Nook, Granite Counters, Soaking Tub, Walk-In Closet(s), Chandelier, Recessed Lighting, Ceiling Fan(s)
- Flooring: Carpet, Ceramic Tile, Linoleum
- Doors: Sliding Doors
- Windows: Vinyl Frames, Insulated Windows, Blinds, Drapes, Screens
- Basement: Full,Exterior Entry,Walk-Out Access,Finished
- Has fireplace: No
- Common walls with other units/homes: No Common Walls
Interior area
- Total structure area: 3,011
- Total interior livable area: 3,011 sqft
- Finished area above ground: 2,076
- Finished area below ground: 1,037
Property
Parking
- Total spaces: 2
- Parking features: Garage - Attached
- Attached garage spaces: 2
Features
- Stories: 2
- Patio & porch: Patio, Front Porch, Deck
- Exterior features: Gas Grill, Rain Gutters, Lighting
Lot
- Size: 1.11 Acres
- Dimensions: 48,351
- Features: Back Yard, Front Yard, Cleared, Landscaped
Details
- Additional structures: Gazebo
- Parcel number: 20.86527
- Zoning: R-1
- Zoning description: Residential
- Special conditions: Standard
Construction
Type & style
- Home type: SingleFamily
- Architectural style: Colonial,Farm House
- Property subtype: Single Family Residence
Materials
- Vinyl Siding
- Roof: Asphalt,Shingle
Condition
- Year built: 2006
Utilities & green energy
- Electric: 200+ Amp Service
- Sewer: Mound Septic, On Site Septic
- Water: Well
- Utilities for property: Phone Available, Cable Available
Community & HOA
Community
- Security: Carbon Monoxide Detector(s), Security Lights, Smoke Detector(s)
- Subdivision: Sierra View-Tunkhannock
HOA
- Has HOA: Yes
- Amenities included: Clubhouse, Outdoor Pool, Basketball Court
- Services included: None
- HOA fee: $219 annually
Location
- Region: Blakeslee
Financial & listing details
- Price per square foot: $136/sqft
- Tax assessed value: $181,800
- Annual tax amount: $5,406
- Date on market: 5/21/2025
- Listing terms: Cash,Conventional,FHA,VA Loan
- Road surface type: Paved, Asphalt
Price history
| Date | Event | Price |
|---|---|---|
| 7/18/2025 | Sold | $410,000-1.2%$136/sqft |
Source: PMAR #PM-132358 Report a problem | ||
| 6/13/2025 | Pending sale | $415,000$138/sqft |
Source: PMAR #PM-132358 Report a problem | ||
| 6/11/2025 | Price change | $415,000-2.4%$138/sqft |
Source: PMAR #PM-132358 Report a problem | ||
| 5/21/2025 | Listed for sale | $425,000-0.9%$141/sqft |
Source: PMAR #PM-132358 Report a problem | ||
| 5/6/2025 | Listing removed | $429,000$142/sqft |
Source: PMAR #PM-130178 Report a problem | ||
| 4/29/2025 | Price change | $429,000+4.9%$142/sqft |
Source: PMAR #PM-130178 Report a problem | ||
| 3/26/2025 | Pending sale | $409,000$136/sqft |
Source: PMAR #PM-130178 Report a problem | ||
| 3/24/2025 | Listed for sale | $409,000$136/sqft |
Source: PMAR #PM-130178 Report a problem | ||
| 3/24/2025 | Pending sale | $409,000$136/sqft |
Source: PMAR #PM-130178 Report a problem | ||
| 3/8/2025 | Listed for sale | $409,000+48.7%$136/sqft |
Source: PMAR #PM-130178 Report a problem | ||
| 11/7/2023 | Listing removed | -- |
Source: Zillow Rentals Report a problem | ||
| 10/30/2023 | Price change | $2,900-9.4%$1/sqft |
Source: Zillow Rentals Report a problem | ||
| 10/17/2023 | Listed for rent | $3,200+113.3%$1/sqft |
Source: Zillow Rentals Report a problem | ||
| 4/25/2018 | Listing removed | $1,500 |
Source: RE/MAX Results #PM-55090 Report a problem | ||
| 3/2/2018 | Listed for rent | $1,500 |
Source: RE/MAX Results #PM-55090 Report a problem | ||
| 11/22/2014 | Listing removed | $1,500 |
Source: iHOUSEWeb Solutions, Inc #PM-16223 Report a problem | ||
| 9/9/2014 | Listed for rent | $1,500-6.3% |
Source: RE/MAX Results #PM-16223 Report a problem | ||
| 1/21/2012 | Listing removed | $1,600$1/sqft |
Source: RE/MAX Results #11-4064 Report a problem | ||
| 11/21/2011 | Listed for rent | $1,600$1/sqft |
Source: RE/MAX Results #11-4064 Report a problem | ||
| 8/13/2011 | Listing removed | $1,600$1/sqft |
Source: RE/MAX Results #11-4064 Report a problem | ||
| 5/11/2011 | Listed for rent | $1,600$1/sqft |
Source: RE/MAX Results #11-4064 Report a problem | ||
| 11/21/2009 | Listing removed | $275,000$91/sqft |
Source: Better Homes and Gardens Report a problem | ||
| 7/13/2009 | Listed for sale | $275,000+19.6%$91/sqft |
Source: Better Homes and Gardens Report a problem | ||
| 12/31/2007 | Sold | $230,000+2942.7%$76/sqft |
Source: Public Record Report a problem | ||
| 10/18/2007 | Sold | $7,559-79.5%$3/sqft |
Source: Public Record Report a problem | ||
| 8/5/2005 | Sold | $36,900$12/sqft |
Source: Public Record Report a problem | ||
Public tax history
| Year | Property taxes | Tax assessment |
|---|---|---|
| 2025 | $5,406 +8.4% | $181,800 |
| 2024 | $4,986 +7.2% | $181,800 |
| 2023 | $4,652 +1.8% | $181,800 |
| 2022 | $4,571 | $181,800 |
| 2021 | $4,571 | $181,800 |
| 2020 | $4,571 -8.4% | $181,800 +515% |
| 2019 | $4,989 | $29,560 |
| 2018 | $4,989 | $29,560 |
| 2017 | $4,989 +403.9% | $29,560 |
| 2016 | $990 | $29,560 |
| 2015 | -- | $29,560 |
| 2014 | -- | $29,560 |
| 2013 | -- | $29,560 |
| 2012 | -- | $29,560 |
| 2011 | -- | $29,560 |
| 2010 | -- | $29,560 |
| 2008 | -- | $29,560 +1213.8% |
| 2007 | -- | $2,250 |
Find assessor info on the county website
Neighborhood: 18610
Nearby homes
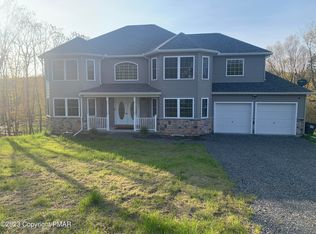
- $538,1004 bd4 ba3.9k sqft2501 Vista Dr, Blakeslee, PA 18610Off Market
- $331,7003 bd2 ba2.1k sqft2505 Vista Dr, Blakeslee, PA 18610Off Market
- $26,2305 bd3 ba2.5k sqft2507 Vista Dr, Blakeslee, PA 18610Off Market
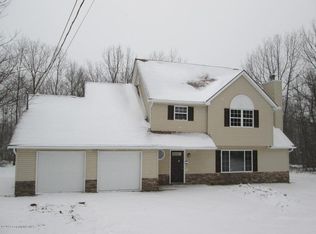
- $367,9005 bd3 ba2.4k sqft2649 Adirondack Dr, Blakeslee, PA 18610Off Market
- $344,2003 bd2 ba2k sqft2147 Palisades Dr, Blakeslee, PA 18610Off Market
- $380,2005 bd3 ba2.9k sqft2502 Vista Dr, Blakeslee, PA 18610Off Market
- $326,5004 bd2 ba2.7k sqft2502 Vista Dr, Blakeslee, PA 18610Off Market
- $270,6002 bd2 ba1.1k sqft2635 Marquette Dr, Blakeslee, PA 18610Off Market
Nearby schools
GreatSchools rating
- 6/10Pleasant Valley Intermediate SchoolGrades: 3-5Distance: 6.2 mi
- 5/10Pleasant Valley Middle SchoolGrades: 6-8Distance: 6.1 mi
- 5/10Pleasant Valley High SchoolGrades: 9-12Distance: 6.3 mi


Get pre-qualified for a loan
At Zillow Home Loans, we can pre-qualify you in as little as 5 minutes with no impact to your credit score.An equal housing lender. NMLS #10287.
Sell for more on Zillow
Get a Zillow Showcase℠ listing at no additional cost and you could sell for .
$428,100
2% more
+$8,562
With Zillow Showcase(estimated)
$436,662
- Pennsylvania
- Monroe County
- Blakeslee
- 18610
- 2503 Vista Dr
Nearby cities
Nearby zip codes
Other Blakeslee Topics
