Skip main navigation
Sold for $499,000
  • $499,000

    2501 W ACOMA Drive, Phoenix, AZ 85023

    3beds
    2baths
    1,822sqft
    Single Family Residence
    Built in 1980
    8,222 Square Feet Lot
    $504,200 Zestimate®
    $274/sqft
    $2,749 Estimated rent

    Home value

    $504,200

    $479,000 - $529,000

    $2,749/mo

    Zestimate® history
    Loading
    Loading...

    Owner options

    List your home for rent

    $2,749/mo

    Rent Zestimate®

    Find your next renter with Zillow Rental Manager. Plus, with online applications, you can quickly screen prospective tenants – for free.

    Learn more

    $2,749/mo

    Rent Zestimate®

    Refinance and save

    $2,860/mo

    Est. payment

    Refinancing to a lower rate could help reduce your monthly payments and save thousands over the life of the loan.

    See today's rates

    $2,860/mo

    Est. payment

    Explore your selling options

    Work with a Zillow partner agent

    Leverage their expertise and Zillow's premium Showcase listings to get your home seen by more buyers.

    Get started

    List with your own agent

    Get your home in front of millions of buyers by listing it on Zillow.

    Learn how to do it

    Sell it yourself

    Take full control of how buyers see your home on Zillow by listing For Sale by Owner (FSBO).

    List your home

    What's special

    Wood burning fireplaceGreat north phoenix locationUpdated everythingCenter islandOversized couchSs appliancesGlass doors
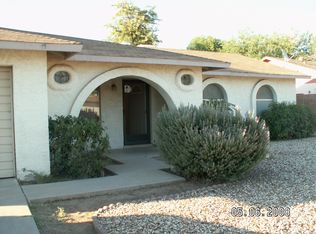
    **SELLER WILL CONSIDER A CREDIT FOR RATE BUY DOWN/CLOSING COSTS! Your search for a completely REMODELED house, with a POOL, in a great North Phoenix location with NO HOA is over! BONUS!*CRA incentive program available. Buyer to receive up to a $8741 credit to use towards rate buydown and/or closing costs(Buyer must qualify). This is the ONE and NOW is the TIME! Once you step into this light, bright, open concept floorplan with vaulted ceilings and updated EVERYTHING, you will want to stay forever! Kitchen features SS appliances, granite countertops, white Shaker cabinets, center island, pendulum lighting, recessed lighting, stone backsplash and overlooks the dining & family room w/ wood burning fireplace. The huge living room is the perfect place to unwind after a long day on yo oversized couch or host an epic gathering with friends and family. Down the hall you'll find the primary bedroom and 2 additional guest bedrooms. A trendy barn door separates the primary bedroom from the gorgeous primary bathroom which features dual sinks and a beautiful tiled shower w/ glass doors. The other 2 bedrooms are located right outside the updated hall bathroom making this entire floorplan extremely functional and very well laid out. The interior and exterior have been recently painted, front and backyard landscaping freshly done, new garage door installed and the HVAC, roof and water heater are in excellent condition and have been meticulously maintained.

    Zillow last checked:

    Listing updated:

    Listed by:

    Heidi Majidi 602-570-8113,

    RE/MAX Fine Properties

    Bought with:

    Carin S Nguyen, BR546062000

    Real Broker

    Jasmyne M Jones, SA706449000

    Real Broker

    Source: ARMLS,MLS#: 6676528MLS Logo

    Facts & features

    Interior

    Bedrooms & bathrooms
    • Bedrooms: 3
    • Bathrooms: 2
    Heating
    • Electric
    Cooling
    • Central Air, Ceiling Fan(s)
    Features
    • High Speed Internet, Granite Counters, Double Vanity, Eat-in Kitchen, Breakfast Bar, No Interior Steps, Vaulted Ceiling(s), Kitchen Island, Full Bth Master Bdrm
    • Flooring: Carpet, Wood
    • Has basement: No
    • Has fireplace: Yes
    • Fireplace features: Family Room
    Interior area
    • Total structure area: 1,822
    • Total interior livable area: 1,822 sqft

    Property

    Parking
    • Total spaces: 6
    • Parking features: Garage Door Opener, Direct Access
    • Garage spaces: 2
    • Uncovered spaces: 4
    Features
    • Stories: 1
    • Patio & porch: Covered, Patio
    • Has private pool: Yes
    • Pool features: Diving Pool, Fenced
    • Spa features: None
    • Fencing: Block
    Lot
    • Size: 8,222 sqft
    • Features: Sprinklers In Front, Desert Front, Gravel/Stone Back
    Details
    • Parcel number: 20815864

    Construction

    Type & style
    • Home type: SingleFamily
    • Architectural style: Ranch
    • Property subtype: Single Family Residence
    Materials
    • Painted, Brick
    • Roof: Composition
    Condition
    • Year built: 1980

    Utilities & green energy

    • Sewer: Public Sewer
    • Water: City Water

    Community & neighborhood

    Location
    • Region: Phoenix
    • Subdivision: THUNDERBIRD VALLEY UNIT 2

    Other

    Other facts
    • Listing terms: Cash,Conventional,FHA,VA Loan
    • Ownership: Fee Simple

    Price history

    DateEventPrice
    6/4/2024Sold$499,000$274/sqft
    Source: ARMLS #6676528 Report a problem
    5/7/2024Pending sale$499,000$274/sqft
    Source: ARMLS #6676528 Report a problem
    4/19/2024Price change$499,000-0.1%$274/sqft
    Source: ARMLS #6676528 Report a problem
    4/10/2024Listed for sale$499,500-2.1%$274/sqft
    Source: ARMLS #6676528 Report a problem
    4/8/2024Contingent$510,000$280/sqft
    Source: ARMLS #6676528 Report a problem
    4/3/2024Price change$510,000-1%$280/sqft
    Source: ARMLS #6676528 Report a problem
    3/21/2024Price change$515,000-1.9%$283/sqft
    Source: ARMLS #6676528 Report a problem
    3/14/2024Listed for sale$525,000+69.4%$288/sqft
    Source: ARMLS #6676528 Report a problem
    9/9/2019Sold$310,000$170/sqft
    Source: ARMLS #5961888 Report a problem
    8/9/2019Pending sale$310,000$170/sqft
    Source: Keller Williams Realty Professional Partners #5961888 Report a problem
    8/7/2019Listed for sale$310,000+51.2%$170/sqft
    Source: Keller Williams Realty Professional Partners #5961888 Report a problem
    4/25/2019Sold$205,000-10.9%$113/sqft
    Source: ARMLS #5901219 Report a problem
    3/26/2019Pending sale$230,000$126/sqft
    Source: Keller Williams Realty Professional Partners #5901219 Report a problem
    3/26/2019Listed for sale$230,000$126/sqft
    Source: Keller Williams Realty Professional Partners #5901219 Report a problem

    Public tax history

    YearProperty taxesTax assessment
    2025$1,879 +4%$35,910 -3.1%
    2024$1,806 +1.9%$37,070 +138.5%
    2023$1,773 +2%$15,546 -38.3%
    2022$1,737 +0.2%$25,180 +10.1%
    2021$1,733 -10.2%$22,860 +4.4%
    2020$1,930 +16.7%$21,900 +5%
    2019$1,654 $20,860 +6.4%
    2018$1,654 +0.3%$19,610 +13.8%
    2017$1,649 +9.8%$17,230 +6.2%
    2016$1,502 -0.7%$16,230 -2.2%
    2015$1,512 $16,600 +41.2%
    2014-- $11,760 +29.1%
    2013-- $9,110 -8.3%
    2012-- $9,930 -11.3%
    2011-- $11,200 -15.5%
    2010-- $13,250 -28.7%
    2009-- $18,580 -11.5%
    2008-- $21,000 +16.3%
    2007-- $18,050 +45.6%
    2006-- $12,400
    2005-- $12,400 +11.7%
    2004-- $11,100
    2003-- $11,100 +15%
    2002-- $9,650

    Find assessor info on the county website

    Neighborhood: North Mountain

    Nearby schools

    GreatSchools rating
    Schools provided by the listing agent
    • Elementary: John Jacobs Elementary School
    • Middle: Mountain Sky Middle School
    • High: Thunderbird High School
    • District: Washington Elementary District

    Source: ARMLS. This data may not be complete. We recommend contacting the local school district to confirm school assignments for this home.

    Get a cash offer in 3 minutes
    Find out how much your home could sell for in as little as 3 minutes with a no-obligation cash offer.
    Estimated market value
    $504,200
    Get a cash offer in 3 minutes
    Find out how much your home could sell for in as little as 3 minutes with a no-obligation cash offer.
    Estimated market value
    $504,200