Skip main navigation
Off market
  • $421,300

    2502 W Evans Dr, Phoenix, AZ 85023

    3beds
    1,876sqft
    Single Family Residence
    Built in 1980
    -- sqft lot
    $421,300 Zestimate®
    $225/sqft
    $2,359 Estimated rent

    Home value

    $421,300

    $396,000 - $442,000

    $2,359/mo

    Zestimate® history
    Loading
    Loading...

    Owner options

    List your home for rent

    $2,359/mo

    Rent Zestimate®

    Find your next renter with Zillow Rental Manager. Plus, with online applications, you can quickly screen prospective tenants – for free.

    Learn more

    $2,359/mo

    Rent Zestimate®

    Refinance and save

    $2,439/mo

    Est. payment

    Refinancing to a lower rate could help reduce your monthly payments and save thousands over the life of the loan.

    See today's rates

    $2,439/mo

    Est. payment

    Explore your selling options

    Work with a Zillow partner agent

    Leverage their expertise and Zillow's premium Showcase listings to get your home seen by more buyers.

    Get started

    List with your own agent

    Get your home in front of millions of buyers by listing it on Zillow.

    Learn how to do it

    Sell it yourself

    Take full control of how buyers see your home on Zillow by listing For Sale by Owner (FSBO).

    List your home

    What's special

    Covered patioOversized two-car garageEat-in kitchenHalf-court areaNew windowsBreakfast barFormal dining room

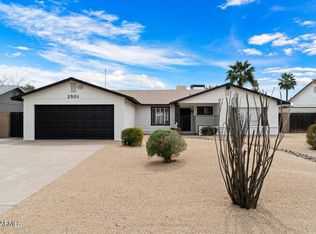
    GRAND SPACE & PRIME LOCATION! Generous 3 Bed / 2 Bath Block Home Near I-17 Welcome to this exceptionally large and beautifully updated 3-bedroom, 2-bathroom block home, perfectly situated in a central Phoenix neighborhood. This home is designed for spacious living and entertaining, featuring an incredible array of indoor and outdoor amenities. INTERIOR FEATURES: Open Floor Plan with dramatic vaulted ceilings in the main living room. Upgraded Flooring: Gorgeous NEW hardwood floors in all three bedrooms, and durable ceramic tile throughout the remaining living areas. Kitchen: Large, eat-in kitchen with a convenient breakfast bar and a pass-through opening to the family room. Flexibility: Includes both a formal dining room and a huge separate family room. Bonus Room: An enormous Recreation Room offers unlimited possibilities perfect for a home gym, media room, or major play area. Comfort & Convenience: Equipped with 5 ceiling fans and a dedicated inside laundry area. Master Suite: Features a spacious walk-in closet. Upgrades: Enjoy energy savings and comfort with NEW windows throughout the home. OUTDOOR & GARAGE AMENITIES: Entertainer's Backyard: Features a huge covered patio for shaded outdoor living and dining. Activity Area: Includes a dedicated half-court area perfect for basketball, skating, or large outdoor gatherings. Massive Garage: The oversized two-car garage boasts a large storage and workshop area ideal for hobbies or extra gear. LOCATION PERKS: Central: Great centrally located neighborhood with easy access to the I-17 freeway. Convenient: Minutes away from extensive shopping, dining, and entertainment options. Family Friendly: John Jacobs Elementary School is located right down the street. Don't miss the chance to rent this unique, expansive property! Contact us today to schedule your viewing. No smoking allowed. Tenant responsible for electric and water.

    This property is off market, which means it's not currently listed for sale or rent on Zillow. This may be different from what's available on other websites or public sources.

    Zillow last checked:

    Listing updated:

    Source: Zillow Rentals

    Facts & features

    Interior

    Bedrooms & bathrooms
    • Bedrooms: 3
    • Bathrooms: 2
    • Full bathrooms: 2
    Rooms
    • Room types: Dining Room, Family Room, Master Bath
    Heating
    • Heat Pump
    Cooling
    • Air Conditioner, Central Air, Ceiling Fan
    Appliances
    • Included: Dishwasher, Disposal, Dryer, Freezer, Microwave, Oven, Range Oven, Refrigerator, Washer
    • Laundry: In Unit
    Features
    • Ceiling Fan(s), Walk In Closet, Walk-In Closet(s)
    • Flooring: Hardwood, Tile
    • Windows: Double Pane Windows
    Interior area
    • Total interior livable area: 1,876 sqft

    Property

    Parking
    • Parking features: Attached, Off Street
    • Has attached garage: Yes
    • Details: Contact manager
    Features
    • Patio & porch: Patio
    • Exterior features: Electricity not included in rent, High-speed Internet Ready, Lawn, Living room, Walk In Closet, Water not included in rent
    • Fencing: Fenced Yard
    Details
    • Parcel number: 20815834

    Construction

    Type & style
    • Home type: SingleFamily
    • Property subtype: Single Family Residence
    Condition
    • Year built: 1980

    Utilities & green energy

    • Utilities for property: Cable Available

    Community & HOA

    Community
    • Deposit fee: $2,350
    Location
    • Region: Phoenix

    Financial & listing details

    • Price per square foot: $225/sqft
    • Tax assessed value: $343,600
    • Annual tax amount: $2,062
    • Date on market: 10/16/2025
    • Date available: 11/01/2025
    • Lease term: 1 Year

    Price history

    DateEventPrice
    11/5/2025Listing removed$2,000$1/sqft
    Source: Zillow Rentals Report a problem
    10/16/2025Listed for rent$2,000-14.9%$1/sqft
    Source: Zillow Rentals Report a problem
    8/5/2022Listing removed--
    Source: Zillow Rental Manager Report a problem
    7/5/2022Listed for rent$2,350+74.1%$1/sqft
    Source: Zillow Rental Manager Report a problem
    1/7/2021Listing removed--
    Source: Owner Report a problem
    2/15/2017Listing removed$1,350$1/sqft
    Source: Owner Report a problem
    1/20/2017Listed for rent$1,350$1/sqft
    Source: Owner Report a problem
    1/29/2011Listing removed$123,900+12.6%$66/sqft
    Source: Savings4uRealty.com Report a problem
    7/1/2010Sold$110,000$59/sqft
    Source: Public Record Report a problem
    9/25/2009Sold$110,000-11.2%$59/sqft
    Source: ARMLS #4083795 Report a problem
    7/14/2009Listed for sale$123,900-37.1%$66/sqft
    Source: Savings4uRealty.com Report a problem
    3/21/2005Sold$197,000+54.5%$105/sqft
    Source: ARMLS #2279337 Report a problem
    1/24/2003Sold$127,500+1%$68/sqft
    Source: Public Record Report a problem
    5/24/2001Sold$126,200$67/sqft
    Source: Public Record Report a problem

    Public tax history

    YearProperty taxesTax assessment
    2025$2,062 +3.9%$34,360 -3.6%
    2024$1,985 +1.8%$35,630 +138.6%
    2023$1,950 +2%$14,932 -38.9%
    2022$1,912 +1.3%$24,430 +10.3%
    2021$1,889 +1.9%$22,150 +4.9%
    2020$1,854 +2.7%$21,120 +4.2%
    2019$1,806 $20,260 +5.8%
    2018$1,806 +0.5%$19,150 +13.4%
    2017$1,796 +10%$16,880 +7.1%
    2016$1,633 +12.9%$15,760 -2.8%
    2015$1,447 $16,210 +44.6%
    2014-- $11,210 +28.1%
    2013-- $8,750 -9.6%
    2012-- $9,680 -10.9%
    2011-- $10,870 -14.2%
    2010-- $12,670 -28.7%
    2009-- $17,770 -11.6%
    2008-- $20,100 +16.5%
    2007-- $17,250 +47.4%
    2006-- $11,700
    2005-- $11,700 +9.9%
    2004-- $10,650
    2003-- $10,650 +13.9%
    2002-- $9,350
    Find assessor info on the county website

    Neighborhood: North Mountain

    Nearby schools

    GreatSchools rating
    Get a cash offer in 3 minutes
    Find out how much your home could sell for in as little as 3 minutes with a no-obligation cash offer.
    Estimated market value
    $421,300
    Get a cash offer in 3 minutes
    Find out how much your home could sell for in as little as 3 minutes with a no-obligation cash offer.
    Estimated market value
    $421,300