Large Lot and Location! This home has timeless character with stylish mid-century modern design! Situated on a spacious corner lot with a fully fenced back yard. This move-in ready home features an open floor plan filled with natural light, offering flexibility for up to four bedrooms. The primary suite includes a beautifully updated ensuite bathroom while the renovated kitchen boasts a gas range, modern finishes and seamless flow for entertaining. Additional highlights include a new roof, garage parking, hardwood floors and recently installed, easy to clean windows. Location, location, location....this home is walking distance from golf courses, the Cumberland River, a nearby dog park, Opry Mills and Opryland Hotel. Minutes from the BNA Airport, shopping, restaurants and downtown Nashville! Call to see this home today!
Closed
Zillow last checked:
Listing updated:
Bought with:
Karla Mullen, 367147
Haus Realty & Management LLC
Source: RealTracs MLS as distributed by MLS GRID,MLS#: 3213782
Price history
| Date | Event | Price |
|---|---|---|
| 6/29/2026 | Sold | $437,000-5%$275/sqft |
Source:  RealTracs MLS as distributed by MLS GRID #3213782 Report a problem RealTracs MLS as distributed by MLS GRID #3213782 Report a problem | ||
| 6/3/2026 | Contingent | $459,900$290/sqft |
Source: RealTracs MLS as distributed by MLS GRID #3213782 Report a problem | ||
| 5/29/2026 | Price change | $459,900-1.1%$290/sqft |
Source: RealTracs MLS as distributed by MLS GRID #3213782 Report a problem | ||
| 5/23/2026 | Price change | $464,900-2.1%$293/sqft |
Source: RealTracs MLS as distributed by MLS GRID #3213782 Report a problem | ||
| 5/20/2026 | Price change | $474,900-2.1%$299/sqft |
Source: RealTracs MLS as distributed by MLS GRID #3213782 Report a problem | ||
| 5/15/2026 | Listed for sale | $484,900+49%$306/sqft |
Source: RealTracs MLS as distributed by MLS GRID #3213782 Report a problem | ||
| 3/10/2026 | Sold | $325,500+0.2%$205/sqft |
Source: RealTracs MLS as distributed by MLS GRID #3015620 Report a problem | ||
| 1/21/2026 | Pending sale | $325,000$205/sqft |
Source: RealTracs MLS as distributed by MLS GRID #3015620 Report a problem | ||
| 1/9/2026 | Contingent | $325,000$205/sqft |
Source: RealTracs MLS as distributed by MLS GRID #3015620 Report a problem | ||
| 1/5/2026 | Price change | $325,000-7.1%$205/sqft |
Source: RealTracs MLS as distributed by MLS GRID #3015620 Report a problem | ||
| 12/9/2025 | Listed for sale | $350,000$221/sqft |
Source: RealTracs MLS as distributed by MLS GRID #3015620 Report a problem | ||
| 11/25/2025 | Contingent | $350,000$221/sqft |
Source: RealTracs MLS as distributed by MLS GRID #3015620 Report a problem | ||
| 10/13/2025 | Listed for sale | $350,000-11.4%$221/sqft |
Source: RealTracs MLS as distributed by MLS GRID #3015620 Report a problem | ||
| 8/14/2025 | Sold | $395,035+240.5%$249/sqft |
Source: Public Record Report a problem | ||
| 9/19/1996 | Sold | $116,000$73/sqft |
Source: Public Record Report a problem | ||
Nearby homes
- $494,7003 bd3 ba2.1k sqft2843 McGavock Pike, Nashville, TN 37214Off Market
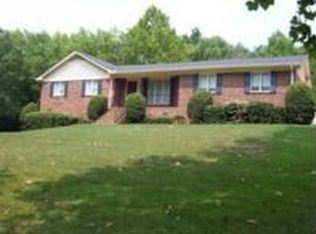
- $362,5003 bd1 ba1.5k sqft2503 Western Hills Dr, Nashville, TN 37214Off Market
- $740,4004 bd3 ba4.1k sqft2869 McGavock Pike, Nashville, TN 37214Off Market
- $358,9003 bd2 ba1.2k sqft2500 Western Hills Dr, Nashville, TN 37214Off Market
Get a cash offer in 3 minutes
Find out how much your home could sell for in as little as 3 minutes with a no-obligation cash offer.
Estimated market value
$437,000
