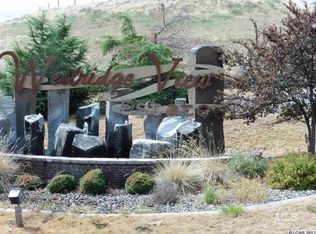
EXCEPTIONAL CUSTOM HOME IN WESTRIDGE VIEW ESTATES! Set on an approximately .49-acre corner lot in one of the premier locations in Clarkston Heights, this beautifully appointed home offers 4 bedrooms, 3 baths, an office, 3-car garage and bonus room, with high-end finishes and upgrades throughout. The impressive kitchen features custom cabinetry with oversized uppers, granite countertops, large island, pot filler, under-cabinet lighting and high-end appliances, including a huge freestanding refrigerator and freezer. The spacious great room showcases vaulted ceilings, gas fireplace, custom cabinetry and wired speakers. The luxurious master suite features vaulted ceilings and walk-in closet, while the master bathroom offers marble tile floors, double vanity, oversized freestanding soaking tub and a large custom walk-in shower with rain head, body jets, hand wand and marble shower floor. The walk-out daylight basement provides a 4th bedroom, office, full bath, playroom and expansive family room with patio access. Enjoy territorial and hillside views from the large back deck, which also features wired speakers. Beautifully maintained yard plus additional graveled parking for RVs, boats or future shop.
Pending
$910,000
2501 Westridge Ct, Clarkston, WA 99403
4beds
3baths
4,618sqft
Single Family Residence
Built in 2015
0.49 Acres Lot
$901,200 Zestimate®
$197/sqft
$-- HOA
What's special
Gas fireplaceImpressive kitchenBonus roomLarge islandLuxurious master suiteLarge back deckWalk-in closet
- 55 days
- 77
- 2
Likely to sell faster than
Zillow last checked:
Listing updated:
Listed by:
Brian Wilson Main:208-798-7777,
Windermere Lewiston
Source: IMLS,MLS#: 99000990
Facts & features
Interior
Bedrooms & bathrooms
- Bedrooms: 4
- Bathrooms: 3
- Main level bathrooms: 2
- Main level bedrooms: 3
Primary bedroom
- Level: Main
Bedroom 2
- Level: Main
Bedroom 3
- Level: Main
Bedroom 4
- Level: Lower
Family room
- Level: Lower
Kitchen
- Level: Main
Living room
- Level: Main
Heating
- Forced Air, Natural Gas, Ductless/Mini Split
Cooling
- Central Air, Ductless/Mini Split
Appliances
- Included: Gas Water Heater, Dishwasher, Microwave, Oven/Range Freestanding, Refrigerator, Gas Range
Features
- Bath-Master, Bed-Master Main Level, Den/Office, Family Room, Great Room, Double Vanity, Walk-In Closet(s), Walk In Shower, Kitchen Island, Granite Counters, Number of Baths Main Level: 2, Number of Baths Below Grade: 1
- Flooring: Tile, Carpet, Laminate
- Basement: Daylight,Walk-Out Access
- Number of fireplaces: 1
- Fireplace features: One, Gas
Interior area
- Total structure area: 4,618
- Total interior livable area: 4,618 sqft
- Finished area above ground: 2,489
- Finished area below ground: 2,129
Video & virtual tour
Property
Parking
- Total spaces: 3
- Parking features: Attached, Driveway
- Attached garage spaces: 3
- Has uncovered spaces: Yes
Features
- Levels: Single with Below Grade
- Patio & porch: Covered Patio/Deck
- Has view: Yes
Lot
- Size: 0.49 Acres
- Features: 10000 SF - .49 AC, Views, Corner Lot, Rolling Slope, Auto Sprinkler System, Drip Sprinkler System, Full Sprinkler System
Details
- Parcel number: 16200001000000000
Construction
Type & style
- Home type: SingleFamily
- Property subtype: Single Family Residence
Materials
- Frame, Stone, HardiPlank Type
- Roof: Composition,Architectural Style
Condition
- Year built: 2015
Utilities & green energy
- Sewer: Septic Tank
- Water: Public
- Utilities for property: Cable Connected, Broadband Internet
Community & HOA
Community
- Subdivision: Westridge Estates
Location
- Region: Clarkston
Financial & listing details
- Price per square foot: $197/sqft
- Tax assessed value: $668,850
- Annual tax amount: $6,892
- Date on market: 9/16/2026
- Listing terms: Cash,Conventional,VA Loan
- Ownership: Fee Simple
- Road surface type: Paved
Estimated market value
$901,200
$856,000 - $946,000
$4,095/mo
Price history
Price history is unavailable.
Public tax history
| Year | Property taxes | Tax assessment |
|---|---|---|
| 2025 | $6,893 -3.4% | $668,850 |
| 2024 | $7,138 +2.4% | $668,850 |
| 2023 | $6,970 +27.8% | $668,850 +35.5% |
| 2022 | $5,453 +27.6% | $493,650 +27.2% |
| 2021 | $4,272 +5.9% | $387,970 +1.1% |
| 2020 | $4,035 +6.4% | $383,700 |
| 2019 | $3,794 -18.7% | $383,700 |
| 2018 | $4,667 +7.7% | $383,700 -1.5% |
| 2017 | $4,333 +1610.1% | $389,400 +71.9% |
| 2016 | $253 -56.6% | $226,500 +353% |
| 2015 | $584 | $50,000 |
Find assessor info on the county website
Monthly payment
Est. payment
Payment breakdown
Explore the cost of this home by adjusting the details. Changes won't be saved.Climate risks
Neighborhood: 99403
Nearby schools
Schools provided by the listing agent
- Elementary: Heights (Clarkston)
- Middle: Lincoln (Clarkston)
- High: Clarkston
- District: Clarkston
Source: IMLS. This data may not be complete. We recommend contacting the local school district to confirm school assignments for this home.
Similar homes
- $899,0004 bd4 ba4.4k sqft3151 21st St, Clarkston, WA 99403Active
 MLS ID #98988540, Kyle Bean, Real Broker LLC. IMLS
- $825,0003 bd2 ba3.3k sqft1338 Perry Ln, Clarkston, WA 99403Active
 MLS ID #99005873, Levi Gibson, Coldwell Banker Tomlinson Associates. IMLS
- $949,9995 bd4 ba4.2k sqft999 Amity Ln, Clarkston, WA 99403Active
 MLS ID #98998732, Witney Branting, Assist 2 Sell Discovery Real Estate. IMLS
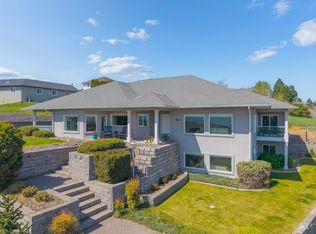
- $899,9993 bd4 ba4.9k sqft2940 Dove Pl, Clarkston, WA 99403Active
 MLS ID #98983452, Kyle Bean, Real Broker LLC. IMLS
