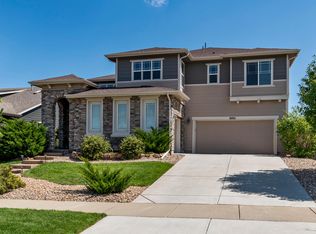
Discover this stunning Tallyn's Reach gem, offering impressive space and tranquil indoor/outdoor living at its finest. This home features seven bedrooms, providing ample space for everyone. Enjoy high-end features throughout, with both formal and informal living spaces adorned with plantation shutters, crown molding, and Elfa custom built-ins. The stunning gourmet eat-in kitchen boasts warm wood cabinetry, granite countertops, and an impressive center island with seating. The kitchen is equipped with a 5-burner gas cooktop and a massive walk-in pantry. An extensive outdoor patio off the kitchen is perfect for dining or relaxing. The cozy living room features a beautiful floor-to-ceiling stacked stone gas fireplace. Upstairs, you'll find five bedrooms, including an oversized primary bedroom with a private patio and an amazing 5-piece en-suite bath. The newly finished basement is an entertainer's dream, featuring an expansive family room with a large wet bar area, a built-in electric fireplace with a wood accent wall surround, and two additional bedrooms. This energy-efficient home includes a 3-car garage, with one bay having a separate entrance and the other two being extra deep. Enjoy great Tallyn's Reach amenities, minutes to Southlands shopping and restaurants, and quick access to E-470 for an easy commute to DIA.
Sold for $100,000
$100,000
25010 E Indore Place, Aurora, CO 80016
7beds
4,956sqft
Single Family Residence
Built in 2006
10,749 Square Feet Lot
$932,200 Zestimate®
$20/sqft
$5,115 Estimated rent
Home value
$932,200
$867,000 - $988,000
$5,115/mo
Zestimate® history
Owner options
List your home for rent
$5,115/mo
Rent Zestimate®
Find your next renter with Zillow Rental Manager. Plus, with online applications, you can quickly screen prospective tenants – for free.
$5,115/mo
Rent Zestimate®
Refinance and save
$693/mo
Est. payment
Refinancing to a lower rate could help reduce your monthly payments and save thousands over the life of the loan.
$693/mo
Est. payment
Explore your selling options
Work with a Zillow partner agent
Leverage their expertise and Zillow's premium Showcase listings to get your home seen by more buyers.
Get startedList with your own agent
Get your home in front of millions of buyers by listing it on Zillow.
Learn how to do itSell it yourself
Take full control of how buyers see your home on Zillow by listing For Sale by Owner (FSBO).
List your homeWhat's special
Zillow last checked:
Listing updated:
Listed by:
Helen Caya 720-203-4248 Helen.Caya@redfin.com,
Redfin Corporation
Bought with:
Troy Lucero, 100035144
One Avenue Realty
Source: REcolorado as distributed by MLS GRID,MLS#: 7949780
Facts & features
Interior
Bedrooms & bathrooms
- Bedrooms: 7
- Bathrooms: 5
- Full bathrooms: 2
- 3/4 bathrooms: 2
- 1/2 bathrooms: 1
- Main level bathrooms: 1
Primary bedroom
- Description: Dual Door Entry, Carpet Floors, Tray Ceiling, Ceiling Fan, Plantation Shutters, En-Suite Bath, Door To Private Balcony
- Level: Upper
- Area: 304 Square Feet
- Dimensions: 16 x 19
Bedroom
- Description: Dual Door Entry, Carpet Floors, Ceiling Fan, En-Suite Bath
- Level: Upper
- Area: 340 Square Feet
- Dimensions: 17 x 20
Bedroom
- Description: Carpet Floors, Ceiling Fan, Jack-N-Jill Bath
- Level: Upper
- Area: 165 Square Feet
- Dimensions: 11 x 15
Bedroom
- Description: Carpet Floors, Ceiling Fan, Jack-N-Jill Bath
- Level: Upper
- Area: 156 Square Feet
- Dimensions: 13 x 12
Bedroom
- Description: Carpet Floors, Ceiling Fan
- Level: Upper
- Area: 143 Square Feet
- Dimensions: 13 x 11
Bedroom
- Description: Barn Door Entry, Carpet Floors, Ceiling Fan
- Level: Basement
- Area: 132 Square Feet
- Dimensions: 12 x 11
Bedroom
- Description: Carpet Floors
- Level: Basement
- Area: 168 Square Feet
- Dimensions: 12 x 14
Primary bathroom
- Description: Primary En-Suite 5-Pc Bath, Plantation Shutters, Tile Floors, Dual Sinks With Vantiy, Oversized Tub, Walk-In Shower, Walk-In Closet
- Level: Upper
- Area: 182 Square Feet
- Dimensions: 14 x 13
Bathroom
- Description: Hardwood Floors, Pedestal Sink
- Level: Main
- Area: 42 Square Feet
- Dimensions: 7 x 6
Bathroom
- Description: Attached To Bath, Tile Floors, Sink With Vanity, Tub/Shower Combination
- Level: Upper
- Area: 40 Square Feet
- Dimensions: 8 x 5
Bathroom
- Description: Jack-N-Jill Bath Connecting Two Bedrooms, Tile Floors, Sink With Vanity, Walk-In Closet
- Level: Upper
- Area: 66 Square Feet
- Dimensions: 6 x 11
Bathroom
- Description: Tile Floors, Sink With Vanity, Walk-In Shower
- Level: Basement
- Area: 45 Square Feet
- Dimensions: 9 x 5
Dining room
- Description: Formal, Hardwood Floors, Crown Molding, Chair Rail, Plantation Shutters
- Level: Main
- Area: 168 Square Feet
- Dimensions: 14 x 12
Family room
- Description: Carpet Floors, Wet Bar, In-Wall Electric Fireplace
- Level: Basement
- Area: 840 Square Feet
- Dimensions: 35 x 24
Kitchen
- Description: Eat-In Kitchen, Hardwood Floors, Granite Countertops, 3-Burnger Gas Range, Butler's Pantry, Walk-In Pantry, Center Eat-In Island, Door To Backyard
- Level: Main
- Area: 460 Square Feet
- Dimensions: 23 x 20
Laundry
- Description: Washer And Dryer, Tile Floors, Cabinets, Utility Sink, Shelving, Window
- Level: Main
- Area: 70 Square Feet
- Dimensions: 7 x 10
Living room
- Description: Hardwood Floors, Gas Fireplace With Floor-To-Ceiling Stacked Stone Surround, Ceiling Fan, Plantation Shutters
- Level: Main
- Area: 306 Square Feet
- Dimensions: 18 x 17
Office
- Description: French Door Entry, Carpet Floors
- Level: Main
- Area: 132 Square Feet
- Dimensions: 12 x 11
Heating
- Forced Air, Natural Gas
Cooling
- Central Air
Appliances
- Included: Bar Fridge, Dishwasher, Dryer, Microwave, Oven, Range, Refrigerator, Washer
Features
- Built-in Features, Ceiling Fan(s), Eat-in Kitchen, Granite Counters, Jack & Jill Bathroom, Kitchen Island, Open Floorplan, Smart Thermostat, Smoke Free, Walk-In Closet(s)
- Flooring: Carpet, Wood
- Basement: Finished,Full
- Number of fireplaces: 2
- Fireplace features: Electric, Family Room, Gas, Gas Log
- Common walls with other units/homes: No Common Walls
Interior area
- Total structure area: 4,956
- Total interior livable area: 4,956 sqft
- Finished area above ground: 3,595
- Finished area below ground: 1,361
Property
Parking
- Total spaces: 3
- Parking features: Concrete
- Attached garage spaces: 3
Features
- Levels: Two
- Stories: 2
- Patio & porch: Covered, Deck, Front Porch, Patio
- Exterior features: Balcony, Private Yard
- Fencing: Full
- Has view: Yes
- View description: Mountain(s)
Lot
- Size: 10,749 Square Feet
- Features: Landscaped, Meadow, Sprinklers In Front, Sprinklers In Rear
Details
- Parcel number: 034563318
- Special conditions: Standard
Construction
Type & style
- Home type: SingleFamily
- Property subtype: Single Family Residence
Materials
- Frame, Stucco
- Roof: Composition
Condition
- Year built: 2006
Utilities & green energy
- Sewer: Public Sewer
- Water: Public
- Utilities for property: Electricity Connected
Community & HOA
Community
- Subdivision: Tallyns Reach
HOA
- Has HOA: Yes
- Amenities included: Park, Playground, Pool, Trail(s)
- Services included: Maintenance Grounds, Recycling, Trash
- HOA fee: $227 annually
- HOA name: Tallyn's Reach Master HOA
- HOA phone: 303-530-0700
- Second HOA fee: $250 quarterly
- Second HOA name: Tallyn's Reach Metro District
- Second HOA phone: 303-617-0221
Location
- Region: Aurora
Financial & listing details
- Price per square foot: $20/sqft
- Tax assessed value: $958,000
- Annual tax amount: $5,473
- Date on market: 7/19/2024
- Listing terms: Cash,Conventional,FHA,Jumbo,VA Loan
- Exclusions: Seller's Personal Property And All Staging Items.
- Ownership: Corporation/Trust
- Electric utility on property: Yes
- Road surface type: Paved
Price history
| Date | Event | Price |
|---|---|---|
| 8/26/2025 | Sold | $100,000-88.6%$20/sqft |
Source: Public Record Report a problem | ||
| 10/8/2024 | Sold | $875,000-2.8%$177/sqft |
Source:  REcolorado as distributed by MLS GRID #7949780 Report a problem REcolorado as distributed by MLS GRID #7949780 Report a problem | ||
| 9/6/2024 | Pending sale | $899,900$182/sqft |
Source: REcolorado as distributed by MLS GRID #7949780 Report a problem | ||
| 9/4/2024 | Price change | $899,900-5.3%$182/sqft |
Source: REcolorado as distributed by MLS GRID #7949780 Report a problem | ||
| 8/6/2024 | Price change | $950,000-3.1%$192/sqft |
Source: REcolorado as distributed by MLS GRID #7949780 Report a problem | ||
| 7/19/2024 | Listed for sale | $980,000+18.1%$198/sqft |
Source: REcolorado as distributed by MLS GRID #7949780 Report a problem | ||
| 11/2/2020 | Sold | $829,900$167/sqft |
Source: Public Record Report a problem | ||
| 9/13/2020 | Pending sale | $829,900$167/sqft |
Source: Keller Williams Advantage Realty Llc #3163778 Report a problem | ||
| 9/9/2020 | Listed for sale | $829,900+53.2%$167/sqft |
Source: Keller Williams Advantage Realty Llc #3163778 Report a problem | ||
| 1/10/2007 | Sold | $541,597$109/sqft |
Source: Public Record Report a problem | ||
Public tax history
| Year | Property taxes | Tax assessment |
|---|---|---|
| 2025 | $7,140 +7.5% | $59,875 -1.7% |
| 2024 | $6,644 +21.4% | $60,903 -8.9% |
| 2023 | $5,473 -0.2% | $66,838 +44% |
| 2022 | $5,483 | $46,412 -2.8% |
| 2021 | -- | $47,748 +0.3% |
| 2020 | $6,034 +4.7% | $47,590 |
| 2019 | $5,766 | -- |
| 2018 | $5,766 +0.8% | $44,928 |
| 2017 | $5,717 | $44,928 +10% |
| 2016 | -- | $40,851 |
| 2015 | -- | $40,851 +14% |
| 2014 | $5,031 +5.8% | $35,828 -1.2% |
| 2013 | $4,754 | $36,260 |
| 2012 | -- | $36,260 |
| 2011 | $5,187 +1.7% | $36,260 -11.2% |
| 2010 | $5,102 -22.6% | $40,840 |
| 2009 | $6,591 | $40,840 -22.1% |
| 2008 | -- | $52,393 |
| 2007 | -- | $52,393 +523% |
| 2006 | -- | $8,410 |
| 2005 | -- | $8,410 |
Find assessor info on the county website
Neighborhood: Tallyn's Reach
Nearby homes
- $964,9995 bd5 ba5.9k sqft25030 E Indore Pl, Aurora, CO 80016Sold

- $909,9004 bd4 ba3.7k sqft25050 E Indore Pl, Aurora, CO 80016Off Market

- $979,1004 bd4 ba4.9k sqft7495 S Jackson Gap Way, Aurora, CO 80016Off Market
- $910,7004 bd4 ba4.5k sqft7501 S Jackson Gap Way, Aurora, CO 80016Off Market

- $1,041,2005 bd4 ba5k sqft25011 E Indore Pl, Aurora, CO 80016Off Market
- $1,094,9005 bd5 ba5.4k sqft7475 S Jackson Gap Way, Aurora, CO 80016Off Market
- $877,5005 bd3 ba4.6k sqft7491 S Jackson Gap Way, Aurora, CO 80016Off Market
- $1,246,0005 bd5 ba4.9k sqft25021 E Indore Pl, Aurora, CO 80016Pending
Nearby schools
GreatSchools rating
- 7/10Black Forest Hills Elementary SchoolGrades: PK-5Distance: 0.3 mi
- 6/10Fox Ridge Middle SchoolGrades: 6-8Distance: 1.1 mi
- 8/10Cherokee Trail High SchoolGrades: 9-12Distance: 1.4 mi
Schools provided by the listing agent
- Elementary: Black Forest Hills
- Middle: Fox Ridge
- High: Cherokee Trail
- District: Cherry Creek 5
Source: REcolorado as distributed by MLS GRID. This data may not be complete. We recommend contacting the local school district to confirm school assignments for this home.
Get a cash offer in 3 minutes
Find out how much your home could sell for in as little as 3 minutes with a no-obligation cash offer.
Estimated market value
$932,200
Get a cash offer in 3 minutes
Find out how much your home could sell for in as little as 3 minutes with a no-obligation cash offer.
Estimated market value
$932,200
- Colorado
- Arapahoe County
- Aurora
- 80016
- Tallyn's Reach
- 25010 E Indore Place
Nearby cities
Nearby neighborhoods
Nearby zip codes
Other Aurora Topics
