*Rarely does a home so perfectly capture the beauty, lifestyle, and soul of Colorado living...this is the one buyers wait years to find.
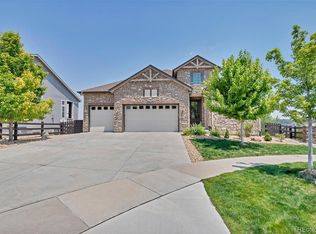
Nestled on one of the most sought-after lots in the award-winning Tallyn’s Reach community, this extraordinary Toll Brothers Belford floor plan offers unobstructed Rocky Mountain views, unforgettable sunsets, and a serene open space backdrop where wildlife and nature become part of everyday life. Quietly positioned on a low-traffic cul-de-sac style street, this home delivers the perfect balance of luxury, tranquility, and convenience for those seeking the ultimate Colorado lifestyle.Designed to impress at every turn, the home seamlessly blends elevated design with comfortable everyday living. The beautifully reimagined kitchen delivers undeniable “wow factor” with upscale touches, and an ideal layout for entertaining. Offering 5 bedrooms and 5 bathrooms, the thoughtful floor plan includes a luxurious primary retreat with breathtaking mountain views, spacious secondary bedrooms connected by a Jack-&-Jill bath, and a private "princess/prince" suite complete with its own en suite bathroom. The loft creates the perfect flex space for a tech center, study area, or additional lounge space, while nearly every rear-facing window frames spectacular mountain vistas and glowing Colorado sunsets.
Step outside into an outdoor living experience that truly sets this property apart. The exquisitely landscaped backyard was designed for unforgettable gatherings and peaceful evenings alike, featuring an extended stamped concrete patio with multiple entertaining spaces, a deck, and a fully fenced yard backing to open space. The fully finished walk-out basement extends the entertaining possibilities with a wet bar, additional guest bedroom, and beautifully appointed three-quarter bathroom with a steam shower. A front-row seat to the Colorado lifestyle buyers dream about. SPECIAL FINANCING INCENTIVES AVAILABLE ON THIS PROPERTY FROM SIRVA MORTGAGE
Accepting backups
Price cut: $29K (6/12)
$1,246,000
25021 E Indore Place, Aurora, CO 80016
5beds
4,942sqft
:
Get pre-qualified$7,560/mo
Single Family Residence
Built in 2006
0.25 Acres Lot
$-- Zestimate®
$252/sqft
$110/mo HOA
What's special
Unobstructed rocky mountain viewsExquisitely landscaped backyardUpscale touchesFully finished walk-out basementUnforgettable sunsetsWet barSerene open space backdrop
- 60 days |
- 303 |
- 17 |
Zillow last checked:
Listing updated:
Listed by:
Lisa Mooney 303-771-9400,
RE/MAX Professionals
Source: REcolorado as distributed by MLS GRID,MLS#: 5515606
Facts & features
Interior
Bedrooms & bathrooms
- Bedrooms: 5
- Bathrooms: 5
- Full bathrooms: 2
- 3/4 bathrooms: 2
- 1/2 bathrooms: 1
- Main level bathrooms: 1
Bedroom
- Description: Stunning Mountain Views, Custom Walk-In Closet
- Features: Primary Suite
- Level: Upper
- Area: 308.31 Square Feet
- Dimensions: 18.03 x 17.1
Bedroom
- Description: Bedroom #2 - Toll Brothers Upgrade: The Princess/Prince Suite + Mountain Views
- Level: Upper
- Area: 236.01 Square Feet
- Dimensions: 13.09 x 18.03
Bedroom
- Description: Bedroom #3 With Jack & Jill Bathroom
- Level: Upper
- Area: 157.52 Square Feet
- Dimensions: 13.04 x 12.08
Bedroom
- Description: Bedroom #4 With Jack & Jill Bathroom
- Level: Upper
- Area: 184.17 Square Feet
- Dimensions: 14.08 x 13.08
Bedroom
- Description: Bedroom #5 - Guest Suite With Mountain Views
- Level: Basement
- Area: 170.89 Square Feet
- Dimensions: 12.12 x 14.1
Bathroom
- Description: 5 Piece Primary Bathroom Dual Vanities + Mountain Views
- Features: Primary Suite
- Level: Upper
- Area: 157.65 Square Feet
- Dimensions: 13.04 x 12.09
Bathroom
- Description: Ensuite Full Bathroom For The Princess/Prince Suite
- Features: En Suite Bathroom
- Level: Upper
- Area: 70.8 Square Feet
- Dimensions: 5.05 x 14.02
Bathroom
- Description: Jack & Jill Bathroom Between Bedroom #3 & 4
- Level: Upper
Bathroom
- Description: Updated, Private & Tucked Away From Entertaining Areas
- Level: Main
- Area: 48.48 Square Feet
- Dimensions: 6.03 x 8.04
Bathroom
- Description: Check Out The Steam Shower
- Level: Basement
- Area: 57.24 Square Feet
- Dimensions: 7.11 x 8.05
Dining room
- Description: Can Easily Accommodate A Large Dining Set
- Level: Main
- Area: 170.17 Square Feet
- Dimensions: 13.01 x 13.08
Family room
- Description: Recreation Room Is Perfect For Additional Entertaining Space
- Level: Basement
- Area: 853.9 Square Feet
- Dimensions: 25.1 x 34.02
Kitchen
- Description: Updated + Breakfast Nook: 10'7" X 20;9"with Stunning Mountain Views
- Level: Main
- Area: 181.81 Square Feet
- Dimensions: 20.09 x 9.05
Laundry
- Description: Features Cabinets And Utility Sink
- Level: Main
- Area: 60.86 Square Feet
- Dimensions: 10.01 x 6.08
Living room
- Description: Gas Fireplace, Custom Built-In Entertainment Center + Mountain Views
- Level: Main
- Area: 325.33 Square Feet
- Dimensions: 17.06 x 19.07
Loft
- Description: Perfect Flex Space - The Possibilities Are Endless
- Level: Upper
- Area: 132.99 Square Feet
- Dimensions: 11 x 12.09
Mud room
- Description: Perfect Place For Coats & Backpacks
- Level: Main
- Area: 48.94 Square Feet
- Dimensions: 8.05 x 6.08
Office
- Description: Light & Bright For Home Office
- Level: Main
- Area: 133.51 Square Feet
- Dimensions: 11.08 x 12.05
Heating
- Forced Air
Cooling
- Central Air
Appliances
- Included: Bar Fridge, Cooktop, Dishwasher, Disposal, Double Oven, Microwave, Range Hood, Refrigerator, Wine Cooler
Features
- Built-in Features, Eat-in Kitchen, Five Piece Bath, High Ceilings, Jack & Jill Bathroom, Kitchen Island, Open Floorplan, Pantry, Primary Suite, Quartz Counters, Smoke Free, Walk-In Closet(s), Wet Bar
- Flooring: Carpet, Tile
- Windows: Window Coverings, Window Treatments
- Basement: Finished,Walk-Out Access
- Number of fireplaces: 2
- Fireplace features: Gas, Living Room, Outside
Interior area
- Total structure area: 4,942
- Total interior livable area: 4,942 sqft
- Finished area above ground: 3,585
- Finished area below ground: 1,357
Video & virtual tour
Property
Parking
- Total spaces: 3
- Parking features: Dry Walled
- Attached garage spaces: 3
Features
- Levels: Two
- Stories: 2
- Patio & porch: Covered, Deck, Front Porch, Patio
- Exterior features: Barbecue, Fire Pit, Gas Valve, Private Yard, Water Feature
- Has spa: Yes
- Spa features: Steam Room, Heated
- Fencing: Full
Lot
- Size: 0.25 Acres
- Features: Cul-De-Sac, Greenbelt, Landscaped, Level, Many Trees, Open Space, Sprinklers In Front, Sprinklers In Rear
Details
- Parcel number: 034563296
- Special conditions: Third Party Approval
Construction
Type & style
- Home type: SingleFamily
- Architectural style: Traditional
- Property subtype: Single Family Residence
Materials
- Frame, Stone
- Roof: Composition
Condition
- Updated/Remodeled
- Year built: 2006
Details
- Builder model: BELFORD
- Builder name: Toll Brothers
Utilities & green energy
- Water: Public
Community & HOA
Community
- Subdivision: Tallyns Reach
HOA
- Has HOA: Yes
- Amenities included: Clubhouse, Park, Playground, Pool, Tennis Court(s), Trail(s)
- Services included: Recycling, Trash
- HOA fee: $237 annually
- HOA name: TALLYNS REACH MASTER HOA
- HOA phone: 303-530-0700
- Second HOA fee: $270 quarterly
- Second HOA name: TALLYNS REACH METRO AUTHORITY
- Second HOA phone: 303-779-5710
Location
- Region: Aurora
Financial & listing details
- Price per square foot: $252/sqft
- Tax assessed value: $1,184,300
- Annual tax amount: $9,474
- Date on market: 5/28/2026
- Listing terms: Cash,Conventional,VA Loan
- Exclusions: Seller's Personal Belongings.
- Ownership: Individual
Estimated market value
Not available
Estimated sales range
Not available
Not available
Price history
| Date | Event | Price |
|---|---|---|
| 7/2/2026 | Pending sale | $1,246,000$252/sqft |
Source:  REcolorado as distributed by MLS GRID #5515606 Report a problem REcolorado as distributed by MLS GRID #5515606 Report a problem | ||
| 6/12/2026 | Price change | $1,246,000-2.3%$252/sqft |
Source: REcolorado as distributed by MLS GRID #5515606 Report a problem | ||
| 5/28/2026 | Listed for sale | $1,275,000+21.4%$258/sqft |
Source: REcolorado as distributed by MLS GRID #5515606 Report a problem | ||
| 8/30/2021 | Sold | $1,050,000+11.1%$212/sqft |
Source: Public Record Report a problem | ||
| 7/7/2020 | Sold | $945,000-0.4%$191/sqft |
Source: Public Record Report a problem | ||
| 5/30/2020 | Pending sale | $949,000$192/sqft |
Source: Colorado Premier Properties #4437451 Report a problem | ||
| 5/27/2020 | Listed for sale | $949,000$192/sqft |
Source: Colorado Premier Properties #4437451 Report a problem | ||
| 5/17/2020 | Pending sale | $949,000$192/sqft |
Source: Colorado Premier Properties #4437451 Report a problem | ||
| 3/5/2020 | Listed for sale | $949,000+46%$192/sqft |
Source: Colorado Premier Properties #4437451 Report a problem | ||
| 10/10/2012 | Sold | $650,000-5.1%$132/sqft |
Source: Public Record Report a problem | ||
| 6/9/2012 | Listed for sale | $685,000-9.6%$139/sqft |
Source: RE/MAX Masters, Inc. #1100881 Report a problem | ||
| 8/30/2007 | Sold | $757,400+12.7%$153/sqft |
Source: Public Record Report a problem | ||
| 7/21/2006 | Sold | $672,273$136/sqft |
Source: Public Record Report a problem | ||
Public tax history
| Year | Property taxes | Tax assessment |
|---|---|---|
| 2025 | $9,051 +10.3% | $74,019 -4.1% |
| 2024 | $8,206 +5.8% | $77,204 -5.5% |
| 2023 | $7,755 -0.2% | $81,674 +24.2% |
| 2022 | $7,769 | $65,760 -2.8% |
| 2021 | -- | $67,653 +25.9% |
| 2020 | $6,813 -4.3% | $53,732 |
| 2019 | $7,118 | -- |
| 2018 | $7,118 +0.8% | $55,469 |
| 2017 | $7,058 | $55,469 +2.8% |
| 2016 | -- | $53,945 |
| 2015 | -- | $53,945 +4.1% |
| 2014 | -- | $51,796 -6.8% |
| 2013 | $6,873 | $55,560 |
| 2012 | -- | $55,560 |
| 2011 | $7,738 +1.7% | $55,560 -8.8% |
| 2010 | $7,610 +9.9% | $60,920 -0.9% |
| 2009 | $6,928 | $61,500 +11.7% |
| 2008 | -- | $55,067 |
| 2007 | -- | $55,067 +591.8% |
| 2006 | -- | $7,960 -5.4% |
| 2005 | -- | $8,410 |
Find assessor info on the county website
Monthly payment
Est. payment
Payment breakdown
Explore the cost of this home by adjusting the details. Changes won't be saved.Climate risks
Neighborhood: Tallyn's Reach
Nearby schools
GreatSchools rating
- 7/10Black Forest Hills Elementary SchoolGrades: PK-5Distance: 0.3 mi
- 6/10Fox Ridge Middle SchoolGrades: 6-8Distance: 1.1 mi
- 8/10Cherokee Trail High SchoolGrades: 9-12Distance: 1.4 mi
Schools provided by the listing agent
- Elementary: Black Forest Hills
- Middle: Fox Ridge
- High: Cherokee Trail
- District: Cherry Creek 5
Source: REcolorado as distributed by MLS GRID. This data may not be complete. We recommend contacting the local school district to confirm school assignments for this home.
- $949,8003 bd3 ba3.5k sqft25031 E Indore Pl, Aurora, CO 80016Off Market
- $1,045,9005 bd4 ba5k sqft25011 E Indore Pl, Aurora, CO 80016Off Market

- $980,7004 bd5 ba3.3k sqft25041 E Indore Pl, Aurora, CO 80016Off Market
- $964,9995 bd5 ba5.9k sqft25030 E Indore Pl, Aurora, CO 80016Sold

- $100,0007 bd5 ba4.9k sqft25010 E Indore Pl, Aurora, CO 80016Sold
- $915,9004 bd4 ba3.7k sqft25050 E Indore Pl, Aurora, CO 80016Off Market
- $1,069,7555 bd5 ba4.8k sqft25051 E Indore Pl, Aurora, CO 80016Sold
- $916,1004 bd4 ba4.5k sqft7501 S Jackson Gap Way, Aurora, CO 80016Off Market
A local agent can set up tours, give advice and negotiate with sellers.
Similar homes
- $1,345,0005 bd5 ba5.1k sqft24967 E Geddes Circle, Aurora, CO 80016For Sale

 MLS ID #5479700, M. Kay Watson, MB K Watson Prop. REcolorado as distributed by MLS GRID
 - $1,299,9005 bd6 ba5.8k sqft25042 E Davies Drive, Aurora, CO 80016For Sale
 MLS ID #8521427, Alexis Shoop, Compass - Denver. REcolorado as distributed by MLS GRID
 - $1,250,0004 bd4 ba5.5k sqft27001 E Long Circle, Aurora, CO 80016For Sale
 MLS ID #6620084, Elena Collins, Price & Co. Real Estate. REcolorado as distributed by MLS GRID
 - $1,200,0005 bd4 ba4.5k sqft23675 E Del Norte Place, Aurora, CO 80016For Sale
 MLS ID #5540486, Igor Roudatchenko, HomeSmart Realty. REcolorado as distributed by MLS GRID
 - $1,250,0006 bd5 ba4.8k sqft6493 S Sedalia Street, Centennial, CO 80016For SaleMLS ID #8442780, Harold Sanderson, Assured Realty. REcolorado as distributed by MLS GRID
- $925,9995 bd4 ba5.6k sqft25338 E Costilla Place, Aurora, CO 80016For SaleMLS ID #4825500, Evan Watson, Your Home Sold Guaranteed Realty - Premier Partners. REcolorado as distributed by MLS GRID
- $1,150,0006 bd5 ba4.4k sqft8055 S Vandriver Way, Aurora, CO 80016For SaleMLS ID #8267487, Derek Thomas, Compass - Denver. REcolorado as distributed by MLS GRID
- $975,0005 bd4 ba5.1k sqft8035 S Kewaunee Street, Aurora, CO 80016For SaleMLS ID #1534139, Lisa Rowe, RE/MAX Alliance. REcolorado as distributed by MLS GRID
- $1,089,0004 bd4 ba5.1k sqft27693 E Euclid Drive, Aurora, CO 80016For SaleMLS ID #9732515, Evan Watson, Your Home Sold Guaranteed Realty - Premier Partners. REcolorado as distributed by MLS GRID
- $875,0004 bd4 ba3.8k sqft24364 E Fremont Drive, Aurora, CO 80016For SaleMLS ID #8802719, Tiffany Rivera, NAV Real Estate. REcolorado as distributed by MLS GRID
- $999,0005 bd5 ba4.7k sqft27523 E Euclid Drive, Aurora, CO 80016For SaleMLS ID #3110829, Todd Landgrave, Kentwood Real Estate DTC, LLC. REcolorado as distributed by MLS GRID
- $1,650,0005 bd4 ba5.2k sqft27165 E Long Place, Aurora, CO 80016For SaleMLS ID #7928927, Luke Brenning, MHC Realty Group LLC. REcolorado as distributed by MLS GRID
- $1,030,0005 bd5 ba5.2k sqft7963 S Valleyhead Way, Aurora, CO 80016For SaleMLS ID #9871845, Maura Fischer, Coldwell Banker Realty 24. REcolorado as distributed by MLS GRID
- $764,9005 bd5 ba4.5k sqft24684 E Quarto Place, Aurora, CO 80016For SaleMLS ID #9133581, Greg Livingston, Keller Williams DTC. REcolorado as distributed by MLS GRID
- $860,0005 bd5 ba4.9k sqft23910 E Ontario Place, Aurora, CO 80016For SaleMLS ID #4946780, Heather Christensen, Keller Williams DTC. REcolorado as distributed by MLS GRID
- $999,0005 bd6 ba5.6k sqft19676 E Pinewood Drive, Aurora, CO 80016For SaleMLS ID #8874993, Cari Gallo, RE/MAX Leaders. REcolorado as distributed by MLS GRID
- $849,9005 bd4 ba3.7k sqft26512 E Calhoun Place, Aurora, CO 80016For SaleMLS ID #4096940, Ryan Williams, LoKation Real Estate. REcolorado as distributed by MLS GRID
- $750,0005 bd4 ba3.1k sqft24702 E Rowland Place, Aurora, CO 80016For SaleMLS ID #6564087, Andrea Wright, LIV Sotheby's International Realty. REcolorado as distributed by MLS GRID
- $850,0005 bd5 ba5k sqft6875 S Buchanan Court, Aurora, CO 80016For SaleMLS ID #1849553, Patrick Morgan, Madison & Company Properties. REcolorado as distributed by MLS GRID
- $820,0005 bd3 ba4.6k sqft8623 S Zante Street, Aurora, CO 80016For SaleMLS ID #3523294, Molly Hollis, Gather Realty. REcolorado as distributed by MLS GRID
