Homes in the neighborhood are highly sought after mainly due to the wonderful community you will find around you. So close to the Saltwater State Park (for wonderful outdoor activities), freeways for easy commuting, the new light rail station is just up the hill, & downtown Des Moines with its restaurants, theatre and marina are just around the corner! This 4 bdrm 2.5 baths home has room for everyone; hardwood floors on the main floor w/ new carpet & blinds installed upstairs, makes it easy to bring your vision and make this home your own. The memories you build here will last a lifetime. The park is just across the street and the backyard is fenced for pet safety. Maint. and update records in home and seller is original owner.
Sold
Listed by: John L. Scott Des Moines • Saundra Mock • 206-818-1042
Bought with: John L. Scott, Inc
$679,000
25011 13th Place S, Des Moines, WA 98198
4beds
1,720sqft
Single Family Residence
Built in 1995
7,244 Square Feet Lot
$652,900 Zestimate®
$395/sqft
$3,456 Estimated rent
Home value
$652,900
$620,000 - $686,000
$3,456/mo
Zestimate® history
Owner options
List your home for rent
$3,456/mo
Rent Zestimate®
Find your next renter with Zillow Rental Manager. Plus, with online applications, you can quickly screen prospective tenants – for free.
$3,456/mo
Rent Zestimate®
Refinance and save
$4,370/mo
Est. payment
Refinancing to a lower rate could help reduce your monthly payments and save thousands over the life of the loan.
$4,370/mo
Est. payment
Explore your selling options
Work with a Zillow partner agent
Leverage their expertise and Zillow's premium Showcase listings to get your home seen by more buyers.
Get startedList with your own agent
Get your home in front of millions of buyers by listing it on Zillow.
Learn how to do itSell it yourself
Take full control of how buyers see your home on Zillow by listing For Sale by Owner (FSBO).
List your homeWhat's special
Room for everyoneHardwood floorsNew carpet
Zillow last checked:
Listing updated:
Offers reviewed: Nov 25
Listed by:
Saundra Mock 206-818-1042 saundramock@johnlscott.com,
John L. Scott Des Moines
Bought with:
Almaz Sebsebie, 115897
John L. Scott, Inc
Source: NWMLS as distributed by MLS GRID,MLS#: 2310466
Facts & features
Interior
Bedrooms & bathrooms
- Bedrooms: 4
- Bathrooms: 3
- Full bathrooms: 2
- 1/2 bathrooms: 1
- Main level bathrooms: 1
Primary bedroom
- Level: Second
Bedroom
- Level: Second
Bedroom
- Level: Second
Bedroom
- Level: Second
Bathroom full
- Level: Second
Bathroom full
- Level: Second
Other
- Level: Main
Dining room
- Level: Main
Entry hall
- Level: Main
Family room
- Level: Main
Kitchen with eating space
- Level: Main
Living room
- Level: Main
Heating
- Fireplace, Forced Air, High Efficiency (Unspecified), Electric, Natural Gas
Cooling
- None
Appliances
- Included: Dishwasher(s), Dryer(s), Microwave(s), Refrigerator(s), Stove(s)/Range(s), Washer(s), Water Heater: gas, Water Heater Location: garage
Features
- Bath Off Primary, Dining Room
- Flooring: Hardwood, Carpet
- Windows: Double Pane/Storm Window
- Basement: None
- Number of fireplaces: 1
- Fireplace features: Gas, Main Level: 1, Fireplace
Interior area
- Total structure area: 1,720
- Total interior livable area: 1,720 sqft
Property
Parking
- Total spaces: 2
- Parking features: Attached Garage
- Attached garage spaces: 2
Features
- Levels: Two
- Stories: 2
- Entry location: Main
- Patio & porch: Bath Off Primary, Double Pane/Storm Window, Dining Room, Fireplace, Hardwood, Vaulted Ceiling(s), Walk-In Pantry, Wall to Wall Carpet, Water Heater
- Has view: Yes
- View description: Territorial
Lot
- Size: 7,244 Square Feet
- Dimensions: 87 x 69 x 106 x 45 x 20 x 13
- Features: Corner Lot, Paved, Sidewalk, Fenced-Partially, Patio
- Topography: Level,Partial Slope
- Residential vegetation: Garden Space
Details
- Parcel number: 7523870020
- Zoning description: RS7200,Jurisdiction: City
- Special conditions: Standard
Construction
Type & style
- Home type: SingleFamily
- Architectural style: 2 Story
- Property subtype: Single Family Residence
Materials
- Cement Planked
- Foundation: Poured Concrete
- Roof: Composition
Condition
- Year built: 1995
- Major remodel year: 1995
Utilities & green energy
- Electric: Company: Puget Sound Energy
- Sewer: Sewer Connected, Company: Highline Sewer
- Water: Public, Company: Highline water
- Utilities for property: Comcast/Xfinity, Xfinity
Community & HOA
Community
- Features: Park, Playground
- Subdivision: Saltwater Park
Location
- Region: Des Moines
Financial & listing details
- Price per square foot: $395/sqft
- Tax assessed value: $598,000
- Annual tax amount: $6,244
- Offers reviewed: 11/25/2024
- Date on market: 11/15/2024
- Listing terms: Conventional,FHA,Rehab Loan,State Bond,VA Loan
- Inclusions: Dishwasher(s), Dryer(s), Microwave(s), Refrigerator(s), Stove(s)/Range(s), Washer(s)
Price history
| Date | Event | Price |
|---|---|---|
| 12/16/2024 | Sold | $679,000$395/sqft |
Source:  NWMLS as distributed by MLS GRID #2310466 Report a problem NWMLS as distributed by MLS GRID #2310466 Report a problem | ||
| 11/19/2024 | Pending sale | $679,000$395/sqft |
Source: NWMLS as distributed by MLS GRID #2310466 Report a problem | ||
| 11/15/2024 | Listed for sale | $679,000+311.5%$395/sqft |
Source: NWMLS as distributed by MLS GRID #2310466 Report a problem | ||
| 11/1/1996 | Sold | $165,000$96/sqft |
Source: Public Record Report a problem | ||
Public tax history
| Year | Property taxes | Tax assessment |
|---|---|---|
| 2025 | $7,369 +11.2% | $598,000 +5.3% |
| 2024 | $6,626 +6.4% | $568,000 +11.4% |
| 2023 | $6,226 -0.3% | $510,000 -7.9% |
| 2022 | $6,244 +7.5% | $554,000 +22.6% |
| 2021 | $5,809 +7.9% | $452,000 +14.1% |
| 2020 | $5,382 +4.8% | $396,000 +3.9% |
| 2019 | $5,135 +9.8% | $381,000 +2.4% |
| 2018 | $4,678 -5.5% | $372,000 +10.7% |
| 2017 | $4,950 +48.8% | $336,000 +21.3% |
| 2016 | $3,326 | $277,000 +13.5% |
| 2015 | $3,326 | $244,000 +7.5% |
| 2014 | $3,326 | $227,000 +22% |
| 2013 | $3,326 | $186,000 -10.6% |
| 2012 | -- | $208,000 -7.6% |
| 2011 | -- | $225,000 -11.8% |
| 2010 | -- | $255,000 |
| 2009 | -- | $255,000 -3.8% |
| 2007 | -- | $265,000 +6% |
| 2006 | -- | $250,000 -8.8% |
| 2005 | -- | $274,000 +39.8% |
| 2001 | $2,559 +0.4% | $196,000 +6.5% |
| 2000 | $2,549 | $184,000 |
Find assessor info on the county website
Neighborhood: Zenith
Nearby homes
- $760,0003 bd3 ba2k sqft1317 S 251st Ct, Des Moines, WA 98198Sold
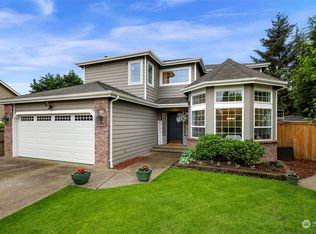
- $710,0003 bd3 ba1.8k sqft25151 13th Pl S, Seattle, WA 98198Sold

- $535,0003 bd1 ba970 sqft24915 15th Ave S, Des Moines, WA 98198Sold
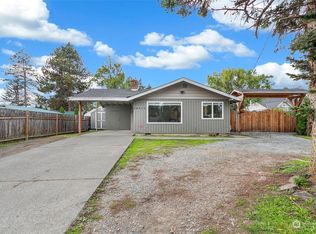
- $681,0003 bd3 ba2.1k sqft24848 13th Ave S, Seattle, WA 98198Sold
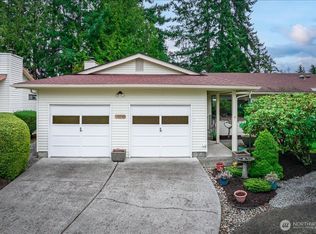
- $700,0003 bd3 ba1.7k sqft25111 13th Ave S, Des Moines, WA 98198Sold
- $729,9003 bd3 ba2.1k sqft25171 13th Ave S, Des Moines, WA 98198Sold
- $750,0004 bd3 ba2.2k sqft25161 13th Ave S, Des Moines, WA 98198Sold
- $725,0004 bd3 ba2k sqft24941 13th Pl S, Des Moines, WA 98198Sold
Nearby schools
GreatSchools rating
- 2/10Parkside Elementary SchoolGrades: PK-5Distance: 0.5 mi
- 5/10Pacific Middle SchoolGrades: 6-8Distance: 1.5 mi
- 5/10Mount Rainier High SchoolGrades: 9-12Distance: 1.6 mi
Schools provided by the listing agent
- Middle: Pacific Mid
- High: Mount Rainier High
Source: NWMLS as distributed by MLS GRID. This data may not be complete. We recommend contacting the local school district to confirm school assignments for this home.
Get a cash offer in 3 minutes
Find out how much your home could sell for in as little as 3 minutes with a no-obligation cash offer.
Estimated market value
$652,900
Get a cash offer in 3 minutes
Find out how much your home could sell for in as little as 3 minutes with a no-obligation cash offer.
Estimated market value
$652,900
- Washington
- King County
- Des Moines
- 98198
- Zenith
- 25011 13th Place S
