Skip main navigation
Sold
  • Price Unknown

    25013 W 144th St, Olathe, KS 66061

    3beds
    2,165sqft
    Single Family Residence
    Built in 2018
    8,303 Square Feet Lot
    $509,800 Zestimate®
    $--/sqft
    $3,078 Estimated rent

    Home value

    $509,800

    $474,000 - $551,000

    $3,078/mo

    Zestimate® history
    Loading
    Loading...

    Owner options

    List your home for rent

    $3,078/mo

    Rent Zestimate®

    Find your next renter with Zillow Rental Manager. Plus, with online applications, you can quickly screen prospective tenants – for free.

    Learn more

    $3,078/mo

    Rent Zestimate®

    Refinance and save

    $330/mo

    Est. payment

    Refinancing to a lower rate could help reduce your monthly payments and save thousands over the life of the loan.

    See today's rates

    $330/mo

    Est. payment

    Explore your selling options

    Work with a Zillow partner agent

    Leverage their expertise and Zillow's premium Showcase listings to get your home seen by more buyers.

    Get started

    List with your own agent

    Get your home in front of millions of buyers by listing it on Zillow.

    Learn how to do it

    Sell it yourself

    Take full control of how buyers see your home on Zillow by listing For Sale by Owner (FSBO).

    List your home

    What's special

    Granite countertopsCovered deckExpansive patioThree-car garageBeautiful kitchenSoaring vaulted ceilingsKitchen island
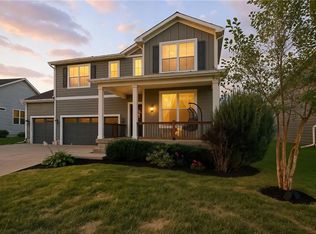
    Welcome home to this stunning Reverse 1.5 Story in the coveted Huntford Subdivision! This home boasts timeless charm with its James Hardie siding and a convenient three-car garage. As you step inside, you’ll be immediately captivated by the rich hardwood floors, soaring vaulted ceilings, and an abundance of natural light that fills the open, airy spaces. The beautiful kitchen features granite countertops, stainless steel appliances including a gas range, a kitchen island with pendant lighting and a large walk-in pantry. Retreat to the lower level to the spacious rec room, third bedroom and bathroom and an unfinished area with ample storage space. Relax and unwind on the covered deck or the expansive patio, perfect for enjoying serene evenings and outdoor gatherings. Situated in a vibrant community and just minutes from Olathe Lake and scenic trails, this home offers both tranquility and convenience. Don’t miss your chance to experience all this exceptional property has to offer—schedule your showing today!

    Zillow last checked:

    Listing updated:

    Listed by:

    Dan O'Dell 913-226-3399,

    Real Broker, LLC

    Bought with:

    Jeff Tanner, 2020040992

    Platinum Realty LLC

    Source: Heartland MLS as distributed by MLS GRID,MLS#: 2509346MLS Logo

    Facts & features

    Interior

    Bedrooms & bathrooms
    • Bedrooms: 3
    • Bathrooms: 3
    • Full bathrooms: 3
    Primary bedroom
    • Features: Carpet, Ceiling Fan(s), Walk-In Closet(s)
    • Level: Main
    • Area: 208 Square Feet
    • Dimensions: 13 x 16
    Bedroom 2
    • Features: Carpet
    • Level: Main
    • Area: 121 Square Feet
    • Dimensions: 11 x 11
    Bedroom 3
    • Features: Carpet
    • Level: Lower
    • Area: 132 Square Feet
    • Dimensions: 12 x 11
    Primary bathroom
    • Features: Ceramic Tiles, Double Vanity, Granite Counters, Shower Only
    • Level: Main
    • Area: 72 Square Feet
    • Dimensions: 8 x 9
    Bathroom 2
    • Features: Ceramic Tiles, Granite Counters, Shower Over Tub
    • Level: Main
    • Area: 45 Square Feet
    • Dimensions: 5 x 9
    Bathroom 3
    • Features: Ceramic Tiles, Granite Counters, Shower Over Tub
    • Level: Lower
    • Area: 36 Square Feet
    • Dimensions: 9 x 4
    Breakfast room
    • Level: Main
    • Area: 77 Square Feet
    • Dimensions: 11 x 7
    Great room
    • Features: Ceiling Fan(s), Fireplace, Wood Floor
    • Level: Main
    • Area: 288 Square Feet
    • Dimensions: 16 x 18
    Kitchen
    • Features: Granite Counters, Pantry
    • Level: Main
    • Area: 126 Square Feet
    • Dimensions: 14 x 9
    Laundry
    • Level: Main
    • Area: 35 Square Feet
    • Dimensions: 5 x 7
    Recreation room
    • Features: Carpet
    • Level: Lower
    • Area: 231 Square Feet
    • Dimensions: 11 x 21
    Heating
    • Natural Gas
    Cooling
    • Electric
    Appliances
    • Included: Dishwasher, Disposal, Microwave, Gas Range, Stainless Steel Appliance(s)
    • Laundry: Laundry Room, Main Level
    Features
    • Ceiling Fan(s), Kitchen Island, Pantry
    • Flooring: Carpet, Wood
    • Windows: Window Coverings
    • Basement: Egress Window(s),Finished,Sump Pump
    • Number of fireplaces: 1
    • Fireplace features: Great Room
    Interior area
    • Total structure area: 2,165
    • Total interior livable area: 2,165 sqft
    • Finished area above ground: 1,591
    • Finished area below ground: 574

    Property

    Parking
    • Total spaces: 3
    • Parking features: Attached
    • Attached garage spaces: 3
    Features
    • Patio & porch: Deck, Covered, Patio
    Lot
    • Size: 8,303 Square Feet
    Details
    • Parcel number: DP36280000 0033

    Construction

    Type & style
    • Home type: SingleFamily
    • Architectural style: Traditional
    • Property subtype: Single Family Residence
    Materials
    • Frame
    • Roof: Composition
    Condition
    • Year built: 2018
    Details
    • Builder model: Quintessa
    • Builder name: Inspired Homes

    Utilities & green energy

    • Sewer: Public Sewer
    • Water: Public

    Community & HOA

    Community
    • Subdivision: Huntford
    HOA
    • Has HOA: Yes
    • HOA fee: $330 annually
    • HOA name: Huntford HOA
    Location
    • Region: Olathe

    Financial & listing details

    • Tax assessed value: $507,400
    • Annual tax amount: $6,044
    • Date on market: 9/13/2024
    • Listing terms: Cash,Conventional,VA Loan
    • Ownership: Private

    Price history

    DateEventPrice
    2/11/2025Sold--
    Source: Heartland MLS as distributed by MLS GRID #2509346 Report a problem
    1/16/2025Pending sale$489,999$226/sqft
    Source: Heartland MLS as distributed by MLS GRID #2509346 Report a problem
    10/18/2024Price change$489,999-3%$226/sqft
    Source: Heartland MLS as distributed by MLS GRID #2509346 Report a problem
    9/13/2024Listed for sale$505,000+40.3%$233/sqft
    Source: Heartland MLS as distributed by MLS GRID #2509346 Report a problem
    5/4/2020Sold--
    Source: Heartland MLS as distributed by MLS GRID #2143218 Report a problem
    3/30/2020Pending sale$359,990$166/sqft
    Source: New Home Star #2143218 Report a problem
    1/20/2020Listed for sale$359,990$166/sqft
    Source: New Home Star #2143218 Report a problem
    1/14/2020Pending sale$359,990$166/sqft
    Source: New Home Star #2143218 Report a problem
    6/21/2019Price change$359,990-2.7%$166/sqft
    Source: New Home Star #2143218 Report a problem
    3/22/2019Price change$369,990+2.8%$171/sqft
    Source: New Home Star #2143218 Report a problem
    3/21/2019Price change$359,990-2.7%$166/sqft
    Source: New Home Star #2143218 Report a problem
    1/22/2019Price change$369,990+0.1%$171/sqft
    Source: New Home Star #2143218 Report a problem
    1/5/2019Listed for sale$369,755$171/sqft
    Source: New Home Star #2143218 Report a problem

    Public tax history

    YearProperty taxesTax assessment
    2025$6,536 +2%$58,351 +3.3%
    2024$6,408 +6%$56,511 +7.7%
    2023$6,044 +4.4%$52,474 +7.4%
    2022$5,787 $48,864 +16.2%
    2021-- $42,045 -0.6%
    2020$5,290 $42,298 +78.5%
    2019-- $23,690 +394733.3%
    2018-- $6
    2017$1 $6 -99.9%
    2016$521 +20%$4,128 +20%
    2015$434 +2%$3,440 +57233.3%
    2013$425 -23.2%$6 -99.9%
    2008$554 +30.1%$4,530 +27.7%
    2007$425 -0.6%$3,548
    2006$428 $3,548 +784.8%
    2005-- $401
    Find assessor info on the county website

    Neighborhood: Lakeshore

    Nearby schools

    GreatSchools rating
    Schools provided by the listing agent
    • Elementary: Clearwater Creek
    • Middle: Oregon Trail
    • High: Olathe West

    Source: Heartland MLS as distributed by MLS GRID. This data may not be complete. We recommend contacting the local school district to confirm school assignments for this home.

    Get a cash offer in 3 minutes
    Find out how much your home could sell for in as little as 3 minutes with a no-obligation cash offer.
    Estimated market value
    $509,800
    Get a cash offer in 3 minutes
    Find out how much your home could sell for in as little as 3 minutes with a no-obligation cash offer.
    Estimated market value
    $509,800