Skip main navigation
Sold
  • Price Unknown

    14416 S Houston St, Olathe, KS 66061

    4beds
    2,605sqft
    Single Family Residence
    Built in 2017
    8,285 Square Feet Lot
    $504,500 Zestimate®
    $--/sqft
    $3,396 Estimated rent

    Home value

    $504,500

    $469,000 - $540,000

    $3,396/mo

    Zestimate® history
    Loading
    Loading...

    Owner options

    List your home for rent

    $3,396/mo

    Rent Zestimate®

    Find your next renter with Zillow Rental Manager. Plus, with online applications, you can quickly screen prospective tenants – for free.

    Learn more

    $3,396/mo

    Rent Zestimate®

    Refinance and save

    $350/mo

    Est. payment

    Refinancing to a lower rate could help reduce your monthly payments and save thousands over the life of the loan.

    See today's rates

    $350/mo

    Est. payment

    Explore your selling options

    Work with a Zillow partner agent

    Leverage their expertise and Zillow's premium Showcase listings to get your home seen by more buyers.

    Get started

    List with your own agent

    Get your home in front of millions of buyers by listing it on Zillow.

    Learn how to do it

    Sell it yourself

    Take full control of how buyers see your home on Zillow by listing For Sale by Owner (FSBO).

    List your home

    What's special

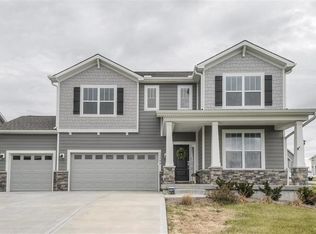
    Fall in love with cul-de-sac living in an Inspired Built Home brimming with charm, featuring Hardie Board siding, from the covered porch to the back covered Pergola for some privacy as you relax under hanging patio lights. Welcomed by a stunning navy blue accent wall in the entryway and first floor bedroom/office and full bathroom. Hand-scraped hardwoods, quartz counters, gorgeous stained cabinets, large walk-in pantry and center island create a Chef's dream kitchen with kitchen dining flooded with light, open to the family room and gas fireplace. The second floor loft area is a 2nd living space for kids to play or study. The generous size Primary Suite boasts another navy blue accent wall and an En-Suite including double sinks, soaker tub and a large walk-in closet. Two more bedrooms with large walk-in closets share a bath in the hallway. The laundry room completes the 2nd floor. Don't miss the unfinished basement (about 1,000 SF) with an egress window (already stubbed for a bathroom) to design your own entertainment space or Man Cave. Radon mitigation system installed 2019. In-ground irrigation. August 2025: fresh interior wall paint and new light fixtures in entryway, hallway, first floor bedroom, kitchen island, dining, loft. French drain installed preventatively by previous owners due to sloped yard even though no drainage issues occurred, so you can rest easy!! Most homes in Huntford have small yards which means less maintenance! There is a nice flat space on the side of the yard for trampoline or playset! This Community is situated on the western side of Olathe near Prairie Center walking trails & fishing. Olathe Lake features a 170-acre lake surrounded by 258 acres of community park space and amenities like swim beach, boating, splash pad, event spaces, playgrounds, disc golf course and more to make it an appealing community for your family along the award-winning Olathe schools.

    Zillow last checked:

    Listing updated:

    Listed by:

    The Crown Group,

    Epique Realty,

    DeeDee Lynch 816-392-5702,

    Epique Realty

    Bought with:

    Dani Olson, SP00238549

    Realty Executives

    Source: Heartland MLS as distributed by MLS GRID,MLS#: 2569061MLS Logo

    Facts & features

    Interior

    Bedrooms & bathrooms
    • Bedrooms: 4
    • Bathrooms: 3
    • Full bathrooms: 3
    Primary bedroom
    • Features: All Drapes/Curtains, Carpet, Ceiling Fan(s)
    • Level: Second
    • Dimensions: 15 x 14
    Bedroom 2
    • Level: First
    • Dimensions: 12 x 10
    Bedroom 3
    • Features: Carpet, Ceiling Fan(s), Walk-In Closet(s)
    • Level: Second
    • Dimensions: 12 x 10
    Bedroom 4
    • Features: Carpet, Ceiling Fan(s), Walk-In Closet(s)
    • Level: Second
    • Dimensions: 15 x 11
    Primary bathroom
    • Features: Ceramic Tiles, Double Vanity, Separate Shower And Tub, Walk-In Closet(s)
    • Level: Second
    Bathroom 2
    • Features: Ceramic Tiles, Shower Over Tub
    • Level: First
    Bathroom 3
    • Features: Ceramic Tiles, Double Vanity, Shower Over Tub
    • Level: Second
    Breakfast room
    • Level: First
    • Dimensions: 11 x 8
    Great room
    • Features: Ceiling Fan(s), Fireplace
    • Level: First
    • Dimensions: 18 x 16
    Kitchen
    • Features: Kitchen Island, Pantry, Quartz Counter
    • Level: First
    • Dimensions: 15 x 13
    Laundry
    • Features: Ceramic Tiles
    • Level: Second
    • Dimensions: 7 x 7
    Loft
    • Features: Carpet, Ceiling Fan(s)
    • Level: Second
    • Dimensions: 18 x 15
    Heating
    • Natural Gas
    Cooling
    • Electric
    Appliances
    • Included: Dishwasher, Disposal, Dryer, Humidifier, Microwave, Refrigerator, Gas Range, Stainless Steel Appliance(s), Washer
    • Laundry: Laundry Room, Upper Level
    Features
    • Ceiling Fan(s), Custom Cabinets, Kitchen Island, Pantry, Smart Thermostat, Stained Cabinets, Walk-In Closet(s)
    • Flooring: Carpet, Tile, Wood
    • Windows: Window Coverings, Thermal Windows
    • Basement: Egress Window(s),Unfinished,Radon Mitigation System,Bath/Stubbed,Sump Pump
    • Number of fireplaces: 1
    • Fireplace features: Gas Starter, Great Room
    Interior area
    • Total structure area: 2,605
    • Total interior livable area: 2,605 sqft
    • Finished area above ground: 2,605
    • Finished area below ground: 0

    Property

    Parking
    • Total spaces: 3
    • Parking features: Attached, Garage Door Opener, Garage Faces Front
    • Attached garage spaces: 3
    Features
    • Patio & porch: Patio, Porch
    • Fencing: Partial
    Lot
    • Size: 8,285 Square Feet
    • Dimensions: 70' x 115'
    • Features: City Lot, Cul-De-Sac
    Details
    • Parcel number: DP362800000030
    • Special conditions: Standard
    • Other equipment: Back Flow Device

    Construction

    Type & style
    • Home type: SingleFamily
    • Architectural style: Traditional
    • Property subtype: Single Family Residence
    Materials
    • Frame, Wood Siding
    • Roof: Composition
    Condition
    • Year built: 2017
    Details
    • Builder name: Inspired Homes

    Utilities & green energy

    • Sewer: Public Sewer
    • Water: Public

    Community & HOA

    Community
    • Security: Security System, Smoke Detector(s)
    • Subdivision: Huntford
    HOA
    • Has HOA: Yes
    • HOA fee: $350 annually
    • HOA name: Huntford Homes Association, Inc
    Location
    • Region: Olathe

    Financial & listing details

    • Tax assessed value: $523,800
    • Annual tax amount: $6,238
    • Date on market: 9/8/2025
    • Listing terms: Cash,Conventional,FHA,VA Loan
    • Exclusions: See Sd
    • Ownership: Private
    • Road surface type: Paved

    Price history

    DateEventPrice
    12/11/2025Sold--
    Source: Heartland MLS as distributed by MLS GRID #2569061 Report a problem
    10/27/2025Pending sale$495,000$190/sqft
    Source: Heartland MLS as distributed by MLS GRID #2569061 Report a problem
    10/1/2025Price change$495,000-1%$190/sqft
    Source: Heartland MLS as distributed by MLS GRID #2569061 Report a problem
    9/15/2025Price change$500,000-1.4%$192/sqft
    Source: Heartland MLS as distributed by MLS GRID #2569061 Report a problem
    8/22/2025Listed for sale$507,000+12.7%$195/sqft
    Source: Heartland MLS as distributed by MLS GRID #2569061 Report a problem
    4/14/2024Listing removed--
    Source: Zillow Rentals Report a problem
    3/23/2024Listed for rent$4,200$2/sqft
    Source: Zillow Rentals Report a problem
    2/17/2023Sold--
    Source: Heartland MLS as distributed by MLS GRID #2415026 Report a problem
    1/20/2023Pending sale$450,000$173/sqft
    Source: Heartland MLS as distributed by MLS GRID #2415026 Report a problem
    12/26/2022Listed for sale$450,000+18.4%$173/sqft
    Source: Heartland MLS as distributed by MLS GRID #2415026 Report a problem
    5/18/2021Sold--
    Source: Heartland MLS as distributed by MLS GRID #2315825 Report a problem
    5/5/2021Pending sale$380,000$146/sqft
    Source: Heartland MLS as distributed by MLS GRID #2315825 Report a problem
    4/19/2021Contingent$380,000$146/sqft
    Source: Heartland MLS as distributed by MLS GRID #2315825 Report a problem
    4/16/2021Listed for sale$380,000+8.6%$146/sqft
    Source: Heartland MLS as distributed by MLS GRID #2315825 Report a problem
    8/5/2019Sold--
    Source: Agent Provided Report a problem
    7/3/2019Pending sale$349,990$134/sqft
    Source: New Home Star #2138562 Report a problem
    6/21/2019Price change$349,990-2.8%$134/sqft
    Source: New Home Star #2138562 Report a problem
    5/16/2019Price change$359,990-1.4%$138/sqft
    Source: New Home Star #2138562 Report a problem
    4/18/2019Price change$364,990-1.4%$140/sqft
    Source: New Home Star #2138562 Report a problem
    3/21/2019Price change$369,990-2.6%$142/sqft
    Source: New Home Star #2138562 Report a problem
    1/22/2019Price change$379,990+0.3%$146/sqft
    Source: New Home Star #2138562 Report a problem
    11/13/2018Listed for sale$379,000$145/sqft
    Source: Heartland MLS #2138562 Report a problem

    Public tax history

    YearProperty taxesTax assessment
    2025$6,753 +8.3%$60,237 +9.4%
    2024$6,238 -0.6%$55,050 +1.1%
    2023$6,278 +18.4%$54,475 +21.5%
    2022$5,304 $44,850 +5.2%
    2021-- $42,642 +6%
    2020$5,031 $40,239 -1.7%
    2019-- $40,940 +353.4%
    2018-- $9,030 +150400%
    2017$1 $6 -99.9%
    2016$521 +20.1%$4,126 +20%
    2015$434 +2%$3,438 +114500%
    2013$425 -23.2%$3 -99.9%
    2008$554 +30.1%$4,530 +27.7%
    2007$425 -0.6%$3,548
    2006$428 $3,548 +784.8%
    2005-- $401
    Find assessor info on the county website

    Neighborhood: Lakeshore

    Nearby schools

    GreatSchools rating
    Schools provided by the listing agent
    • Elementary: Clearwater Creek
    • Middle: Oregon Trail
    • High: Olathe West

    Source: Heartland MLS as distributed by MLS GRID. This data may not be complete. We recommend contacting the local school district to confirm school assignments for this home.

    Get a cash offer in 3 minutes
    Find out how much your home could sell for in as little as 3 minutes with a no-obligation cash offer.
    Estimated market value
    $504,500
    Get a cash offer in 3 minutes
    Find out how much your home could sell for in as little as 3 minutes with a no-obligation cash offer.
    Estimated market value
    $504,500