Experience elevated living in this STUNNING two-story, 4-bedroom, 3-bathroom, turn-key residence in the heart of Wildomar, boasting soaring vaulted ceilings, tasteful flooring, abundant natural light, and an open-concept layout that feels both grand and inviting.
Upon entry, you’ll find a welcoming seating area and formal dining space. The beautifully upgraded kitchen blends sophistication with function—featuring quartz countertops, new stainless steel appliances, a large center island, abundant cabinet space, and a dedicated office nook. The space flows effortlessly into the family room with a cozy fireplace, creating a warm and elegant setting for both everyday living and entertaining.
The main level lives like a single story, with a serene primary suite retreat complete with a spacious walk-in closet, French doors that open to the garden-like backyard, and a spa-inspired en suite bath. Two additional bedrooms on the main floor offer flexibility for family, guests, or multigenerational living. Tucked away upstairs is the fourth bedroom, full bathroom, and spacious loft, creating the perfect setting for a refined media lounge, home office, or private secondary living space. Outside, enjoy an impeccably designed backyard with mature trees, lush surroundings, high cinderblock walls, and no rear neighbors to enhance privacy.
Perfectly positioned in a quiet, desirable community with LOW taxes and a LOW HOA, this home offers the ideal balance of serenity and convenience—just minutes from top-rated schools, shopping, dining, and easy access to the 15 and 215 freeways. Blending modern comfort, thoughtful design, and a prime location, this exceptional Wildomar residence is ready to welcome you home!
Sold for $665,000
Listed by: Mogul Real Estate • Lara Silla • Contact: 951-400-4127
Bought with: eXp Realty of California Inc.
$665,000
25018 Crimson Lasso Dr, Wildomar, CA 92595
4beds
2,621sqft
Single Family Residence
Built in 2005
8,712 Square Feet Lot
$667,700 Zestimate®
$254/sqft
$3,642 Estimated rent
Home value
$667,700
$608,000 - $734,000
$3,642/mo
Zestimate® history
Owner options
List your home for rent
$3,642/mo
Rent Zestimate®
Find your next renter with Zillow Rental Manager. Plus, with online applications, you can quickly screen prospective tenants – for free.
$3,642/mo
Rent Zestimate®
Refinance and save
$4,307/mo
Est. payment
Refinancing to a lower rate could help reduce your monthly payments and save thousands over the life of the loan.
$4,307/mo
Est. payment
Explore your selling options
Work with a Zillow partner agent
Leverage their expertise and Zillow's premium Showcase listings to get your home seen by more buyers.
Get startedList with your own agent
Get your home in front of millions of buyers by listing it on Zillow.
Learn how to do itSell it yourself
Take full control of how buyers see your home on Zillow by listing For Sale by Owner (FSBO).
List your homeWhat's special
Zillow last checked:
Listing updated:
Listed by:
Lara Silla DRE #02129944 714-397-1568,
Mogul Real Estate
Bought with:
Wendy Walker, DRE #02243034
eXp Realty of California Inc.
Source: CRMLS,MLS#: SW26077589 Originating MLS: California Regional MLS
Originating MLS: California Regional MLSFacts & features
Interior
Bedrooms & bathrooms
- Bedrooms: 4
- Bathrooms: 3
- Full bathrooms: 3
- Main level bathrooms: 2
- Main level bedrooms: 3
Rooms
- Room types: Bonus Room, Bedroom, Family Room, Game Room, Kitchen, Laundry, Loft, Living Room, Primary Bathroom, Primary Bedroom, Office, Other, Dining Room
Primary bedroom
- Features: Main Level Primary
Bedroom
- Features: Bedroom on Main Level
Bathroom
- Features: Closet, Dual Sinks, Full Bath on Main Level, Quartz Counters, Soaking Tub, Separate Shower, Tub Shower
Kitchen
- Features: Kitchen Island, Kitchen/Family Room Combo, Quartz Counters, Remodeled, Updated Kitchen
Other
- Features: Walk-In Closet(s)
Heating
- Central
Cooling
- Central Air
Appliances
- Included: Double Oven, Dishwasher, Electric Oven, Gas Cooktop, Disposal, Gas Range, Microwave, Refrigerator, Water Heater
- Laundry: Inside
Features
- Breakfast Bar, Cathedral Ceiling(s), Separate/Formal Dining Room, Eat-in Kitchen, High Ceilings, Open Floorplan, Quartz Counters, Two Story Ceilings, Bedroom on Main Level, Loft, Main Level Primary, Walk-In Closet(s)
- Flooring: Carpet, Laminate
- Windows: Blinds, Double Pane Windows, Plantation Shutters
- Has fireplace: Yes
- Fireplace features: Family Room
- Common walls with other units/homes: No Common Walls
Interior area
- Total interior livable area: 2,621 sqft
Property
Parking
- Total spaces: 2
- Parking features: Door-Multi, Driveway, Garage Faces Front, Garage
- Attached garage spaces: 2
Features
- Levels: Two
- Stories: 2
- Entry location: Front
- Patio & porch: Concrete, Front Porch, Patio
- Pool features: None
- Spa features: None
- Fencing: Block,Wood,Wrought Iron
- Has view: Yes
- View description: City Lights, Mountain(s)
Lot
- Size: 8,712 Square Feet
- Features: Back Yard, Front Yard, Lawn, Landscaped
Details
- Parcel number: 380351002
- Special conditions: Standard
Construction
Type & style
- Home type: SingleFamily
- Property subtype: Single Family Residence
Materials
- Foundation: Slab
- Roof: Asphalt
Condition
- Turnkey
- New construction: No
- Year built: 2005
Utilities & green energy
- Sewer: Public Sewer
- Water: Public
- Utilities for property: Electricity Connected, Natural Gas Connected, Sewer Connected, Water Connected
Community & HOA
Community
- Features: Street Lights, Suburban, Sidewalks
HOA
- Has HOA: Yes
- Amenities included: Maintenance Grounds, Pets Allowed
- HOA fee: $82 monthly
- HOA name: Clayton Ranch
- HOA phone: 951-698-8511
Location
- Region: Wildomar
Financial & listing details
- Price per square foot: $254/sqft
- Tax assessed value: $647,336
- Date on market: 4/16/2026
- Cumulative days on market: 69 days
- Listing terms: Cash,Cash to New Loan,Cal Vet Loan,1031 Exchange,FHA,Submit,VA Loan
Price history
| Date | Event | Price |
|---|---|---|
| 5/7/2026 | Sold | $665,000+2.3%$254/sqft |
Source:  CRMLS #SW26077589 Report a problem CRMLS #SW26077589 Report a problem | ||
| 4/22/2026 | Pending sale | $649,999$248/sqft |
Source: CRMLS #SW26077589 Report a problem | ||
| 4/16/2026 | Listed for sale | $649,999+6.6%$248/sqft |
Source: CRMLS #SW26077589 Report a problem | ||
| 5/5/2023 | Sold | $610,000-2.4%$233/sqft |
Source: Public Record Report a problem | ||
| 3/27/2023 | Pending sale | $625,000$238/sqft |
Source: CRMLS #SW23021972 Report a problem | ||
| 3/15/2023 | Price change | $625,000-3.1%$238/sqft |
Source: CRMLS #SW23021972 Report a problem | ||
| 2/14/2023 | Price change | $645,000-5.1%$246/sqft |
Source: CRMLS #SW23021972 Report a problem | ||
| 2/9/2023 | Listed for sale | $680,000+76.6%$259/sqft |
Source: CRMLS #SW23021972 Report a problem | ||
| 5/23/2017 | Sold | $385,000+2.7%$147/sqft |
Source: Public Record Report a problem | ||
| 4/20/2017 | Pending sale | $375,000$143/sqft |
Source: Keller Williams Realty-TVMC #SW17071098 Report a problem | ||
| 4/11/2017 | Listed for sale | $375,000$143/sqft |
Source: Keller Williams - Temecula Valley #SW17071098 Report a problem | ||
| 4/11/2017 | Pending sale | $375,000$143/sqft |
Source: Keller Williams - Temecula Valley #SW17071098 Report a problem | ||
| 4/7/2017 | Listed for sale | $375,000+13.6%$143/sqft |
Source: Keller Williams Realty-TVMC #SW17071098 Report a problem | ||
| 5/22/2015 | Sold | $330,000-4.3%$126/sqft |
Source: Public Record Report a problem | ||
| 12/29/2014 | Listed for sale | $345,000+52%$132/sqft |
Source: Help-U-Sell Riverside Realty Report a problem | ||
| 3/17/2009 | Sold | $227,000-2.2%$87/sqft |
Source: Public Record Report a problem | ||
| 1/31/2009 | Price change | $232,000-9.7%$89/sqft |
Source: Listhub #T09000012 Report a problem | ||
| 1/3/2009 | Listed for sale | $257,000+6.5%$98/sqft |
Source: Listhub #T09000012 Report a problem | ||
| 12/19/2008 | Sold | $241,283-55.7%$92/sqft |
Source: Public Record Report a problem | ||
| 12/16/2005 | Sold | $544,500$208/sqft |
Source: Public Record Report a problem | ||
Public tax history
| Year | Property taxes | Tax assessment |
|---|---|---|
| 2026 | -- | $647,336 +2% |
| 2025 | $7,260 +2.8% | $634,644 +2% |
| 2024 | $7,059 +4.1% | $622,200 +44.9% |
| 2023 | $6,780 +1.2% | $429,471 +2% |
| 2022 | $6,697 +1.3% | $421,051 +2% |
| 2021 | $6,610 +0.7% | $412,796 +1% |
| 2020 | $6,565 +1.1% | $408,564 +2% |
| 2019 | $6,496 +0.5% | $400,554 +2% |
| 2018 | $6,467 +10.3% | $392,700 +14.9% |
| 2017 | $5,865 | $341,732 +2% |
| 2016 | $5,865 +20.4% | $335,032 +37.7% |
| 2015 | $4,871 -0.1% | $243,218 +2% |
| 2014 | $4,876 | $238,456 +0.5% |
| 2013 | -- | $237,381 +6.9% |
| 2012 | -- | $222,000 -2.7% |
| 2011 | -- | $228,164 +3.7% |
| 2010 | -- | $220,065 -12% |
| 2009 | -- | $250,000 -28% |
| 2008 | -- | $347,000 -37.5% |
| 2007 | -- | $555,390 +2% |
| 2006 | -- | $544,500 +17.9% |
| 2005 | -- | $462,000 |
Find assessor info on the county website
Neighborhood: 92595
Nearby homes
- $695,8004 bd3 ba3.2k sqft25006 Crimson Lasso Dr, Wildomar, CA 92595Off Market
- $730,0005 bd3 ba3.3k sqft25042 Crimson Lasso Dr, Wildomar, CA 92595Sold
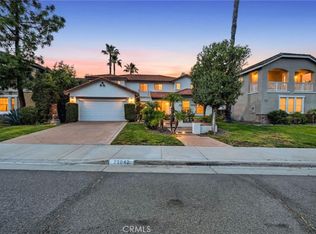
- $689,0004 bd3 ba3.2k sqft25030 Crimson Lasso Dr, Wildomar, CA 92595Sold
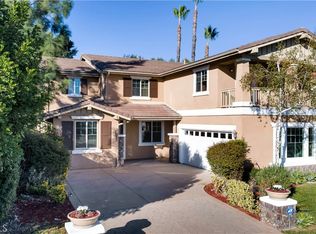
- $710,7005 bd3 ba3.3k sqft36023 Horseshoe Ct, Wildomar, CA 92595Off Market
- $699,9004 bd3 ba3.2k sqft25054 Crimson Lasso Dr, Wildomar, CA 92595Off Market
- $715,0005 bd3 ba3.5k sqft36035 Horseshoe Ct, Wildomar, CA 92595Sold
- $741,9005 bd2 ba3.3k sqft25066 Crimson Lasso Dr, Wildomar, CA 92595Off Market
- $744,5005 bd3 ba3.3k sqft36047 Horseshoe Ct, Wildomar, CA 92595Off Market
Nearby schools
GreatSchools rating
- 6/10Donald Graham Elementary SchoolGrades: K-5Distance: 2 mi
- 4/10David A. Brown Middle SchoolGrades: 6-8Distance: 3 mi
- 5/10Elsinore High SchoolGrades: 9-12Distance: 3.8 mi
Get a cash offer in 3 minutes
Find out how much your home could sell for in as little as 3 minutes with a no-obligation cash offer.
Estimated market value
$667,700
Get a cash offer in 3 minutes
Find out how much your home could sell for in as little as 3 minutes with a no-obligation cash offer.
Estimated market value
$667,700
- California
- Riverside County
- Wildomar
- 92595
- 25018 Crimson Lasso Dr
Nearby cities
Nearby zip codes
Other Wildomar Topics
