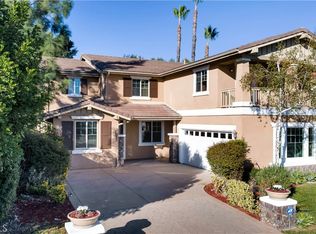
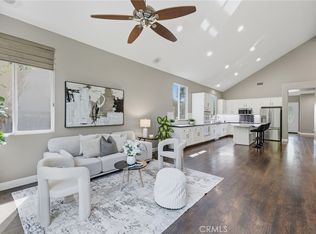
Welcome to one of Wildomar’s most inviting and thoughtfully designed homes—where space, privacy, and lifestyle come together seamlessly. Tucked away in a quiet neighborhood with no front or rear neighbors, this property offers a rare sense of openness and tranquility that’s hard to find. From the moment you enter, you’re greeted by a versatile layout designed for both everyday living and effortless entertaining. The formal dining area sets the stage for memorable gatherings, while the additional bonus room offers the flexibility for a home office, gym, or creative space. At the heart of the home, the kitchen flows naturally into the main living area, creating a warm and connected environment. A highly desirable mother-in-law suite with a full bathroom downstairs provides the perfect setup for guests, extended family, or multi-generational living. A convenient downstairs laundry room adds to the home’s thoughtful functionality. Upstairs, you’ll find spacious bedrooms along with an expansive loft that can easily transform into a media room, game room, or additional living space—whatever fits your lifestyle. The primary suite is a true retreat, complete with a large walk-in closet and plenty of room to unwind and recharge. Step outside to your private backyard oasis, designed for entertaining and relaxation. Enjoy a fully equipped outdoor kitchen, mature fruit trees, and peaceful surroundings with no rear neighbors—perfect for hosting or simply enjoying quiet evenings at home. WiFi-controlled sprinkler timers add modern convenience and effortless maintenance. Ideally located just minutes from the 15 and 215 freeways, and close to shopping, dining, and everyday essentials, this home offers the perfect balance of privacy and accessibility. Homes with this combination of space, layout, and privacy rarely come available—don’t miss your opportunity to experience it in person.
Sold for $730,000
Listed by: Blue Jay Realty • Tanner Coffelt • 951-430-3690
Bought with: Realty One Group West
$730,000
25042 Crimson Lasso Dr, Wildomar, CA 92595
5beds
3,322sqft
Single Family Residence
Built in 2005
9,148 Square Feet Lot
$732,600 Zestimate®
$220/sqft
$3,984 Estimated rent
Home value
$732,600
$667,000 - $806,000
$3,984/mo
Zestimate® history
Owner options
List your home for rent
$3,984/mo
Rent Zestimate®
Find your next renter with Zillow Rental Manager. Plus, with online applications, you can quickly screen prospective tenants – for free.
$3,984/mo
Rent Zestimate®
Refinance and save
$4,746/mo
Est. payment
Refinancing to a lower rate could help reduce your monthly payments and save thousands over the life of the loan.
$4,746/mo
Est. payment
Explore your selling options
Work with a Zillow partner agent
Leverage their expertise and Zillow's premium Showcase listings to get your home seen by more buyers.
Get startedList with your own agent
Get your home in front of millions of buyers by listing it on Zillow.
Learn how to do itSell it yourself
Take full control of how buyers see your home on Zillow by listing For Sale by Owner (FSBO).
List your homeWhat's special
Zillow last checked:
Listing updated:
Listed by:
Tanner Coffelt DRE #02248448 951-430-3690,
Blue Jay Realty
Bought with:
Nubia Guerrero, DRE #01374502
Realty One Group West
Source: CRMLS,MLS#: SW26080501 Originating MLS: California Regional MLS
Originating MLS: California Regional MLSFacts & features
Interior
Bedrooms & bathrooms
- Bedrooms: 5
- Bathrooms: 3
- Full bathrooms: 3
- Main level bathrooms: 1
- Main level bedrooms: 1
Rooms
- Room types: Attic, Bonus Room, Bedroom, Family Room, Kitchen, Laundry, Loft, Living Room, Primary Bathroom, Primary Bedroom, Other, Pantry, Dining Room
Bedroom
- Features: Bedroom on Main Level
Bathroom
- Features: Bathroom Exhaust Fan, Bathtub, Closet, Dual Sinks, Enclosed Toilet, Solid Surface Counters, Separate Shower, Tub Shower, Walk-In Shower
Kitchen
- Features: Built-in Trash/Recycling, Granite Counters, Kitchen Island, Walk-In Pantry
Other
- Features: Walk-In Closet(s)
Pantry
- Features: Walk-In Pantry
Heating
- Central, Fireplace(s), Natural Gas
Cooling
- Central Air, Dual
Appliances
- Included: Barbecue, Double Oven, Dishwasher, Disposal, Gas Range, Microwave, Refrigerator, Range Hood, Vented Exhaust Fan
- Laundry: Washer Hookup, Gas Dryer Hookup, Inside, Laundry Room
Features
- Breakfast Bar, Built-in Features, Breakfast Area, Ceiling Fan(s), Crown Molding, Separate/Formal Dining Room, Granite Counters, High Ceilings, In-Law Floorplan, Open Floorplan, Pantry, Recessed Lighting, Storage, Two Story Ceilings, Bar, Attic, Bedroom on Main Level, Loft, Walk-In Pantry, Walk-In Closet(s)
- Flooring: Laminate, Tile
- Windows: Blinds, Double Pane Windows
- Has fireplace: Yes
- Fireplace features: Gas, Gas Starter, Living Room
- Common walls with other units/homes: No Common Walls
Interior area
- Total interior livable area: 3,322 sqft
Property
Parking
- Total spaces: 3
- Parking features: Concrete, Driveway, Garage
- Attached garage spaces: 3
Features
- Levels: Two
- Stories: 2
- Entry location: Front Door
- Patio & porch: Wood
- Exterior features: Barbecue, Lighting, Rain Gutters
- Pool features: None
- Spa features: None
- Fencing: Wood,Wrought Iron
- Has view: Yes
- View description: Hills, Mountain(s), Neighborhood, Reservoir, Creek/Stream, Valley
- Has water view: Yes
- Water view: Reservoir,Creek/Stream
Lot
- Size: 9,148 Square Feet
- Features: 0-1 Unit/Acre, Drip Irrigation/Bubblers, Front Yard, Sprinklers In Rear, Sprinklers In Front, Landscaped, Level, Paved, Rectangular Lot, Sprinkler System
Details
- Parcel number: 380351004
- Special conditions: Standard
Construction
Type & style
- Home type: SingleFamily
- Property subtype: Single Family Residence
Materials
- Drywall, Stucco
- Foundation: Slab
- Roof: Tile
Condition
- Turnkey
- New construction: No
- Year built: 2005
Utilities & green energy
- Electric: Standard, 220 Volts
- Sewer: Public Sewer
- Water: Public
- Utilities for property: Cable Available, Electricity Connected, Natural Gas Connected, Phone Available, Sewer Connected, Water Connected
Community & HOA
Community
- Features: Biking, Gutter(s), Storm Drain(s), Street Lights, Suburban, Sidewalks
- Security: Carbon Monoxide Detector(s), Smoke Detector(s)
HOA
- Has HOA: Yes
- Amenities included: Maintenance Grounds, Management
- HOA fee: $82 monthly
- HOA name: Clayton Ranch
- HOA phone: 951-691-5611
Location
- Region: Wildomar
Financial & listing details
- Price per square foot: $220/sqft
- Tax assessed value: $711,009
- Date on market: 4/14/2026
- Cumulative days on market: 6 days
- Listing terms: Cash,Conventional,Submit,VA Loan
- Road surface type: Paved
Price history
| Date | Event | Price |
|---|---|---|
| 5/19/2026 | Sold | $730,000+0.7%$220/sqft |
Source:  CRMLS #SW26080501 Report a problem CRMLS #SW26080501 Report a problem | ||
| 4/27/2026 | Pending sale | $724,990$218/sqft |
Source: CRMLS #SW26080501 Report a problem | ||
| 4/15/2026 | Listed for sale | $724,990+8.2%$218/sqft |
Source: CRMLS #SW26080501 Report a problem | ||
| 3/2/2023 | Sold | $670,000-2.8%$202/sqft |
Source: Public Record Report a problem | ||
| 2/9/2023 | Contingent | $689,000$207/sqft |
Source: CRMLS #OC22258579 Report a problem | ||
| 1/11/2023 | Price change | $689,000-6.8%$207/sqft |
Source: CRMLS #OC22258579 Report a problem | ||
| 12/22/2022 | Listed for sale | $739,000+34.5%$222/sqft |
Source: CRMLS #OC22258579 Report a problem | ||
| 6/28/2022 | Sold | $549,576-13.9%$165/sqft |
Source: Public Record Report a problem | ||
| 11/8/2005 | Sold | $638,000$192/sqft |
Source: Public Record Report a problem | ||
Public tax history
| Year | Property taxes | Tax assessment |
|---|---|---|
| 2026 | -- | $711,009 +2% |
| 2025 | $9,944 +3.5% | $697,068 +2% |
| 2024 | $9,610 +19.7% | $683,400 +31.7% |
| 2023 | $8,025 -10.8% | $518,900 -12.1% |
| 2022 | $8,996 +14.9% | $590,346 +18% |
| 2021 | $7,830 +6.6% | $500,293 +12% |
| 2020 | $7,344 -0.1% | $446,691 +3% |
| 2019 | $7,354 -1.1% | $433,680 +4% |
| 2018 | $7,433 +1.4% | $417,000 +1.5% |
| 2017 | $7,330 | $411,000 +13.5% |
| 2016 | $7,330 +13.4% | $362,000 +0.3% |
| 2015 | $6,462 +0.2% | $361,000 +3.1% |
| 2014 | $6,450 | $350,000 +15.9% |
| 2013 | -- | $302,000 +11.9% |
| 2012 | -- | $270,000 +2.7% |
| 2011 | -- | $263,000 -9.3% |
| 2010 | -- | $290,000 -14.7% |
| 2009 | -- | $340,000 -9.8% |
| 2008 | -- | $377,000 -42.1% |
| 2007 | -- | $650,760 +2% |
| 2006 | -- | $638,000 +20.4% |
| 2005 | -- | $530,000 |
Find assessor info on the county website
Neighborhood: 92595
Nearby homes
- $699,9004 bd3 ba3.2k sqft25054 Crimson Lasso Dr, Wildomar, CA 92595Off Market
- $689,0004 bd3 ba3.2k sqft25030 Crimson Lasso Dr, Wildomar, CA 92595Sold
- $665,0004 bd3 ba2.6k sqft25018 Crimson Lasso Dr, Wildomar, CA 92595Sold
- $741,9005 bd2 ba3.3k sqft25066 Crimson Lasso Dr, Wildomar, CA 92595Off Market
- $696,7004 bd3 ba3.2k sqft25006 Crimson Lasso Dr, Wildomar, CA 92595Off Market
- $717,0005 bd3 ba3.3k sqft36023 Horseshoe Ct, Wildomar, CA 92595Off Market
- $688,4003 bd3 ba2.6k sqft25078 Crimson Lasso Dr, Wildomar, CA 92595Off Market
- $715,0005 bd3 ba3.5k sqft36035 Horseshoe Ct, Wildomar, CA 92595Sold
Nearby schools
GreatSchools rating
- 6/10Donald Graham Elementary SchoolGrades: K-5Distance: 2 mi
- 4/10David A. Brown Middle SchoolGrades: 6-8Distance: 3 mi
- 5/10Elsinore High SchoolGrades: 9-12Distance: 3.8 mi
Get a cash offer in 3 minutes
Find out how much your home could sell for in as little as 3 minutes with a no-obligation cash offer.
Estimated market value
$732,600
Get a cash offer in 3 minutes
Find out how much your home could sell for in as little as 3 minutes with a no-obligation cash offer.
Estimated market value
$732,600
- California
- Riverside County
- Wildomar
- 92595
- 25042 Crimson Lasso Dr
Nearby cities
Nearby zip codes
Other Wildomar Topics
