***Solar + Tesla Battery Backup + Level 2 EV Charger + ~$15 electric bills.*** Ideally located in the gated Two Creeks community near Boerne Stage Road and I-10, this move-in-ready David Weekley one-story home offers refined Hill Country living with standout modern upgrades. The home features a solar energy system, Tesla battery backup, and Level 2 EV charger, helping provide energy efficiency, convenient at-home EV charging, and added peace of mind during grid outages. The current owners have enjoyed minimal CPS energy bills of approximately $15/month for the past 15 months, depending on usage. Beautifully maintained throughout, the home offers approximately 2,500 square feet of single-story living with 3 spacious bedrooms, 2 baths, a private executive office, and a versatile children's retreat or secondary living area. From the moment you enter, you'll notice the soaring ceilings, abundant natural light, rich wood flooring, crown molding, and seamless open-concept design. The chef-inspired kitchen serves as the heart of the home, showcasing an oversized granite island, premium gas appliances, generous cabinetry, and excellent prep space. The kitchen flows effortlessly into the living and dining areas, creating a comfortable layout for everyday living, family time, and entertaining. The private primary suite is tucked away from the secondary bedrooms and game room, creating a peaceful retreat with generous space and a relaxing en-suite bath. Additional interior highlights include a dedicated home office, butler's pantry with a 45-bottle Zephyr dual-temperature wine fridge, Lutron Wi-Fi lighting, Nest smart thermostats, Nest smart smoke detectors, water softener, and multiple thoughtful upgrades throughout. Step outside to the extended covered patio and beautifully landscaped, level backyard-perfect for outdoor dining, entertaining, relaxing with a glass of wine, or enjoying quiet mornings with coffee. Deck lighting creates a welcoming evening atmosphere, while the full sprinkler system helps keep the outdoor spaces easy to maintain. Residents of Two Creeks enjoy desirable community amenities including gated entry, a resort-style pool, shaded playground, sport court, walking and biking areas, and convenient access to Aue Elementary. With its energy-efficient upgrades, smart-home features, outdoor living spaces, and prime Northwest San Antonio location near La Cantera, Boerne, restaurants, shopping, and major commuter routes, this home offers a rare combination of comfort, convenience, and modern everyday livability.
Sold
Price Unknown
25018 Shuman Crk, San Antonio, TX 78255
3beds
2,500sqft
Single Family Residence
Built in 2008
7,797 Square Feet Lot
$469,900 Zestimate®
$--/sqft
$2,813 Estimated rent
Home value
$469,900
$446,000 - $498,000
$2,813/mo
Zestimate® history
Owner options
List your home for rent
$2,813/mo
Rent Zestimate®
Find your next renter with Zillow Rental Manager. Plus, with online applications, you can quickly screen prospective tenants – for free.
$2,813/mo
Rent Zestimate®
Refinance and save
$250/mo
Est. payment
Refinancing to a lower rate could help reduce your monthly payments and save thousands over the life of the loan.
$250/mo
Est. payment
Explore your selling options
Work with a Zillow partner agent
Leverage their expertise and Zillow's premium Showcase listings to get your home seen by more buyers.
Get startedList with your own agent
Get your home in front of millions of buyers by listing it on Zillow.
Learn how to do itSell it yourself
Take full control of how buyers see your home on Zillow by listing For Sale by Owner (FSBO).
List your homeWhat's special
Dedicated home officeBeautifully landscaped level backyardWater softenerExtended covered patioRich wood flooringAbundant natural lightExcellent prep space
Zillow last checked:
Listing updated:
Listed by:
Kristen Schramme TREC #568432 (210) 482-9094,
Keller Williams Legacy
Source: LERA MLS,MLS#: 1972762
Facts & features
Interior
Bedrooms & bathrooms
- Bedrooms: 3
- Bathrooms: 2
- Full bathrooms: 2
Primary bedroom
- Features: Split, Walk-In Closet(s), Ceiling Fan(s), Full Bath
- Area: 252
- Dimensions: 18 x 14
Bedroom 2
- Area: 120
- Dimensions: 12 x 10
Bedroom 3
- Area: 143
- Dimensions: 13 x 11
Primary bathroom
- Features: Tub/Shower Separate, Double Vanity, Soaking Tub
- Area: 132
- Dimensions: 11 x 12
Dining room
- Area: 165
- Dimensions: 15 x 11
Family room
- Area: 156
- Dimensions: 13 x 12
Kitchen
- Area: 272
- Dimensions: 16 x 17
Living room
- Area: 272
- Dimensions: 17 x 16
Office
- Area: 132
- Dimensions: 11 x 12
Heating
- Heat Pump, Natural Gas
Cooling
- Ceiling Fan(s), Central Air, Heat Pump
Appliances
- Included: Cooktop, Built-In Oven, Microwave, Gas Cooktop, Disposal, Dishwasher, Gas Water Heater, Plumb for Water Softener
- Laundry: Main Level, Lower Level, Laundry Room, Washer Hookup, Dryer Connection
Features
- Two Living Area, Separate Dining Room, Eat-in Kitchen, Two Eating Areas, Kitchen Island, Breakfast Bar, Pantry, Study/Library, Utility Room Inside, Secondary Bedroom Down, 1st Floor Lvl/No Steps, High Ceilings, Open Floorplan, All Bedrooms Downstairs, Walk-In Closet(s), Master Downstairs, Ceiling Fan(s), Chandelier, Solid Counter Tops, Programmable Thermostat
- Flooring: Carpet, Ceramic Tile
- Has basement: No
- Number of fireplaces: 1
- Fireplace features: One, Family Room
Interior area
- Total interior livable area: 2,500 sqft
Property
Parking
- Total spaces: 2
- Parking features: Two Car Garage, Attached, Garage Door Opener
- Attached garage spaces: 2
Accessibility
- Accessibility features: First Floor Bath, Full Bath/Bed on 1st Flr, First Floor Bedroom
Features
- Levels: One
- Stories: 1
- Patio & porch: Patio, Covered, Deck
- Exterior features: Sprinkler System, Rain Gutters, Solar Panels
- Pool features: None, Community
- Fencing: Privacy
Lot
- Size: 7,797 Square Feet
- Features: Curbs, Sidewalks
- Residential vegetation: Mature Trees, Mature Trees (ext feat)
Details
- Parcel number: 047123320810
Construction
Type & style
- Home type: SingleFamily
- Property subtype: Single Family Residence
Materials
- Brick, 4 Sides Masonry
- Foundation: Slab
- Roof: Heavy Composition
Condition
- Pre-Owned
- New construction: No
- Year built: 2008
Details
- Builder name: David Weekley
Utilities & green energy
- Electric: CPS
- Gas: CPS
- Sewer: SAWS, Sewer System
- Water: SAWS, Water System
Green energy
- Indoor air quality: Integrated Pest Management
Community & HOA
Community
- Features: Playground
- Security: Smoke Detector(s), Prewired, Carbon Monoxide Detector(s), Controlled Access
- Subdivision: Two Creeks
HOA
- Has HOA: Yes
- HOA fee: $250 quarterly
- HOA name: THE BLUFFS AT TWO CREEKS HOMEOWNERS ASSOCIATION, INC.
- Second HOA name: Two Creeks Property Owners Association, Inc.
- Additional fee info: HOA Fee 2: $0.00 Quarterly
Location
- Region: San Antonio
Financial & listing details
- Tax assessed value: $458,650
- Annual tax amount: $8,316
- Date on market: 6/4/2026
- Cumulative days on market: 34 days
- Listing terms: Conventional,FHA,VA Loan,Cash
- Road surface type: Paved
Price history
| Date | Event | Price |
|---|---|---|
| 7/30/2026 | Sold | -- |
Source:  LERA MLS #1972762 Report a problem LERA MLS #1972762 Report a problem | ||
| 7/8/2026 | Pending sale | $479,990$192/sqft |
Source: LERA MLS #1972762 Report a problem | ||
| 7/1/2026 | Contingent | $479,990$192/sqft |
Source: LERA MLS #1972762 Report a problem | ||
| 6/23/2026 | Price change | $479,990-3%$192/sqft |
Source: LERA MLS #1972762 Report a problem | ||
| 6/4/2026 | Listed for sale | $495,000$198/sqft |
Source: LERA MLS #1972762 Report a problem | ||
| 3/21/2016 | Sold | -- |
Source: Agent Provided Report a problem | ||
| 8/8/2008 | Sold | -- |
Source: LERA MLS #708502 Report a problem | ||
Public tax history
| Year | Property taxes | Tax assessment |
|---|---|---|
| 2025 | $6,382 +0.8% | $458,650 +5.2% |
| 2024 | $6,334 +9% | $435,796 +10% |
| 2023 | $5,809 -9.7% | $396,178 +10% |
| 2022 | $6,434 +3.8% | $360,162 +10% |
| 2021 | $6,201 | $327,420 +4.8% |
| 2020 | $6,201 -1.1% | $312,470 -0.1% |
| 2019 | $6,269 | $312,830 +3.3% |
| 2018 | $6,269 +2.7% | $302,700 +2.4% |
| 2017 | $6,107 +29.1% | $295,740 +1.6% |
| 2016 | $4,729 -18.3% | $291,040 +0.1% |
| 2015 | $5,787 | $290,840 +4.6% |
| 2014 | $5,787 | $278,090 +5% |
| 2013 | -- | $264,970 -0.5% |
| 2012 | -- | $266,400 +2.1% |
| 2011 | -- | $260,830 -0.8% |
| 2010 | -- | $262,870 -0.8% |
| 2009 | -- | $265,100 +606.9% |
| 2008 | -- | $37,500 |
Find assessor info on the county website
Neighborhood: 78255
Nearby homes
- $492,6003 bd3 ba2.3k sqft25022 Shuman Crk, San Antonio, TX 78255Off Market
- $506,7004 bd4 ba3.4k sqft25014 Shuman Crk, San Antonio, TX 78255Off Market

- $526,9004 bd4 ba3.8k sqft25010 Shuman Crk, San Antonio, TX 78255Off Market
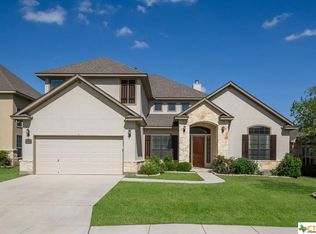
- $545,3005 bd5 ba3.6k sqft25026 Shuman Crk, San Antonio, TX 78255Off Market
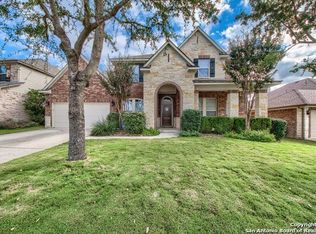
- $407,1304 bd3 ba3.9k sqft25019 Shuman Crk, San Antonio, TX 78255Off Market
- $458,1004 bd4 ba3k sqft25039 Kiowa Crk, San Antonio, TX 78255Off Market
- $450,6003 bd2 ba2.4k sqft25023 Shuman Crk, San Antonio, TX 78255Off Market
- $--5 bd4 ba3.6k sqft25015 Shuman Crk, San Antonio, TX 78255Sold
Nearby schools
GreatSchools rating
- 10/10Aue Elementary SchoolGrades: PK-5Distance: 0.3 mi
- 7/10Rawlinson Middle SchoolGrades: 6-8Distance: 7.9 mi
- 6/10Clark High SchoolGrades: 9-12Distance: 8.7 mi
Schools provided by the listing agent
- Elementary: Aue Elementary School
- Middle: Rawlinson
- High: Clark
- District: Northside
Source: LERA MLS. This data may not be complete. We recommend contacting the local school district to confirm school assignments for this home.
Get a cash offer in 3 minutes
Find out how much your home could sell for in as little as 3 minutes with a no-obligation cash offer.
Estimated market value
$469,900
Get a cash offer in 3 minutes
Find out how much your home could sell for in as little as 3 minutes with a no-obligation cash offer.
Estimated market value
$469,900
- Texas
- Bexar County
- San Antonio
- 78255
- 25018 Shuman Crk
