Experience elevated main-level living at the edge of Colorado’s iconic Black Forest! Lovingly maintained by its original owners in coveted Whispering Pines, this ranch-style patio home is made for low-maintenance luxury with custom touches, an open floor plan, and an enviable finished basement. The covered front porch and zero-step entry welcome you, leading into sunlit living spaces with soaring ceilings and generous windows. With a layout designed for entertaining, enjoy quiet evenings unwinding in the living room, or host lively dinners in the adjacent dining area. The eat-in kitchen is perfect for every chef, featuring a spacious island with apron sink, a dedicated pantry, striking rich wood cabinetry with custom drawer pulls, a butler’s pantry, and a barn door connecting to the main-level laundry room. Spend lazy Saturdays in the sprawling primary suite, offering open space views, a ¾ en suite bath with walk in shower, and an oversized walk-in closet with custom built-ins and laundry room access. A second bedroom and nearby full bath complete the main level. Downstairs, the fully finished basement is ideal for guests or multigenerational living. Boasting 9-foot ceilings, built-ins, and a wet bar with a full-sized fridge, the rec room is perfect for game nights, movie marathons, or long weekends with loved ones. The private basement bedroom features a spacious walk-in closet and full bath just steps away. A tucked-away sleeping or reading nook adds a whimsical touch, while a nearby room with built-in storage flexes as an office or craft space. In the backyard, a private covered space with sunshades extend the living area for year-round enjoyment with park views. Beyond the home, miles of trails invite daily walks and sunset strolls, while the resort-style pool and clubhouse are made for sunny afternoons. With snow removal and lawn care included, this is true lock-and-leave living, all set within a serene, master planned community.
Sold for $631,500
$631,500
25019 E Alder Drive, Aurora, CO 80016
3beds
3,004sqft
Duplex
Built in 2017
3,310 Square Feet Lot
$619,000 Zestimate®
$210/sqft
$3,247 Estimated rent
Home value
$619,000
$582,000 - $662,000
$3,247/mo
Zestimate® history
Owner options
List your home for rent
$3,247/mo
Rent Zestimate®
Find your next renter with Zillow Rental Manager. Plus, with online applications, you can quickly screen prospective tenants – for free.
$3,247/mo
Rent Zestimate®
Refinance and save
$4,243/mo
Est. payment
Refinancing to a lower rate could help reduce your monthly payments and save thousands over the life of the loan.
$4,243/mo
Est. payment
Explore your selling options
Work with a Zillow partner agent
Leverage their expertise and Zillow's premium Showcase listings to get your home seen by more buyers.
Get startedList with your own agent
Get your home in front of millions of buyers by listing it on Zillow.
Learn how to do itSell it yourself
Take full control of how buyers see your home on Zillow by listing For Sale by Owner (FSBO).
List your homeWhat's special
Zero-step entryOpen space viewsCovered front porchSprawling primary suiteFully finished basementDedicated pantryLayout designed for entertaining
Zillow last checked:
Listing updated:
Listed by:
Conrad Steller 303-539-5228 conradcontracts@stellerrealestate.com,
The Steller Group, Inc
Bought with:
Bruce Martin, 100040369
Brokers Guild Real Estate
Source: REcolorado as distributed by MLS GRID,MLS#: 5712226
Facts & features
Interior
Bedrooms & bathrooms
- Bedrooms: 3
- Bathrooms: 3
- Full bathrooms: 2
- 3/4 bathrooms: 1
- Main level bathrooms: 2
- Main level bedrooms: 2
Bedroom
- Description: Spacious, Open Space Views, En Suite Bath
- Features: Primary Suite
- Level: Main
- Area: 180 Square Feet
- Dimensions: 15 x 12
Bedroom
- Description: Bright, Open Space Views
- Level: Main
- Area: 150 Square Feet
- Dimensions: 10 x 15
Bedroom
- Description: Private, Spacious, Oversized 7x8 Walk-In Closet
- Level: Basement
- Area: 252 Square Feet
- Dimensions: 14 x 18
Bathroom
- Description: Walk-In Shower, Dual Vanities, Custom Oversized Walk-In Closet W/ Laundry Access
- Features: En Suite Bathroom, Primary Suite
- Level: Main
Bathroom
- Description: Guest Bath
- Level: Main
Bathroom
- Description: Adjacent To Bedroom, Creates A Guest Suite
- Level: Basement
Bonus room
- Description: Sprawling Rec Room W/ Built In Storage And Wet Bar W/ Full Sized Refrigerator
- Level: Basement
- Area: 624 Square Feet
- Dimensions: 24 x 26
Bonus room
- Description: Sleeping/Reading Nook, Built-In Storage
- Level: Basement
Dining room
- Description: Nook To Add Buffet Or Art
- Level: Main
- Area: 156 Square Feet
- Dimensions: 12 x 13
Kitchen
- Description: Granite Counters, Center Island W/ Apron Sink, Eat-In, Stainless Steel Appliances, Updated, Butler's Pantry
- Level: Main
- Area: 140 Square Feet
- Dimensions: 14 x 10
Laundry
- Description: Cabinetry, Utility Sink, Barn Doors Connect To Kitchen Or Primary Closet
- Level: Main
- Area: 45 Square Feet
- Dimensions: 5 x 9
Living room
- Description: Off Entry, Open Layout, Bright Windows
- Level: Main
- Area: 247 Square Feet
- Dimensions: 13 x 19
Office
- Description: Built-In Storage, Flexible As Office Or Hobby Space
- Level: Basement
- Area: 70 Square Feet
- Dimensions: 10 x 7
Heating
- Forced Air, Natural Gas
Cooling
- Central Air
Appliances
- Included: Bar Fridge, Convection Oven, Dishwasher, Disposal, Double Oven, Dryer, Microwave, Range, Range Hood, Refrigerator, Washer
- Laundry: In Unit
Features
- Built-in Features, Ceiling Fan(s), Eat-in Kitchen, Entrance Foyer, Granite Counters, High Ceilings, Kitchen Island, Open Floorplan, Pantry, Primary Suite, Radon Mitigation System, Smoke Free, Walk-In Closet(s), Wet Bar
- Flooring: Carpet, Tile, Wood
- Windows: Double Pane Windows, Window Coverings
- Basement: Bath/Stubbed,Daylight,Finished,Full,Interior Entry
- Common walls with other units/homes: 1 Common Wall
Interior area
- Total structure area: 3,004
- Total interior livable area: 3,004 sqft
- Finished area above ground: 1,502
- Finished area below ground: 1,295
Property
Parking
- Total spaces: 2
- Parking features: Concrete, Dry Walled, Insulated Garage, Oversized, Storage
- Attached garage spaces: 2
Accessibility
- Accessibility features: Accessible Approach with Ramp
Features
- Levels: One
- Stories: 1
- Patio & porch: Covered, Front Porch, Patio
- Exterior features: Gas Valve, Rain Gutters
- Fencing: None
- Has view: Yes
- View description: Mountain(s)
Lot
- Size: 3,310 Square Feet
- Features: Landscaped, Many Trees, Master Planned, Open Space, Sprinklers In Front, Sprinklers In Rear
Details
- Parcel number: 035159051
- Special conditions: Standard
Construction
Type & style
- Home type: SingleFamily
- Architectural style: Traditional
- Property subtype: Duplex
- Attached to another structure: Yes
Materials
- Brick, Stone, Wood Siding
- Foundation: Concrete Perimeter
- Roof: Composition
Condition
- Updated/Remodeled
- Year built: 2017
Utilities & green energy
- Sewer: Public Sewer
- Utilities for property: Cable Available, Electricity Connected, Internet Access (Wired), Natural Gas Available, Natural Gas Connected, Phone Available
Community & HOA
Community
- Security: Carbon Monoxide Detector(s), Smoke Detector(s), Video Doorbell
- Subdivision: Whispering Pines
HOA
- Has HOA: Yes
- Amenities included: Clubhouse, Park, Parking, Playground, Pool, Trail(s)
- Services included: Reserve Fund, Insurance, Irrigation, Maintenance Grounds, Maintenance Structure, Recycling, Road Maintenance, Sewer, Snow Removal, Trash
- HOA fee: $565 monthly
- HOA name: Whispering Pines Patio Villas
- HOA phone: 303-818-9365
Location
- Region: Aurora
Financial & listing details
- Price per square foot: $210/sqft
- Tax assessed value: $643,400
- Annual tax amount: $6,155
- Date on market: 2/5/2026
- Listing terms: Cash,Conventional,FHA,VA Loan
- Ownership: Individual
- Electric utility on property: Yes
- Road surface type: Paved
Price history
| Date | Event | Price |
|---|---|---|
| 3/17/2026 | Sold | $631,500-2.8%$210/sqft |
Source:  REcolorado as distributed by MLS GRID #5712226 Report a problem REcolorado as distributed by MLS GRID #5712226 Report a problem | ||
| 2/27/2026 | Pending sale | $650,000$216/sqft |
Source: REcolorado as distributed by MLS GRID #5712226 Report a problem | ||
| 2/5/2026 | Listed for sale | $650,000+36%$216/sqft |
Source: REcolorado as distributed by MLS GRID #5712226 Report a problem | ||
| 6/12/2018 | Sold | $477,797$159/sqft |
Source: Public Record Report a problem | ||
Public tax history
| Year | Property taxes | Tax assessment |
|---|---|---|
| 2025 | $6,155 +13.3% | $40,213 -1.9% |
| 2024 | $5,434 -7.2% | $40,971 -9.1% |
| 2023 | $5,854 -0.6% | $45,089 +26.3% |
| 2022 | $5,888 | $35,702 -2.8% |
| 2021 | -- | $36,730 +5.6% |
| 2020 | $5,437 +237.8% | $34,771 |
| 2019 | $1,610 | -- |
| 2018 | $1,610 +248.1% | $10,519 +245.7% |
| 2017 | $462 | $3,043 +3.8% |
| 2016 | -- | $2,933 |
Find assessor info on the county website
Neighborhood: Whispering Pines
Nearby homes
- $566,8002 bd2 ba1.5k sqft25009 E Alder Dr, Aurora, CO 80016Off Market
- $649,9993 bd3 ba3k sqft25049 E Alder Dr, Aurora, CO 80016Sold

- $620,0002 bd3 ba2.6k sqft25059 E Alder Dr, Aurora, CO 80016Sold
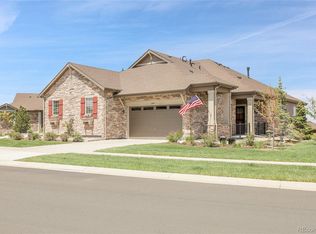
- $552,4002 bd2 ba1.5k sqft24959 E Alder Dr, Aurora, CO 80016Off Market
- $560,2002 bd2 ba2.8k sqft25099 E Alder Dr, Aurora, CO 80016Off Market
- $657,5004 bd3 ba3k sqft24949 E Alder Dr, Aurora, CO 80016Sold
- $587,0002 bd2 ba3k sqft25028 E Alder Dr, Aurora, CO 80016Sold
- $603,8002 bd2 ba1.5k sqft25109 E Alder Dr, Aurora, CO 80016Off Market
Nearby schools
GreatSchools rating
- 9/10Black Forest Hills Elementary SchoolGrades: PK-5Distance: 1.3 mi
- 7/10Fox Ridge Middle SchoolGrades: 6-8Distance: 1.9 mi
- 9/10Cherokee Trail High SchoolGrades: 9-12Distance: 2.2 mi
Schools provided by the listing agent
- Elementary: Black Forest Hills
- Middle: Fox Ridge
- High: Cherokee Trail
- District: Cherry Creek 5
Source: REcolorado as distributed by MLS GRID. This data may not be complete. We recommend contacting the local school district to confirm school assignments for this home.
Get a cash offer in 3 minutes
Find out how much your home could sell for in as little as 3 minutes with a no-obligation cash offer.
Estimated market value
$619,000
Get a cash offer in 3 minutes
Find out how much your home could sell for in as little as 3 minutes with a no-obligation cash offer.
Estimated market value
$619,000
- Colorado
- Arapahoe County
- Aurora
- 80016
- Whispering Pines
- 25019 E Alder Drive
Nearby cities
Nearby neighborhoods
Nearby zip codes
Other Aurora Topics
