Set on one of the largest, private lots backing to the park like open space in the Whispering Pines Patio Villas, this townhome has 3 beds, 3 baths with a finished basement. Most popular layout of the Stockholm floorplan lives like a model home with designer finishes & was built by CalAtlantic Homes. Great room greets you upon entrance that features a gas fireplace, built in bookshelf & Levolor motorized blinds. Kitchen has granite countertops, stainless steel appliances, electric cook top, double pantry & large center island with bar stool seating. Dining room is spacious with direct access to the private outdoor covered patio. Enjoy quiet moments in nature on the private outdoor patio overlooking the greenbelt open space. Retreat to the primary bedroom suite with large walk-in closet & private bathroom. Primary bathroom has dual sinks with quartz countertops, oversized shower & toilet room with sliding barn door. Main level has additional bedroom with full bathroom. Laundry room on main level ideal with washer/dryer included, utility sink & built-in bench to organize personal belongings. Enjoy movie & game nights in this spacious finished basement with bar area (plumbed for wet bar sink). 3rd bedroom in basement with reach in closet & private full bathroom with vanity, quartz countertops & tub/shower. Basement features large utility closet with shelving & an abundance of storage in the unfinished area with refrigerator/freezer included. Front porch patio with accessible approach with ramp for zero entry. Oversized 2 car garage. Newly painted exterior & garage doors. Upgraded exterior landscape with perennial plants. Upgraded storm/security door & window well covers. Peek-a-boo mountain views, nature trails, community pool & clubhouse. Cherry Creek Schools. Close proximity to abundance of shopping, dining & entertainment in nearby Southlands Mall & Parker. Come fall in love with low maintenance living!
Sold for $649,999
$649,999
25049 E Alder Drive, Aurora, CO 80016
3beds
3,041sqft
Townhouse
Built in 2018
3,647 Square Feet Lot
$631,200 Zestimate®
$214/sqft
$3,164 Estimated rent
Home value
$631,200
$587,000 - $675,000
$3,164/mo
Zestimate® history
Owner options
List your home for rent
$3,164/mo
Rent Zestimate®
Find your next renter with Zillow Rental Manager. Plus, with online applications, you can quickly screen prospective tenants – for free.
$3,164/mo
Rent Zestimate®
Refinance and save
$4,285/mo
Est. payment
Refinancing to a lower rate could help reduce your monthly payments and save thousands over the life of the loan.
$4,285/mo
Est. payment
Explore your selling options
Work with a Zillow partner agent
Leverage their expertise and Zillow's premium Showcase listings to get your home seen by more buyers.
Get startedList with your own agent
Get your home in front of millions of buyers by listing it on Zillow.
Learn how to do itSell it yourself
Take full control of how buyers see your home on Zillow by listing For Sale by Owner (FSBO).
List your homeWhat's special
Gas fireplaceMountain viewsFinished basementNewly painted exteriorPrivate lotAbundance of storageOversized shower
Zillow last checked:
Listing updated:
Listed by:
Kari Smith 303-324-2376 Kari@DenverHomesByKari.com,
Coldwell Banker Realty 24
Bought with:
Jeff Hebeler, 40040861
Live West Realty
Source: REcolorado as distributed by MLS GRID,MLS#: 2074450
Facts & features
Interior
Bedrooms & bathrooms
- Bedrooms: 3
- Bathrooms: 3
- Full bathrooms: 3
- Main level bathrooms: 2
- Main level bedrooms: 2
Bedroom
- Description: Bedroom On Main Level With Reach In Closet
- Level: Main
Bedroom
- Description: 3rd Bedroom In Basement With Reach In Closet
- Level: Basement
Bathroom
- Description: Additional Full Bathroom On Main Level With Vanity & Tub/Shower
- Level: Main
Bathroom
- Description: Full Bathroom In Basement With Vanity & Tub/Shower
- Level: Basement
Other
- Description: Bedroom Suite With Private Full Bathroom & Walk In Closet
- Level: Main
Other
- Description: Features Dual Sinks, Quartz Countertops, Oversized Shower & Toilet Room
- Level: Main
Dining room
- Description: Dining Space Overlooks The Private Backyard Patio
- Level: Main
Great room
- Description: Features Fireplace & Levolor Power Blinds
- Level: Main
Kitchen
- Description: Upgraded Kitchen Has Stainless Steel Appliances, Granite Countertops, Large Island With Bar Stool Seating & Double Pantry
- Level: Main
Laundry
- Description: Features Included Washer/Dryer, Utility Sink & Bench For Organizing Your Personal Belongings
- Level: Main
Media room
- Description: Open Basement Layout Perfect For A Family Room, Media/Game Room With Bar (Rough-In Plumbing For Sink)
- Level: Basement
Office
- Description: Office Space Upon Entrance Of The Home
- Level: Main
Utility room
- Description: Large Closet With Built In Shelving For Optimal Storage
- Level: Basement
Heating
- Forced Air
Cooling
- Central Air
Appliances
- Included: Cooktop, Dishwasher, Disposal, Double Oven, Dryer, Microwave, Refrigerator, Self Cleaning Oven, Washer
- Laundry: In Unit
Features
- Built-in Features, Granite Counters, High Ceilings, High Speed Internet, Kitchen Island, Open Floorplan, Pantry, Primary Suite, Quartz Counters, Smoke Free, Walk-In Closet(s)
- Flooring: Carpet, Tile, Wood
- Windows: Double Pane Windows, Window Coverings, Window Treatments
- Basement: Finished,Full
- Number of fireplaces: 1
- Fireplace features: Great Room
- Common walls with other units/homes: 1 Common Wall
Interior area
- Total structure area: 3,041
- Total interior livable area: 3,041 sqft
- Finished area above ground: 1,568
- Finished area below ground: 1,281
Property
Parking
- Total spaces: 2
- Parking features: Concrete, Oversized
- Attached garage spaces: 2
Accessibility
- Accessibility features: Accessible Approach with Ramp
Features
- Levels: One
- Stories: 1
- Patio & porch: Covered, Front Porch, Patio
- Fencing: None
- Has view: Yes
- View description: Mountain(s)
Lot
- Size: 3,647 Square Feet
- Features: Greenbelt, Landscaped, Master Planned, Sprinklers In Front, Sprinklers In Rear
Details
- Parcel number: 035159043
- Special conditions: Standard
Construction
Type & style
- Home type: Townhouse
- Architectural style: Urban Contemporary
- Property subtype: Townhouse
- Attached to another structure: Yes
Materials
- Stone, Wood Siding
- Foundation: Concrete Perimeter
- Roof: Composition
Condition
- Updated/Remodeled
- Year built: 2018
Details
- Builder model: Stockholm
- Builder name: CalAtlantic Homes
Utilities & green energy
- Electric: 110V, 220 Volts
- Sewer: Public Sewer
- Water: Public
- Utilities for property: Electricity Connected, Internet Access (Wired), Natural Gas Connected, Phone Connected
Green energy
- Energy efficient items: Appliances, HVAC
Community & HOA
Community
- Security: Carbon Monoxide Detector(s), Smoke Detector(s)
- Subdivision: Whispering Pines
HOA
- Has HOA: Yes
- Amenities included: Clubhouse, Park, Playground, Pool, Trail(s)
- Services included: Reserve Fund, Insurance, Maintenance Grounds, Maintenance Structure, Recycling, Snow Removal, Trash
- HOA fee: $500 monthly
- HOA name: Whispering Pines Patio Villas
- HOA phone: 303-818-9365
Location
- Region: Aurora
Financial & listing details
- Price per square foot: $214/sqft
- Tax assessed value: $653,600
- Annual tax amount: $6,264
- Date on market: 6/5/2025
- Listing terms: Cash,Conventional,FHA,VA Loan
- Exclusions: Seller's Personal Property, Washer, Dryer & Basement Tv (Mount Will Stay).
- Ownership: Individual
- Electric utility on property: Yes
- Road surface type: Paved
Price history
| Date | Event | Price |
|---|---|---|
| 10/29/2025 | Sold | $649,999$214/sqft |
Source:  REcolorado as distributed by MLS GRID #2074450 Report a problem REcolorado as distributed by MLS GRID #2074450 Report a problem | ||
| 10/16/2025 | Pending sale | $649,999$214/sqft |
Source: REcolorado as distributed by MLS GRID #2074450 Report a problem | ||
| 9/19/2025 | Price change | $649,999-3.7%$214/sqft |
Source: REcolorado as distributed by MLS GRID #2074450 Report a problem | ||
| 7/30/2025 | Price change | $675,000-2.2%$222/sqft |
Source: REcolorado as distributed by MLS GRID #2074450 Report a problem | ||
| 7/4/2025 | Price change | $690,000-1.4%$227/sqft |
Source: REcolorado as distributed by MLS GRID #2074450 Report a problem | ||
| 6/5/2025 | Listed for sale | $700,000+42.5%$230/sqft |
Source: REcolorado as distributed by MLS GRID #2074450 Report a problem | ||
| 7/26/2018 | Sold | $491,145$162/sqft |
Source: Public Record Report a problem | ||
Public tax history
| Year | Property taxes | Tax assessment |
|---|---|---|
| 2025 | $6,264 +13.3% | $40,851 -2% |
| 2024 | $5,531 -7.8% | $41,701 -9% |
| 2023 | $6,001 -0.6% | $45,826 +25.2% |
| 2022 | $6,036 | $36,599 -2.8% |
| 2021 | -- | $37,652 +6.7% |
| 2020 | $5,518 +1049.2% | $35,286 |
| 2019 | $480 | -- |
| 2018 | $480 +3.8% | $3,138 +3.1% |
| 2017 | $462 | $3,043 +3.8% |
| 2016 | -- | $2,933 |
Find assessor info on the county website
Neighborhood: Whispering Pines
Nearby homes
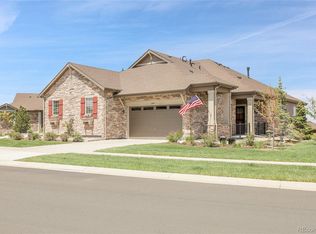
- $620,0002 bd3 ba2.6k sqft25059 E Alder Dr, Aurora, CO 80016Sold
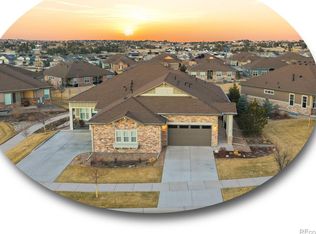
- $631,5003 bd3 ba3k sqft25019 E Alder Dr, Aurora, CO 80016Sold
- $560,2002 bd2 ba2.8k sqft25099 E Alder Dr, Aurora, CO 80016Off Market
- $566,8002 bd2 ba1.5k sqft25009 E Alder Dr, Aurora, CO 80016Off Market
- $603,8002 bd2 ba1.5k sqft25109 E Alder Dr, Aurora, CO 80016Off Market
- $563,1001 bd3 ba1.4k sqft25119 E Alder Dr, Aurora, CO 80016Off Market
- $587,0002 bd2 ba3k sqft25028 E Alder Dr, Aurora, CO 80016Sold
- $630,2002 bd2 ba3k sqft25058 E Alder Dr, Aurora, CO 80016Off Market
Nearby schools
GreatSchools rating
- 9/10Black Forest Hills Elementary SchoolGrades: PK-5Distance: 1.3 mi
- 7/10Fox Ridge Middle SchoolGrades: 6-8Distance: 1.9 mi
- 9/10Cherokee Trail High SchoolGrades: 9-12Distance: 2.2 mi
Schools provided by the listing agent
- Elementary: Black Forest Hills
- Middle: Fox Ridge
- High: Cherokee Trail
- District: Cherry Creek 5
Source: REcolorado as distributed by MLS GRID. This data may not be complete. We recommend contacting the local school district to confirm school assignments for this home.
Get a cash offer in 3 minutes
Find out how much your home could sell for in as little as 3 minutes with a no-obligation cash offer.
Estimated market value
$631,200
Get a cash offer in 3 minutes
Find out how much your home could sell for in as little as 3 minutes with a no-obligation cash offer.
Estimated market value
$631,200
- Colorado
- Arapahoe County
- Aurora
- 80016
- Whispering Pines
- 25049 E Alder Drive
Nearby cities
Nearby neighborhoods
Nearby zip codes
Other Aurora Topics
