Skip main navigation
Sold for $700,000
  • $700,000

    25019 N Mountain Park Drive, Evergreen, CO 80439

    3beds
    1,664sqft
    Single Family Residence
    Built in 1978
    2.86 Acres Lot
    $684,600 Zestimate®
    $421/sqft
    $3,505 Estimated rent

    Home value

    $684,600

    $644,000 - $733,000

    $3,505/mo

    Zestimate® history
    Loading
    Loading...

    Owner options

    List your home for rent

    $3,505/mo

    Rent Zestimate®

    Find your next renter with Zillow Rental Manager. Plus, with online applications, you can quickly screen prospective tenants – for free.

    Learn more

    $3,505/mo

    Rent Zestimate®

    Refinance and save

    $4,043/mo

    Est. payment

    Refinancing to a lower rate could help reduce your monthly payments and save thousands over the life of the loan.

    See today's rates

    $4,043/mo

    Est. payment

    Explore your selling options

    Work with a Zillow partner agent

    Leverage their expertise and Zillow's premium Showcase listings to get your home seen by more buyers.

    Get started

    List with your own agent

    Get your home in front of millions of buyers by listing it on Zillow.

    Learn how to do it

    Sell it yourself

    Take full control of how buyers see your home on Zillow by listing For Sale by Owner (FSBO).

    List your home

    What's special

    Cozy fireplaceTowering pinesAbundant wildlifeBreathtaking viewsExpansive deckSolid oak cabinetsSpacious kitchen
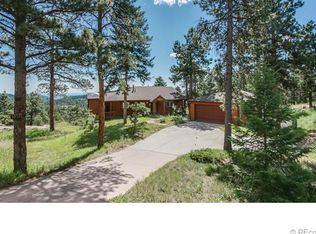
    Mountain Contemporary with Breathtaking Views in Evergreen, CO! Experience the beauty of mountain living in this 3-bedroom and a flex room in the lower level, 2-bathroom home, perfectly nestled on 2.86 acres of pristine land in Evergreen, Colorado. With 1,664 sqft of thoughtfully designed living space, this home offers the perfect blend of comfort, privacy, and spectacular natural surroundings. The property is adjacent to a 90-acre Denver Mountain Parks property. Wake up to incredible panoramic views of the Rocky Mountains, with towering pines and abundant wildlife right outside your door. The open-concept living area features large windows that flood the space with natural light and showcase the stunning scenery. A cozy fireplace creates the perfect ambiance for chilly mountain evenings, while the spacious kitchen offers plenty of counter space for cooking and entertaining. Kitchen and bathrooms feature solid oak cabinets. Step outside onto the expansive deck, where you can soak in the fresh mountain air, watch the sunrise over the peaks while the east-facing slope offers morning sunshine with nature as your backdrop. The primary bedroom boasts peaceful scenery and an ensuite bath, while two additional bedrooms provide ample space for guests, a home office, or a hobby room. With 2.86 acres of usable land, there’s plenty of room for outdoor activities, etc. This peaceful retreat is just minutes from downtown Evergreen, with access to top-rated schools, shopping, dining, and outdoor recreation, including hiking, biking and fishing. Also close proximity to Highway 285 and easy access to Denver. Don’t miss this rare opportunity to own a slice of Colorado paradise. Schedule your showing today!

    Zillow last checked:

    Listing updated:

    Listed by:

    Pedro Siqueira 720-725-7405 psiqueira@livsothebysrealty.com,

    LIV Sotheby's International Realty,

    Dennis Jeffery 303-549-1111,

    LIV Sotheby's International Realty

    Bought with:

    Jenny O'Neill, 100069078

    Resident Realty South Metro

    Source: REcolorado as distributed by MLS GRID,MLS#: 2241516MLS Logo

    Facts & features

    Interior

    Bedrooms & bathrooms
    • Bedrooms: 3
    • Bathrooms: 2
    • Full bathrooms: 1
    • 3/4 bathrooms: 1
    • Main level bathrooms: 1
    • Main level bedrooms: 1
    Bedroom
    • Level: Main
    • Area: 172.92 Square Feet
    • Dimensions: 13.1 x 13.2
    Bedroom
    • Level: Upper
    • Area: 156.24 Square Feet
    • Dimensions: 12.4 x 12.6
    Bedroom
    • Level: Upper
    • Area: 156.24 Square Feet
    • Dimensions: 12.4 x 12.6
    Bathroom
    • Level: Upper
    • Area: 53.01 Square Feet
    • Dimensions: 5.7 x 9.3
    Bathroom
    • Level: Main
    • Area: 54.25 Square Feet
    • Dimensions: 4.11 x 13.2
    Bonus room
    • Level: Lower
    • Area: 283.05 Square Feet
    • Dimensions: 11.1 x 25.5
    Dining room
    • Level: Main
    • Area: 85.55 Square Feet
    • Dimensions: 7.7 x 11.11
    Kitchen
    • Level: Main
    • Area: 124.32 Square Feet
    • Dimensions: 11.2 x 11.1
    Living room
    • Level: Main
    • Area: 341.98 Square Feet
    • Dimensions: 16.2 x 21.11
    Heating
    • Forced Air
    Cooling
    • None
    Appliances
    • Included: Dishwasher, Disposal, Dryer, Oven, Range, Refrigerator, Washer
    • Laundry: Laundry Closet
    Features
    • Ceiling Fan(s), Eat-in Kitchen, Open Floorplan, Vaulted Ceiling(s)
    • Flooring: Carpet, Tile
    • Basement: Finished
    • Number of fireplaces: 1
    • Fireplace features: Living Room, Wood Burning
    Interior area
    • Total structure area: 1,664
    • Total interior livable area: 1,664 sqft
    • Finished area above ground: 1,352
    • Finished area below ground: 312

    Property

    Parking
    • Total spaces: 6
    • Parking features: Garage - Attached
    • Attached garage spaces: 2
    • Details: Off Street Spaces: 4
    Features
    • Levels: Two
    • Stories: 2
    • Patio & porch: Deck
    • Has view: Yes
    • View description: Meadow, Mountain(s)
    Lot
    • Size: 2.86 Acres
    • Features: Borders Public Land, Level, Many Trees, Mountainous
    Details
    • Parcel number: 068853
    • Zoning: SR-2
    • Special conditions: Standard

    Construction

    Type & style
    • Home type: SingleFamily
    • Architectural style: A-Frame
    • Property subtype: Single Family Residence
    Materials
    • Wood Siding
    • Roof: Composition
    Condition
    • Year built: 1978

    Utilities & green energy

    • Water: Well
    • Utilities for property: Cable Available, Internet Access (Wired), Propane

    Community & HOA

    Community
    • Subdivision: Bear Mountain Vista
    HOA
    • Has HOA: No
    Location
    • Region: Evergreen

    Financial & listing details

    • Price per square foot: $421/sqft
    • Tax assessed value: $607,804
    • Annual tax amount: $2,666
    • Date on market: 3/18/2025
    • Listing terms: Cash,Conventional,FHA,VA Loan
    • Exclusions: Seller's Personal Property
    • Ownership: Individual
    • Road surface type: Gravel

    Price history

    DateEventPrice
    8/29/2025Sold$700,000-2.1%$421/sqft
    Source: REcolorado as distributed by MLS GRID #2241516 Report a problem
    8/2/2025Pending sale$715,000$430/sqft
    Source: REcolorado as distributed by MLS GRID #2241516 Report a problem
    7/23/2025Price change$715,000-3.4%$430/sqft
    Source: REcolorado as distributed by MLS GRID #2241516 Report a problem
    6/3/2025Price change$740,000-2%$445/sqft
    Source: REcolorado as distributed by MLS GRID #2241516 Report a problem
    4/24/2025Price change$755,000-3.2%$454/sqft
    Source: REcolorado as distributed by MLS GRID #2241516 Report a problem
    4/2/2025Listed for sale$780,000$469/sqft
    Source: REcolorado as distributed by MLS GRID #2241516 Report a problem
    3/26/2025Pending sale$780,000$469/sqft
    Source: REcolorado as distributed by MLS GRID #2241516 Report a problem
    3/19/2025Listed for sale$780,000$469/sqft
    Source: REcolorado as distributed by MLS GRID #2241516 Report a problem

    Public tax history

    YearProperty taxesTax assessment
    2025$2,666 -0.3%$37,988 +6%
    2024$2,673 +3.2%$35,845
    2023$2,591 -1%$35,845 +4.3%
    2022$2,617 +26.7%$34,370 -2.8%
    2021$2,066 $35,359 +20.9%
    2020$2,066 +1.4%$29,241
    2019$2,037 +7.1%$29,241 +7.7%
    2018$1,902 $27,153
    2017$1,902 +17.8%$27,153 +5.2%
    2016$1,615 $25,815
    2015$1,615 +43.1%$25,815 +30.7%
    2014$1,128 -13.9%$19,747
    2013$1,311 -35.3%$19,747 -9.5%
    2012$2,027 -6.5%$21,824
    2011$2,167 +0.1%$21,824 -7.3%
    2010$2,166 +50.9%$23,540 -8.1%
    2009$1,435 +0.2%$25,620 +8.9%
    2008$1,432 +3.2%$23,530
    2007$1,388 -35.1%$23,530 +2.7%
    2006$2,139 -3.6%$22,910 -6%
    2005$2,219 +9.3%$24,370
    2004$2,030 +64%$24,370
    2003$1,238 -35.9%$24,370 +2.5%
    2002$1,930 +7.3%$23,770 +19%
    2001$1,799 +2.5%$19,980
    2000$1,756 $19,980
    Find assessor info on the county website

    Neighborhood: 80439

    Nearby schools

    GreatSchools rating
    Schools provided by the listing agent
    • Elementary: Wilmot
    • Middle: Evergreen
    • High: Evergreen
    • District: Jefferson County R-1

    Source: REcolorado as distributed by MLS GRID. This data may not be complete. We recommend contacting the local school district to confirm school assignments for this home.

    Get a cash offer in 3 minutes
    Find out how much your home could sell for in as little as 3 minutes with a no-obligation cash offer.
    Estimated market value
    $684,600
    Get a cash offer in 3 minutes
    Find out how much your home could sell for in as little as 3 minutes with a no-obligation cash offer.
    Estimated market value
    $684,600