Skip main navigation
Off market
  • $1,213,900

    5890 Northwood Dr, Evergreen, CO 80439

    3beds
    3,660sqft
    SingleFamily
    Built in 1999
    2.54 Acres Lot
    $1,213,900 Zestimate®
    $332/sqft
    $6,062 Estimated rent

    Home value

    $1,213,900

    $1.14M - $1.31M

    $6,062/mo

    Zestimate® history
    Loading
    Loading...

    Owner options

    List your home for rent

    $6,062/mo

    Rent Zestimate®

    Find your next renter with Zillow Rental Manager. Plus, with online applications, you can quickly screen prospective tenants – for free.

    Learn more

    $6,062/mo

    Rent Zestimate®

    Refinance and save

    $5,648/mo

    Est. payment

    Refinancing to a lower rate could help reduce your monthly payments and save thousands over the life of the loan.

    See today's rates

    $5,648/mo

    Est. payment

    Explore your selling options

    Work with a Zillow partner agent

    Leverage their expertise and Zillow's premium Showcase listings to get your home seen by more buyers.

    Get started

    List with your own agent

    Get your home in front of millions of buyers by listing it on Zillow.

    Learn how to do it

    Sell it yourself

    Take full control of how buyers see your home on Zillow by listing For Sale by Owner (FSBO).

    List your home

    What's special

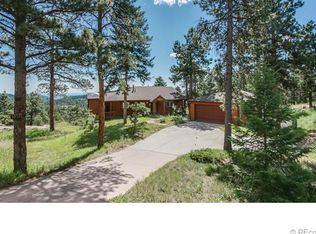
    Mountain living at it's best and most convenient with this meticulously cared for Tu-Lee Builders home. Built in 1999 on 2.5acres with lots of rock outcroppings having 3,660Tot SqFt, 3Bedrooms/4.5Bathrooms, Main Level Study. Updated Kitchen with Corian countertops and top of the line GE Profile Stainless Steel appliances plus a large eating space and built in desk. The living room will excite you by having two story ceilings, a wall of windows that show off the expansive east views, a toasty rock fireplace, and a loft area up above. Relax or entertain on the huge deck with City/Valley views as well as the covered patio with Hot Tub. The Master Suite has a private balcony to enjoy your coffee with those amazing views and an attached 5pc bathroom. Each bedroom upstairs has an attached full bathroom. Tons of Storage. Side RV space or add a detached garage. Flat paved driveway on a County maintained road. Click on the virtual tour to see the waterfall off the huge rock in the back. Well Pump installed 2010. Roof installed 2012. Backup Generac generator installed 2018. Central Air Conditioning!! Sentry I Open-Air Water Treatment System. Walk to 560 acres of open space. Bus for Wilmot, EMS & EHS at the corner of Northwood/Stanley Park. I'm the Seller's Realtor and a neighbor on Northwood since 2003. I've sold many of the homes; know about our parties, book club gatherings, road quality, internet service, and commute time to Downtown Evergreen 9min, Airport-Downtown Denver-Tech Center approx 45-60min, to Colorado Mills 23min using N. Turkey Creek. Last Sale on Northwood was $1,000,000!

    This property is not currently displayed as for sale or rent on Zillow. This may be different from what's on other websites or public sources.

    Facts & features

    Interior

    Bedrooms & bathrooms
    • Bedrooms: 3
    • Bathrooms: 5
    • Full bathrooms: 4
    • 1/2 bathrooms: 1
    Heating
    • Forced air
    Cooling
    • Central
    Appliances
    • Included: Dishwasher, Garbage disposal, Microwave, Refrigerator
    • Laundry: Sink
    Features
    • Ceiling Fan(s), Central Vacuum, Walk-In Closet(s), Vaulted Ceiling(s), Eat-in Kitchen, Built-in Features, Open Floorplan, Master Suite, Corian Counters, Five Piece Bath, Smoke Free
    • Flooring: Tile, Carpet, Hardwood
    • Windows: Double Pane Windows, Window Coverings
    • Basement: Finished
    • Has fireplace: Yes
    • Fireplace features: Living Room, Basement
    Interior area
    • Total interior livable area: 3,660 sqft
    • Finished area below ground: 846.00

    Property

    Parking
    • Total spaces: 2
    • Parking features: Garage - Attached
    Features
    • Patio & porch: Deck, Patio, Wrap Around, Covered, Front Porch
    • Has spa: Yes
    • Spa features: Private, Spa/Hot Tub
    • Has view: Yes
    • View description: Territorial, City, Mountain
    Lot
    • Size: 2.54 Acres
    • Features: Cul-de-Sac, Secluded, Rolling Slope, Mountainous, Rock Outcropping, Foothills
    Details
    • Parcel number: 5113301116
    • Zoning description: A-1

    Construction

    Type & style
    • Home type: SingleFamily
    • Architectural style: Mountain Contemporary
    Materials
    • Frame
    • Roof: Composition
    Condition
    • Year built: 1999

    Utilities & green energy

    • Sewer: Septic Tank
    • Water: Well

    Community & HOA

    Community
    • Security: Carbon Monoxide Detector(s), Radon Mitigation System
    Location
    • Region: Evergreen

    Financial & listing details

    • Price per square foot: $332/sqft
    • Tax assessed value: $1,185,705
    • Annual tax amount: $6,731
    • Road surface type: Dirt

    Price history

    DateEventPrice
    5/6/2021Sold$1,000,000+22%$273/sqft
    Source: Public Record Report a problem
    5/21/2020Sold$820,000-3.3%$224/sqft
    Source: Public Record Report a problem
    4/3/2020Pending sale$848,000$232/sqft
    Source: Da Vinci Realty #7910669 Report a problem
    3/18/2020Listed for sale$848,000$232/sqft
    Source: Da Vinci Realty #7910669 Report a problem
    3/6/2020Pending sale$848,000$232/sqft
    Source: Da Vinci Realty #7910669 Report a problem
    2/29/2020Listed for sale$848,000+37.9%$232/sqft
    Source: Da Vinci Realty #7910669 Report a problem
    6/23/2011Sold$615,000-3.8%$168/sqft
    Source: Public Record Report a problem
    1/24/2011Listed for sale$639,000+9.7%$175/sqft
    Source: Visual Tour #962872 Report a problem
    12/10/2004Sold$582,500+38.7%$159/sqft
    Source: Public Record Report a problem
    10/6/1998Sold$420,000+833.3%$115/sqft
    Source: Public Record Report a problem
    9/24/1997Sold$45,000$12/sqft
    Source: Public Record Report a problem

    Public tax history

    YearProperty taxesTax assessment
    2025$6,731 -0.3%$74,107 +0.7%
    2024$6,748 +20.3%$73,581
    2023$5,611 -1%$73,581 +23.9%
    2022$5,669 +17.7%$59,395 -2.8%
    2021$4,816 $61,104 +18.6%
    2020$4,816 +1.4%$51,506
    2019$4,749 +9.5%$51,506 +13.2%
    2018$4,338 $45,507
    2017$4,338 +6.9%$45,507 +1.4%
    2016$4,057 +100%$44,862
    2015$2,029 -50.3%$44,862 +5.2%
    2014$4,081 +11.3%$42,636
    2013$3,665 +1.8%$42,636 +10%
    2012$3,600 -8%$38,758
    2011$3,911 +0.1%$38,758 -8.7%
    2010$3,907 -7.7%$42,470
    2009$4,232 +0.2%$42,470 -7.5%
    2008$4,221 +1.4%$45,900
    2007$4,164 -0.5%$45,900 +2.3%
    2006$4,187 +27.2%$44,850 +24%
    2005$3,292 +9.3%$36,160
    2004$3,012 -8.1%$36,160
    2003$3,278 +4.3%$36,160 -6.6%
    2002$3,144 -2.5%$38,720 +8.2%
    2001$3,223 +2.5%$35,790
    2000$3,146 $35,790
    Find assessor info on the county website

    Neighborhood: 80439

    Nearby schools

    GreatSchools rating
    Schools provided by the listing agent
    • Elementary: Wilmot
    • Middle: Evergreen
    • High: Evergreen
    • District: Jefferson County R-1

    Source: The MLS. This data may not be complete. We recommend contacting the local school district to confirm school assignments for this home.

    Get a cash offer in 3 minutes
    Find out how much your home could sell for in as little as 3 minutes with a no-obligation cash offer.
    Estimated market value
    $1,213,900
    Get a cash offer in 3 minutes
    Find out how much your home could sell for in as little as 3 minutes with a no-obligation cash offer.
    Estimated market value
    $1,213,900