Skip main navigation
Off market
  • $1,262,600

    5891 Northwood Dr, Evergreen, CO 80439

    4beds
    4,212sqft
    SingleFamily
    Built in 2008
    1.24 Acres Lot
    $1,262,600 Zestimate®
    $300/sqft
    $5,972 Estimated rent

    Home value

    $1,262,600

    $1.19M - $1.35M

    $5,972/mo

    Zestimate® history
    Loading
    Loading...

    Owner options

    List your home for rent

    $5,972/mo

    Rent Zestimate®

    Find your next renter with Zillow Rental Manager. Plus, with online applications, you can quickly screen prospective tenants – for free.

    Learn more

    $5,972/mo

    Rent Zestimate®

    Refinance and save

    $5,874/mo

    Est. payment

    Refinancing to a lower rate could help reduce your monthly payments and save thousands over the life of the loan.

    See today's rates

    $5,874/mo

    Est. payment

    Explore your selling options

    Work with a Zillow partner agent

    Leverage their expertise and Zillow's premium Showcase listings to get your home seen by more buyers.

    Get started

    List with your own agent

    Get your home in front of millions of buyers by listing it on Zillow.

    Learn how to do it

    Sell it yourself

    Take full control of how buyers see your home on Zillow by listing For Sale by Owner (FSBO).

    List your home

    What's special

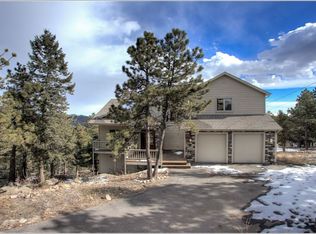
    Custom 2008 built home perched on 1.24ac with city/foothill views located within a coveted neighborhood in the Bear Mountain area just 9min from Downtown Evergreen with NO HOA. Such an amazing value at $218/sf! 4 Bedrooms, 4 Baths, 3Car Garage, 4,212sf. Hoping for a FLAT South facing driveway in the mountains-YOU FOUND IT! The highlight of this home is the two story Great Room with a wall of windows to take in the stunning views-open to a sizable eating space and gourmet kitchen that is well appointed with Alder Cabinets, Granite Counters, Stainless Steel Appliances, and Double Ovens. No "orange peel" texture on these walls-ALL Hand Troweled. Custom exterior & interior doors with Hickory Floors. If you don't need a Formal Dining Room, this space has been used as an office-add custom shutters and French Doors for privacy. Finally, be sure to entertain or relax on the composite deck. Upstairs is well thought out by positioning the Master Suite so that the east facing windows expose expansive views-combined with a spa-like 6 piece Master Bath and you'll never want to leave your bedroom. Two secondary bedrooms with walk-in closets and a full bathroom complete the 2nd level. The walk-out basement could be a teenager's sanctuary or guest quarters having 9ft ceilings, a comfortable family room with fireplace, plus a large bedroom and attached bath. The 1.24acres is all usable with a beautiful rock outcropping wall dividing the lower neighbor. You'll find an amazing perch up there to gaze at the stars and city lights. NEW Roof 2018! Walk to 560 acres of open space. Bus for Wilmot, EMS & EHS at the corner. I'm the Seller's Realtor and a neighbor on Northwood since 2003. I've sold many of the homes; know about our parties, book club gatherings, road quality(which is county maintained), internet service, and commute time to DIA, Downtown Denver, DTC approx 45-60min; to Colorado Mills 23min using N. Turkey Creek. Last Sale on Northwood was $1,000,000!

    This property is not currently displayed as for sale or rent on Zillow. This may be different from what's on other websites or public sources.

    Facts & features

    Interior

    Bedrooms & bathrooms
    • Bedrooms: 4
    • Bathrooms: 4
    • Full bathrooms: 3
    • 1/2 bathrooms: 1
    Heating
    • Forced air, Propane / Butane
    Cooling
    • None
    Appliances
    • Included: Dishwasher, Dryer, Garbage disposal, Microwave, Refrigerator, Washer
    • Laundry: Sink
    Features
    • Ceiling Fan(s), Pantry, Walk-In Closet(s), Vaulted Ceiling(s), Granite Counters, Eat-in Kitchen, Built-in Features, Smart Thermostat, Entrance Foyer, In-Law Floorplan, Open Floorplan, Jack & Jill Bath, Master Suite, Five Piece Bath, Smoke Free
    • Flooring: Tile, Carpet, Hardwood
    • Windows: Double Pane Windows, Window Coverings
    • Basement: Finished
    • Has fireplace: Yes
    • Fireplace features: Great Room, Basement, Gas Log
    • Common walls with other units/homes: No Common Walls
    Interior area
    • Total interior livable area: 4,212 sqft
    • Finished area below ground: 1260.00

    Property

    Parking
    • Total spaces: 3
    • Parking features: Garage - Attached
    Features
    • Patio & porch: Deck, Front Porch
    • Exterior features: Stucco
    • Has spa: Yes
    • Spa features: Bath
    • Has view: Yes
    • View description: Territorial, City
    Lot
    • Size: 1.24 Acres
    • Features: Level, Cul-de-Sac
    Details
    • Parcel number: 5113301109
    • Zoning description: A-1
    • Other equipment: Satellite Dish
    • Horse amenities: Water Not Provided

    Construction

    Type & style
    • Home type: SingleFamily
    • Architectural style: Mountain Contemporary
    Materials
    • Other
    • Roof: Composition
    Condition
    • Year built: 2008

    Utilities & green energy

    • Sewer: Septic Tank
    • Water: Well
    Green energy
    • Energy efficient items: Thermostat

    Community & HOA

    Community
    • Security: Smoke Detector(s), Carbon Monoxide Detector(s), Radon Mitigation System
    Location
    • Region: Evergreen

    Financial & listing details

    • Price per square foot: $300/sqft
    • Tax assessed value: $1,284,812
    • Annual tax amount: $7,251
    • Road surface type: Dirt

    Price history

    DateEventPrice
    4/10/2020Sold$910,000-0.9%$216/sqft
    Source: Public Record Report a problem
    3/4/2020Pending sale$918,000$218/sqft
    Source: Da Vinci Realty #6566721 Report a problem
    1/23/2020Listed for sale$918,000+31.1%$218/sqft
    Source: Da Vinci Realty #6566721 Report a problem
    2/15/2019Listing removed$4,800$1/sqft
    Source: Owner Report a problem
    1/15/2019Price change$4,800-3.8%$1/sqft
    Source: Owner Report a problem
    11/25/2018Listed for rent$4,990$1/sqft
    Source: Owner Report a problem
    2/9/2016Sold$700,000-3.4%$166/sqft
    Source: Public Record Report a problem
    8/6/2015Listing removed$725,000$172/sqft
    Source: LIV Sotheby's International Realty #6257401 Report a problem
    6/23/2015Price change$725,000-3.3%$172/sqft
    Source: LIV Sotheby's International Realty #6257401 Report a problem
    3/14/2015Listed for sale$750,000+15.4%$178/sqft
    Source: LIV Sotheby's International Realty #6257401 Report a problem
    3/17/2009Sold$650,000-14.5%$154/sqft
    Source: Public Record Report a problem
    5/18/2008Listing removed$759,900$180/sqft
    Source: Homes & Land #629453 Report a problem
    2/14/2008Listed for sale$759,900+533.3%$180/sqft
    Source: Homes & Land #629453 Report a problem
    2/20/2007Sold$120,000-60.7%$28/sqft
    Source: Public Record Report a problem
    12/14/2005Sold$305,000$72/sqft
    Source: Public Record Report a problem

    Public tax history

    YearProperty taxesTax assessment
    2025$7,251 -0.3%$80,301 +1.3%
    2024$7,270 +15.5%$79,272
    2023$6,294 +8.3%$79,272 +19%
    2022$5,812 +7.3%$66,621 +6.3%
    2021$5,419 $62,646 +8.1%
    2020$5,419 +1.4%$57,953
    2019$5,343 +15.1%$57,953 +19%
    2018$4,641 $48,694
    2017$4,641 +0.6%$48,694 -4.6%
    2016$4,615 +100%$51,027
    2015$2,307 -48%$51,027 +10.1%
    2014$4,435 +2.1%$46,330
    2013$4,344 +1.8%$46,330 +0.9%
    2012$4,266 -9.3%$45,930
    2011$4,704 +0.1%$45,930 -10.1%
    2010$4,700 +39.2%$51,090
    2009$3,377 -6.9%$51,090 +39.5%
    2008$3,629 +327.2%$36,630 -7.2%
    2007$849 -66.7%$39,460 +44.4%
    2006$2,551 +27.6%$27,330 +24.5%
    2005$2,000 +9.3%$21,960
    2004$1,829 +47%$21,960
    2003$1,244 -35.7%$21,960 -7.9%
    2002$1,936 +9.2%$23,850 +21.1%
    2001$1,774 +2.5%$19,700
    2000$1,731 $19,700
    Find assessor info on the county website

    Neighborhood: 80439

    Nearby schools

    GreatSchools rating
    Schools provided by the listing agent
    • Elementary: Wilmot
    • Middle: Evergreen
    • High: Evergreen
    • District: Jefferson County R-1

    Source: The MLS. This data may not be complete. We recommend contacting the local school district to confirm school assignments for this home.

    Get a cash offer in 3 minutes
    Find out how much your home could sell for in as little as 3 minutes with a no-obligation cash offer.
    Estimated market value
    $1,262,600
    Get a cash offer in 3 minutes
    Find out how much your home could sell for in as little as 3 minutes with a no-obligation cash offer.
    Estimated market value
    $1,262,600