Beautifully renovated 4 bedroom, 3 full bathroom, split floor plan pool home with 3 car garage located in Bloomingdale. This home offers the feel of new construction without the new construction price in an established, sought-after neighborhood with no CCD fees. The experience starts on the covered front porch offering space to decorate for the seasons, canopied by gorgeous wood outdoor ceilings. From the heart of the home which is a fully renovated kitchen with quartz counters and floor to ceiling cabinetry, to the built-in buffet/bar. You can use this built-in as a stylish wine and coffee station for entertaining, a snack bar for casual family nights, or a chic serving area for dinner parties and holiday gatherings. Next, you will notice the spacious great room, where a large picture window floods the rooms and upgraded wood look tile floors with natural light. The custom built-in electric fireplace and shelving add warmth and style, while the tall sliding glass doors offer seamless flow to the expansive pool area. The primary suite offers a spa-inspired bathroom with dual shower heads plus a rain shower, and a luxurious, freestanding soaking tub, where high-end finishes and thoughtful touches create a sense of calm and comfort. Two secondary bedrooms and a full bathroom are located at the front of the home, while a private guest ensuite in the rear includes a third full bathroom, conveniently featuring a door to the pool area. Step out back and you'll feel like you've entered into your own private resort. The oversized pool area, outdoor wood ceilings, stone pavers, re-screened pool cage, generously-sized entertainment area behind the home, and pet-friendly turf wrapping around the East side of the home combine to create a relaxing outdoor oasis. With updates such as a 2019 roof, newer electric water heater, newer water softener, new pool pump, and custom hurricane shutters, this home boasts peace of mind and polished living. Bloomingdale Cove offers a private park including a basketball court and picnic areas and is located very close to two Publix Supermarkets, the rumor of a new Whole Foods, Sprouts, Starbucks, and two breweries, and is located just 4-5 miles from Target, 301, and I75.
Sold for $575,000
$575,000
2502 Allwood Ave, Valrico, FL 33596
4beds
2,205sqft
Single Family Residence
Built in 2002
9,440 Square Feet Lot
$564,900 Zestimate®
$261/sqft
$2,986 Estimated rent
Home value
$564,900
$520,000 - $616,000
$2,986/mo
Zestimate® history
Owner options
List your home for rent
$2,986/mo
Rent Zestimate®
Find your next renter with Zillow Rental Manager. Plus, with online applications, you can quickly screen prospective tenants – for free.
$2,986/mo
Rent Zestimate®
Refinance and save
$3,938/mo
Est. payment
Refinancing to a lower rate could help reduce your monthly payments and save thousands over the life of the loan.
$3,938/mo
Est. payment
Explore your selling options
Work with a Zillow partner agent
Leverage their expertise and Zillow's premium Showcase listings to get your home seen by more buyers.
Get startedList with your own agent
Get your home in front of millions of buyers by listing it on Zillow.
Learn how to do itSell it yourself
Take full control of how buyers see your home on Zillow by listing For Sale by Owner (FSBO).
List your homeWhat's special
Re-screened pool cagePool homeCustom built-in electric fireplaceRenovated kitchenFloor to ceiling cabinetryQuartz countersExpansive pool area
Zillow last checked:
Listing updated:
Listed by:
Ronnie McLaughlin 813-855-4982,
FUTURE HOME REALTY INC 813-855-4982
Bought with:
Kelly Heldreth, 3318545
KELLER WILLIAMS SUBURBAN TAMPA
Source: Stellar MLS,MLS#: TB8413343 Originating MLS: Suncoast Tampa
Originating MLS: Suncoast Tampa
Facts & features
Interior
Bedrooms & bathrooms
- Bedrooms: 4
- Bathrooms: 3
- Full bathrooms: 3
Primary bedroom
- Features: Ceiling Fan(s), En Suite Bathroom, Dual Closets
- Level: First
Bedroom 2
- Features: Ceiling Fan(s), Built-in Closet
- Level: First
Bedroom 3
- Features: Ceiling Fan(s), Built-in Closet
- Level: First
Bedroom 4
- Features: Ceiling Fan(s), Built-in Closet
- Level: First
Bathroom 1
- Features: Built-In Shelving, Claw Foot Tub, Dual Sinks, En Suite Bathroom, Multiple Shower Heads, Rain Shower Head, Shower No Tub, Stone Counters, Window/Skylight in Bath
- Level: First
Bathroom 2
- Features: Single Vanity, Tub With Shower
- Level: First
Bathroom 3
- Features: En Suite Bathroom, Shower No Tub, Single Vanity
- Level: First
Dining room
- Features: Wet Bar
- Level: First
Kitchen
- Features: Kitchen Island, Stone Counters
- Level: First
- Area: 165 Square Feet
- Dimensions: 11x15
Living room
- Features: Built-In Shelving, Ceiling Fan(s)
- Level: First
- Area: 306 Square Feet
- Dimensions: 17x18
Heating
- Central
Cooling
- Central Air
Appliances
- Included: Dishwasher, Dryer, Electric Water Heater, Microwave, Range, Range Hood, Refrigerator, Washer, Water Softener
- Laundry: Laundry Room
Features
- Ceiling Fan(s), High Ceilings, Open Floorplan, Split Bedroom, Stone Counters, Thermostat, Walk-In Closet(s), Wet Bar
- Flooring: Tile
- Doors: French Doors
- Windows: Wood Frames, Window Treatments, Hurricane Shutters
- Has fireplace: Yes
- Fireplace features: Electric, Family Room
- Common walls with other units/homes: Corner Unit
Interior area
- Total structure area: 3,108
- Total interior livable area: 2,205 sqft
Property
Parking
- Total spaces: 3
- Parking features: Driveway, Electric Vehicle Charging Station(s)
- Attached garage spaces: 3
- Has uncovered spaces: Yes
Features
- Levels: One
- Stories: 1
- Patio & porch: Covered, Patio, Screened
- Exterior features: Irrigation System, Lighting, Private Mailbox, Rain Gutters, Sidewalk
- Has private pool: Yes
- Pool features: In Ground, Lighting
- Fencing: Masonry,Wood
Lot
- Size: 9,440 Square Feet
- Dimensions: 80 x 118
- Features: Corner Lot, Sidewalk
Details
- Parcel number: U1830215R000000200001.0
- Zoning: PD
- Special conditions: None
Construction
Type & style
- Home type: SingleFamily
- Property subtype: Single Family Residence
Materials
- Block, Stucco
- Foundation: Slab
- Roof: Shingle
Condition
- New construction: No
- Year built: 2002
Utilities & green energy
- Sewer: Public Sewer
- Water: Public
- Utilities for property: BB/HS Internet Available, Cable Available, Electricity Connected, Public, Sewer Connected, Street Lights, Underground Utilities, Water Connected
Community & HOA
Community
- Features: Park, Playground
- Security: Security System, Smoke Detector(s)
- Pet fee: $0 monthly
- Subdivision: BLOOMINGDALE SEC DD PH 3 A
HOA
- Has HOA: Yes
- Amenities included: Basketball Court, Park, Playground
- Services included: Recreational Facilities
- HOA fee: $22 monthly
- HOA name: Wise Property Management
Location
- Region: Valrico
Financial & listing details
- Price per square foot: $261/sqft
- Tax assessed value: $425,512
- Annual tax amount: $4,427
- Date on market: 8/7/2025
- Cumulative days on market: 12 days
- Listing terms: Cash,Conventional,VA Loan
- Ownership: Fee Simple
- Total actual rent: 0
- Electric utility on property: Yes
- Road surface type: Paved
Price history
| Date | Event | Price |
|---|---|---|
| 9/15/2025 | Sold | $575,000-2.5%$261/sqft |
Source:  Stellar MLS #TB8413343 Report a problem Stellar MLS #TB8413343 Report a problem | ||
| 8/19/2025 | Pending sale | $590,000$268/sqft |
Source: Stellar MLS #TB8413343 Report a problem | ||
| 8/7/2025 | Listed for sale | $590,000+162.2%$268/sqft |
Source: Stellar MLS #TB8413343 Report a problem | ||
| 2/26/2015 | Sold | $225,000-6.2%$102/sqft |
Source: Public Record Report a problem | ||
| 6/14/2014 | Listed for sale | $239,900-18.7%$109/sqft |
Source: Keller Williams Realty of Brandon #T2700486 Report a problem | ||
| 8/7/2006 | Sold | $295,000$134/sqft |
Source: Public Record Report a problem | ||
Public tax history
| Year | Property taxes | Tax assessment |
|---|---|---|
| 2025 | $4,825 +9% | $257,738 +2.9% |
| 2024 | $4,427 +7.2% | $250,474 +6.6% |
| 2023 | $4,129 +5.1% | $235,021 +3% |
| 2022 | $3,930 +1.4% | $228,176 +3% |
| 2021 | $3,874 +2.4% | $221,530 +1.4% |
| 2020 | $3,782 +3% | $218,471 +2.3% |
| 2019 | $3,672 | $213,559 +1.9% |
| 2018 | $3,672 +2.7% | $209,577 -10.2% |
| 2017 | $3,577 -4.9% | $233,318 +16.1% |
| 2016 | $3,760 +1.1% | $201,044 +5.9% |
| 2015 | $3,720 -15.5% | $189,795 -1% |
| 2014 | $4,401 | $191,640 +9.1% |
| 2013 | $4,401 +13.4% | $175,662 +10% |
| 2012 | $3,882 +12.8% | $159,693 -10.2% |
| 2011 | $3,441 -4.3% | $177,829 -4.9% |
| 2010 | $3,597 -3% | $186,911 -2.6% |
| 2009 | $3,707 -19.3% | $191,919 -18.5% |
| 2008 | $4,592 -7.4% | $235,441 -2.5% |
| 2007 | $4,958 +22.5% | $241,483 +31.8% |
| 2006 | $4,047 +0.1% | $183,275 +3% |
| 2005 | $4,044 | $177,937 +3% |
| 2004 | -- | $172,754 +1.3% |
| 2003 | -- | $170,502 +455.4% |
| 2002 | -- | $30,698 +450.7% |
| 2001 | -- | $5,574 |
Find assessor info on the county website
Neighborhood: 33596
Nearby homes
- $383,4004 bd2 ba2k sqft2504 Allwood Ave, Valrico, FL 33596Off Market
- $405,0003 bd2 ba2k sqft2506 Allwood Ave, Valrico, FL 33596Off Market

- $533,1004 bd3 ba2.4k sqft2234 Longmore Cir, Valrico, FL 33596Off Market
- $380,0003 bd2 ba1.8k sqft2508 Allwood Ave, Valrico, FL 33596Sold
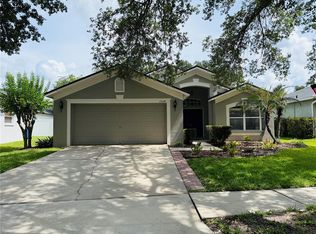
- $500,3004 bd3 ba2.2k sqft2232 Longmore Cir, Valrico, FL 33596Off Market
- $485,0004 bd2 ba1.8k sqft2505 Allwood Ave, Valrico, FL 33596Sold
- $489,9004 bd2 ba2k sqft2503 Allwood Ave, Valrico, FL 33596Off Market
- $503,0006 bd3 ba2.2k sqft2302 Longmore Ct, Valrico, FL 33596Off Market
Nearby schools
GreatSchools rating
- 7/10Cimino Elementary SchoolGrades: PK-5Distance: 0.4 mi
- 6/10Burns Middle SchoolGrades: 6-8Distance: 3.1 mi
- 8/10Bloomingdale High SchoolGrades: 9-12Distance: 1.9 mi
Schools provided by the listing agent
- Elementary: Cimino-HB
- Middle: Burns-HB
- High: Bloomingdale-HB
Source: Stellar MLS. This data may not be complete. We recommend contacting the local school district to confirm school assignments for this home.
Get a cash offer in 3 minutes
Find out how much your home could sell for in as little as 3 minutes with a no-obligation cash offer.
Estimated market value
$564,900
Get a cash offer in 3 minutes
Find out how much your home could sell for in as little as 3 minutes with a no-obligation cash offer.
Estimated market value
$564,900
- Florida
- Hillsborough County
- Valrico
- 33596
- 2502 Allwood Ave
Nearby cities
Nearby zip codes
Other Valrico Topics
