Skip main navigation
Sold for $485,000
  • $485,000

    2505 Allwood Ave, Valrico, FL 33596

    4beds
    1,826sqft
    Single Family Residence
    Built in 2003
    9,583 Square Feet Lot
    $481,300 Zestimate®
    $266/sqft
    $2,796 Estimated rent

    Home value

    $481,300

    $448,000 - $515,000

    $2,796/mo

    Zestimate® history
    Loading
    Loading...

    Owner options

    List your home for rent

    $2,796/mo

    Rent Zestimate®

    Find your next renter with Zillow Rental Manager. Plus, with online applications, you can quickly screen prospective tenants – for free.

    Learn more

    $2,796/mo

    Rent Zestimate®

    Refinance and save

    $3,355/mo

    Est. payment

    Refinancing to a lower rate could help reduce your monthly payments and save thousands over the life of the loan.

    See today's rates

    $3,355/mo

    Est. payment

    Explore your selling options

    Work with a Zillow partner agent

    Leverage their expertise and Zillow's premium Showcase listings to get your home seen by more buyers.

    Get started

    List with your own agent

    Get your home in front of millions of buyers by listing it on Zillow.

    Learn how to do it

    Sell it yourself

    Take full control of how buyers see your home on Zillow by listing For Sale by Owner (FSBO).

    List your home

    What's special

    Pool homeUpdated graniteExpansive screened lanaiHeated saltwater poolEn-suite bathroomOpen concept family roomGarden tub
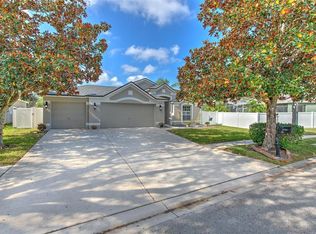
    Welcome to this meticulously maintained pool home boasting a 3 car garage, 2025 AC, 2022 roof, 2024 water softener, and bonus room! Situated on an 0.22-acre lot with no backyard neighbors, this home offers rare privacy and space to relax or entertain. Step outside to your personal retreat featuring a heated saltwater pool with a 2024 pool pump, expansive screened lanai that was re-screened in 2022, and a professionally landscaped yard that was winner of the Bloomingdale Cove Yard of the Month! A versatile bonus room offers endless possibilities—perfect as a guest room, home office, playroom, or fitness area. The split floor plan offers a spacious primary suite en-suite bathroom including a garden tub, walk-in shower completely renovated in 2022, and dual sinks. The two additional bedrooms are tucked away for privacy, with a full bathroom across the hall. There are plenty of beautiful, cozy of spaces to gather with family and friends in the dining room and living room as well as the open concept family room, kitchen area. The kitchen boasts painted cabinets is the most sought-after color, updated granite, and updated 2022 appliances. Bloomingdale Cove offers a private park including a basketball court and picnic areas and is located very close to two Publix Supermarkets, the rumor of a new Whole Foods, Sprouts, Starbucks, and two breweries, and is located just 4-5 miles from Target, 301, and I75. Please reach out for a complete long list of updates. Low HOA and No CDD.

    Zillow last checked:

    Listing updated:

    Listed by:

    Ronnie McLaughlin 813-855-4982,

    FUTURE HOME REALTY INC 813-855-4982

    Bought with:

    Nick Baker, 3467997

    KELLER WILLIAMS SUBURBAN TAMPA

    Source: Stellar MLS,MLS#: TB8431903MLS LogoOriginating MLS: Suncoast Tampa

    Facts & features

    Interior

    Bedrooms & bathrooms
    • Bedrooms: 4
    • Bathrooms: 2
    • Full bathrooms: 2
    Primary bedroom
    • Features: Ceiling Fan(s), En Suite Bathroom, Walk-In Closet(s)
    • Level: First
    • Area: 238 Square Feet
    • Dimensions: 14x17
    Bedroom 2
    • Features: Ceiling Fan(s), Built-in Closet
    • Level: First
    • Area: 132 Square Feet
    • Dimensions: 12x11
    Bedroom 3
    • Features: Ceiling Fan(s), Built-in Closet
    • Level: First
    • Area: 90 Square Feet
    • Dimensions: 9x10
    Bedroom 4
    • Features: Ceiling Fan(s), No Closet
    • Level: First
    • Area: 110 Square Feet
    • Dimensions: 10x11
    Primary bathroom
    • Features: Dual Sinks, En Suite Bathroom, Exhaust Fan, Garden Bath, Granite Counters, Shower No Tub, Window/Skylight in Bath
    • Level: First
    • Area: 136 Square Feet
    • Dimensions: 8x17
    Bathroom 2
    • Features: Exhaust Fan, Granite Counters, Tub With Shower
    • Level: First
    Dinette
    • Level: First
    • Area: 81 Square Feet
    • Dimensions: 9x9
    Dining room
    • Level: First
    • Area: 126 Square Feet
    • Dimensions: 9x14
    Family room
    • Features: Ceiling Fan(s)
    • Level: First
    • Area: 252 Square Feet
    • Dimensions: 14x18
    Kitchen
    • Features: Granite Counters, Storage Closet
    • Level: First
    • Area: 120 Square Feet
    • Dimensions: 10x12
    Living room
    • Level: First
    Heating
    • Central
    Cooling
    • Central Air
    Appliances
    • Included: Dishwasher, Disposal, Electric Water Heater, Microwave, Range, Refrigerator, Water Softener
    • Laundry: Inside, Laundry Room
    Features
    • Ceiling Fan(s), High Ceilings, Kitchen/Family Room Combo, Split Bedroom, Stone Counters, Thermostat, Walk-In Closet(s)
    • Flooring: Laminate, Tile
    • Doors: French Doors
    • Windows: Shutters, Skylight(s), Hurricane Shutters
    • Has fireplace: No
    Interior area
    • Total structure area: 2,659
    • Total interior livable area: 1,826 sqft

    Property

    Parking
    • Total spaces: 3
    • Parking features: Driveway
    • Attached garage spaces: 3
    • Has uncovered spaces: Yes
    Features
    • Levels: One
    • Stories: 1
    • Patio & porch: Front Porch, Rear Porch, Screened
    • Exterior features: Irrigation System, Lighting, Private Mailbox, Rain Gutters
    • Has private pool: Yes
    • Pool features: Heated, In Ground, Lighting, Salt Water
    • Spa features: In Ground
    • Fencing: Vinyl
    Lot
    • Size: 9,583 Square Feet
    • Features: Sidewalk
    Details
    • Parcel number: U1830215R000000100002.0
    • Zoning: PD
    • Special conditions: None

    Construction

    Type & style
    • Home type: SingleFamily
    • Property subtype: Single Family Residence
    Materials
    • Block, Stucco
    • Foundation: Slab
    • Roof: Shingle
    Condition
    • New construction: No
    • Year built: 2003

    Utilities & green energy

    • Sewer: Public Sewer
    • Water: Public
    • Utilities for property: BB/HS Internet Available, Cable Available, Electricity Connected, Public, Underground Utilities, Water Connected

    Community & HOA

    Community
    • Features: Park, Playground, Sidewalks
    • Pet fee: $0 monthly
    • Subdivision: BLOOMINGDALE SEC DD PH 3 A
    HOA
    • Has HOA: Yes
    • Amenities included: Basketball Court, Park, Playground, Trail(s)
    • Services included: Manager, Recreational Facilities
    • HOA fee: $22 monthly
    • HOA name: Wise Property Management
    Location
    • Region: Valrico

    Financial & listing details

    • Price per square foot: $266/sqft
    • Tax assessed value: $349,703
    • Annual tax amount: $3,083
    • Date on market: 10/13/2025
    • Cumulative days on market: 142 days
    • Listing terms: Cash,Conventional,FHA,VA Loan
    • Ownership: Fee Simple
    • Total actual rent: 0
    • Electric utility on property: Yes
    • Road surface type: Asphalt

    Price history

    DateEventPrice
    4/30/2026Sold$485,000+0%$266/sqft
    Source: Stellar MLS #TB8431903 Report a problem
    4/3/2026Pending sale$484,900$266/sqft
    Source: Stellar MLS #TB8431903 Report a problem
    3/7/2026Price change$484,900-1%$266/sqft
    Source: Stellar MLS #TB8431903 Report a problem
    2/10/2026Listed for sale$489,900$268/sqft
    Source: Stellar MLS #TB8431903 Report a problem
    1/21/2026Pending sale$489,900$268/sqft
    Source: Stellar MLS #TB8431903 Report a problem
    1/15/2026Price change$489,900-2%$268/sqft
    Source: Stellar MLS #TB8431903 Report a problem
    11/19/2025Price change$500,000-1.8%$274/sqft
    Source: Stellar MLS #TB8431903 Report a problem
    11/10/2025Price change$509,000-1.9%$279/sqft
    Source: Stellar MLS #TB8431903 Report a problem
    10/24/2025Listed for sale$519,000$284/sqft
    Source: Stellar MLS #TB8431903 Report a problem
    10/16/2025Pending sale$519,000$284/sqft
    Source: Stellar MLS #TB8431903 Report a problem
    10/13/2025Listed for sale$519,000+139.3%$284/sqft
    Source: Stellar MLS #TB8431903 Report a problem
    9/22/2009Sold$216,900-1.4%$119/sqft
    Source: Public Record Report a problem
    8/7/2009Listed for sale$219,900+38.8%$120/sqft
    Source: CENTURY 21 Gold Team Realty, Inc. #T2379461 Report a problem
    11/12/2003Sold$158,400$87/sqft
    Source: Public Record Report a problem

    Public tax history

    YearProperty taxesTax assessment
    2025$3,370 +9.3%$177,984 +2.9%
    2024$3,084 +4.1%$172,968 +3%
    2023$2,962 +6.2%$167,930 +3%
    2022$2,790 +1.7%$163,039 +3%
    2021$2,742 +3.2%$158,290 +1.4%
    2020$2,657 +3.7%$156,105 +2.3%
    2019$2,561 $152,595 +1.9%
    2018$2,561 +3.8%$149,750 -24.1%
    2017$2,468 -7.3%$197,309 +37.4%
    2016$2,661 +1.4%$143,653 +0.7%
    2015$2,625 +0.1%$142,654 +0.8%
    2014$2,623 $141,522 +1.5%
    2013$2,623 +0.4%$139,431 +1.7%
    2012$2,612 -10.8%$137,100 -10.1%
    2011$2,929 -5.1%$152,518 -5.6%
    2010$3,086 -0.3%$161,531 -0.1%
    2009$3,095 -13.4%$161,652 -12.8%
    2008$3,575 -4%$185,343 +3%
    2007$3,724 +10.5%$179,945 +18%
    2006$3,370 +0.2%$152,518 +3%
    2005$3,365 $148,076 +3%
    2004-- $143,763 +525.4%
    2003-- $22,989
    2002-- $22,989 +312.4%
    2001-- $5,574
    Find assessor info on the county website

    Neighborhood: 33596

    Nearby schools

    GreatSchools rating
    Schools provided by the listing agent
    • Elementary: Cimino-HB
    • Middle: Burns-HB
    • High: Bloomingdale-HB

    Source: Stellar MLS. This data may not be complete. We recommend contacting the local school district to confirm school assignments for this home.

    Get a cash offer in 3 minutes
    Find out how much your home could sell for in as little as 3 minutes with a no-obligation cash offer.
    Estimated market value
    $481,300
    Get a cash offer in 3 minutes
    Find out how much your home could sell for in as little as 3 minutes with a no-obligation cash offer.
    Estimated market value
    $481,300