Skip main navigation
Off market
  • $341,000

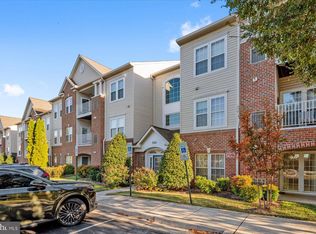
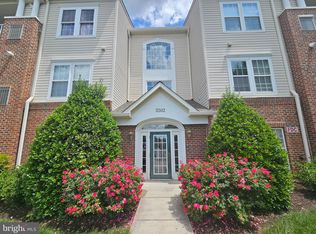
    2502 Amber Orchard Ct W, Odenton, MD 21113

    2beds
    1,395sqft
    Condominium
    Built in 2000
    -- sqft lot
    $341,000 Zestimate®
    $244/sqft
    $2,424 Estimated rent

    Home value

    $341,000

    $324,000 - $358,000

    $2,424/mo

    Zestimate® history
    Loading
    Loading...

    Owner options

    List your home for rent

    $2,424/mo

    Rent Zestimate®

    Find your next renter with Zillow Rental Manager. Plus, with online applications, you can quickly screen prospective tenants – for free.

    Learn more

    $2,424/mo

    Rent Zestimate®

    Refinance and save

    $2,243/mo

    Est. payment

    Refinancing to a lower rate could help reduce your monthly payments and save thousands over the life of the loan.

    See today's rates

    $2,243/mo

    Est. payment

    Explore your selling options

    Work with a Zillow partner agent

    Leverage their expertise and Zillow's premium Showcase listings to get your home seen by more buyers.

    Get started

    List with your own agent

    Get your home in front of millions of buyers by listing it on Zillow.

    Learn how to do it

    Sell it yourself

    Take full control of how buyers see your home on Zillow by listing For Sale by Owner (FSBO).

    List your home

    What's special

    Multiple offer situation. All offers due by Noon on 8-2-22. Welcome home to this amazing move in ready home with updates galore in a secure gated community. Welcome your guests to the gleaming hardwood floors that expand through the open floorplan with tons of natural light, upgraded lighting, lovely window treatments, crown molding, a large walk-in storage closet and so much more. The formal dining room, breakfast bar and living room areas are all adjacent to each other, and the stone accent wall is stunning but understated, to go with any decor. The dining room has plenty of table space and hosts a quaint coffee bar or cocktail station. The convenient pass through from the kitchen adds to the convenient entertaining flow. The stylish kitchen offers stainless steel appliances, bright white cabinets, granite counters, luxury vinyl plank floors and a convenient pantry. The laundry area is steps away and offers additional storage. You can host your next family game night in the formal living room or binge watch all your favorite shows. The den or office is perfect for an overnight guest on the futon or a sunny location to read a book or enjoy your coffee. The lovely balcony is perfect to grow your favorite herbs or summer veggies. There is a convenient retractable screen door that leads to the balcony that is functional and streamlined. The outdoor space offers another great entertaining area to sip a summer beverage or watch the stars twinkle at night. The wonderful floorplan offers a bedroom and full bath on either end of the home. The guest bedroom is spacious, has a ceiling fan, and a buddy door to the adjacent full bathroom. The gorgeous bath has neutral luxury vinyl tile, solid surface counters and a modern and sleek soaking tub. Down the hall is the Primary bedroom, which is bright and airy, has a ceiling fan and a set of sleek barn doors to separate the wonderful walk in closet and mirrored coset areas. Just ahead is the ensuite bath with a thoughtful prepping area, next to the vessel sink set in a beautiful granite counter. Step in the shower and feel like you are at a spa. There are sleek glass doors, stylish herringbone accent and floor tiles and two shower controls with a rain showerhead and another one with body spray options. The linen closet space has been reconfigured and is located behind another trendy barn door. One open resident parking space in front of the building conveys, and more parking for additional cars and guest parking in the general lot. The gate is locked from 11pm until 6am daily. The community offers walking paths, multiple pools, a community center with a gym and a shopping center with a full grocery store and popular restaurant options. You are minutes to the MARC train station and convenient to Baltimore, Annapolis and DC. You can enjoy gourmet restaurants and great shopping so very close to home. Contingent on Seller finding their home of choice but they have a home identified. Seller prefers Velocity Title in Crofton. Approved HUD Condo through 3/2/24.

    This property is off market, which means it's not currently listed for sale or rent on Zillow. This may be different from what's available on other websites or public sources.

    Zillow last checked:

    Listing updated:

    Listed by:

    Susan Lambert 301-919-0452,

    EXIT First Realty

    Bought with:

    Lashon Brown-Woodman

    Weichert, REALTORS

    Source: Bright MLS,MLS#: MDAA2040108MLS Logo

    Facts & features

    Interior

    Bedrooms & bathrooms
    • Bedrooms: 2
    • Bathrooms: 2
    • Full bathrooms: 2
    • Main level bathrooms: 2
    • Main level bedrooms: 2
    Rooms
    • Room types: Living Room, Dining Room, Primary Bedroom, Bedroom 2, Kitchen, Den, Foyer, Laundry, Storage Room, Bathroom 2, Primary Bathroom
    Basement
    • Area: 0
    Heating
    • Forced Air, Electric
    Cooling
    • Central Air, Ceiling Fan(s), Electric
    Appliances
    • Included: Electric Water Heater
    • Laundry: Laundry Room, In Unit
    Features
    • Flooring: Ceramic Tile, Engineered Wood, Luxury Vinyl
    • Has basement: No
    • Has fireplace: No
    Interior area
    • Total structure area: 1,395
    • Total interior livable area: 1,395 sqft
    • Finished area above ground: 1,395
    • Finished area below ground: 0

    Property

    Parking
    • Parking features: Assigned, Unassigned, Private, Public, Secured, Lighted, Parking Lot
    • Details: Assigned Parking, Assigned Space #: Open
    Accessibility
    • Accessibility features: Accessible Elevator Installed
    Features
    • Levels: One
    • Stories: 1
    • Pool features: Community
    Details
    • Additional structures: Above Grade, Below Grade
    • Parcel number: 020457190101475
    • Zoning: R15
    • Special conditions: Standard

    Construction

    Type & style
    • Home type: Condo
    • Architectural style: Traditional
    • Property subtype: Condominium
    • Attached to another structure: Yes
    Materials
    • Brick Front, Vinyl Siding
    Condition
    • Excellent
    • New construction: No
    • Year built: 2000

    Utilities & green energy

    • Sewer: Public Sewer
    • Water: Public

    Community & HOA

    Community
    • Condo and coop fee: $350 monthly
    • Subdivision: Chestnut Point
    HOA
    • Has HOA: Yes
    • Amenities included: Common Grounds, Jogging Path, Pool Mem Avail
    • Services included: Common Area Maintenance, Maintenance Structure, Maintenance Grounds, Pool(s)
    • HOA fee: $175 semi-annually
    • HOA name: PINEY ORCHARD COMMUNITY ASSOCIATION
    • Second HOA name: Chestnut Condo
    Location
    • Region: Odenton

    Financial & listing details

    • Price per square foot: $244/sqft
    • Tax assessed value: $230,100
    • Annual tax amount: $2,648
    • Date on market: 7/30/2022
    • Listing agreement: Exclusive Right To Sell
    • Listing terms: Cash,Conventional,FHA,VA Loan
    • Ownership: Condominium

    Price history

    DateEventPrice
    9/1/2022Sold$315,000+0%$226/sqft
    Source: Bright MLS #MDAA2040108 Report a problem
    8/2/2022Pending sale$314,900+1.6%$226/sqft
    Source: Bright MLS #MDAA2040108 Report a problem
    7/30/2022Listed for sale$309,900$222/sqft
    Source: Bright MLS #MDAA2040108 Report a problem

    Public tax history

    Tax history is unavailable.

    Neighborhood: 21113

    Nearby schools

    GreatSchools rating
    Schools provided by the listing agent
    • District: Anne Arundel County Public Schools

    Source: Bright MLS. This data may not be complete. We recommend contacting the local school district to confirm school assignments for this home.

    Get a cash offer in 3 minutes
    Find out how much your home could sell for in as little as 3 minutes with a no-obligation cash offer.
    Estimated market value
    $341,000
    Get a cash offer in 3 minutes
    Find out how much your home could sell for in as little as 3 minutes with a no-obligation cash offer.
    Estimated market value
    $341,000