Welcome to your new lifestyle! This spacious and inviting 2-bedroom, 2-bathroom condo featuring an open floor plan is designed for modern living. The bright and airy layout includes a versatile den—perfect for a home office or extra living space. The kitchen has ample cabinet space, and a bar overhang ideal for casual dining or entertaining guests. The primary suite offers comfort and privacy with a walk-in closet and en-suite bath, while the second bedroom is perfect for guests or family and their own en-suite bath. Located in a highly desirable community, residents enjoy access to top-tier amenities such as a fitness center, swimming pool, clubhouse, walking trails, and more. Conveniently situated near shopping, dining, and major highways, this condo offers the perfect blend of comfort, convenience, and community living. Don’t miss your chance to own this exceptional home—schedule your private showing today!
Sold for $315,000
$315,000
2502 Amber Orchard Ct W Unit 104, Odenton, MD 21113
2beds
1,331sqft
Condominium
Built in 2001
-- sqft lot
$319,300 Zestimate®
$237/sqft
$2,425 Estimated rent
Home value
$319,300
$297,000 - $342,000
$2,425/mo
Zestimate® history
Owner options
List your home for rent
$2,425/mo
Rent Zestimate®
Find your next renter with Zillow Rental Manager. Plus, with online applications, you can quickly screen prospective tenants – for free.
$2,425/mo
Rent Zestimate®
Refinance and save
$2,354/mo
Est. payment
Refinancing to a lower rate could help reduce your monthly payments and save thousands over the life of the loan.
$2,354/mo
Est. payment
Explore your selling options
Work with a Zillow partner agent
Leverage their expertise and Zillow's premium Showcase listings to get your home seen by more buyers.
Get startedList with your own agent
Get your home in front of millions of buyers by listing it on Zillow.
Learn how to do itSell it yourself
Take full control of how buyers see your home on Zillow by listing For Sale by Owner (FSBO).
List your homeWhat's special
Bar overhangEn-suite bathVersatile denOpen floor plan
Zillow last checked:
Listing updated:
Listed by:
Megan Koppe 301-367-2621,
Compass,
Listing Team: The Jen Holden Group Of Compass
Bought with:
Matthew Bearinger, 0225256366
Samson Properties
Source: Bright MLS,MLS#: MDAA2129584
Facts & features
Interior
Bedrooms & bathrooms
- Bedrooms: 2
- Bathrooms: 2
- Full bathrooms: 2
- Main level bathrooms: 2
- Main level bedrooms: 2
Rooms
- Room types: Dining Room, Bedroom 2, Family Room, Den, Bedroom 1, Bathroom 1, Bathroom 2
Bedroom 1
- Level: Main
Bedroom 2
- Level: Main
Bathroom 1
- Level: Main
Bathroom 2
- Level: Main
Den
- Level: Main
Dining room
- Level: Main
Family room
- Level: Main
Heating
- Forced Air, Natural Gas
Cooling
- Central Air, Electric
Appliances
- Included: Dishwasher, Dryer, Washer, Oven/Range - Gas, Electric Water Heater
- Laundry: Dryer In Unit, Washer In Unit, In Unit
Features
- Open Floorplan
- Has basement: No
- Has fireplace: No
- Common walls with other units/homes: 2+ Common Walls
Interior area
- Total structure area: 1,331
- Total interior livable area: 1,331 sqft
- Finished area above ground: 1,331
Property
Parking
- Parking features: Off Street, Parking Lot
Accessibility
- Accessibility features: Mobility Improvements
Features
- Levels: One
- Stories: 1
- Patio & porch: Patio
- Pool features: Community
Details
- Additional structures: Above Grade
- Parcel number: 020457190101471
- Zoning: R15
- Special conditions: Standard
Construction
Type & style
- Home type: Condo
- Architectural style: Traditional
- Property subtype: Condominium
- Attached to another structure: Yes
Materials
- Concrete
Condition
- New construction: No
- Year built: 2001
Utilities & green energy
- Sewer: Public Septic
- Water: Public
Community & HOA
Community
- Condo and coop fee: $511 annually
- Subdivision: Piney Orchard
HOA
- Has HOA: Yes
- HOA fee: $400 monthly
- HOA name: PINEY ORCHARD
- Second HOA name: Chestnut Point West
Location
- Region: Odenton
Financial & listing details
- Price per square foot: $237/sqft
- Tax assessed value: $271,200
- Annual tax amount: $1,767
- Date on market: 10/25/2025
- Listing agreement: Exclusive Right To Sell
- Ownership: Fee Simple
Price history
| Date | Event | Price |
|---|---|---|
| 11/26/2025 | Sold | $315,000-3.1%$237/sqft |
Source:  Bright MLS #MDAA2129584 Report a problem Bright MLS #MDAA2129584 Report a problem | ||
| 11/3/2025 | Contingent | $325,000$244/sqft |
Source: Bright MLS #MDAA2129584 Report a problem | ||
| 10/25/2025 | Listed for sale | $325,000+3.2%$244/sqft |
Source: Bright MLS #MDAA2129584 Report a problem | ||
| 9/1/2022 | Sold | $315,000+0%$237/sqft |
Source: EXIT Realty solds #-6528121171435672112 Report a problem | ||
| 8/2/2022 | Pending sale | $314,900+1.6%$237/sqft |
Source:  Exit Realty #MDAA2040108 Report a problem Exit Realty #MDAA2040108 Report a problem | ||
| 7/30/2022 | Listed for sale | $309,900+136.9%$233/sqft |
Source: Exit Realty #MDAA2040108 Report a problem | ||
| 10/10/2000 | Sold | $130,840$98/sqft |
Source: Public Record Report a problem | ||
Public tax history
| Year | Property taxes | Tax assessment |
|---|---|---|
| 2025 | $1,803 -36% | $271,200 +5.4% |
| 2024 | $2,817 +6% | $257,300 +5.7% |
| 2023 | $2,658 +10.8% | $243,400 +6.1% |
| 2022 | $2,398 +4.2% | $229,500 +4.2% |
| 2021 | $2,301 +4.3% | $220,200 +4.4% |
| 2020 | $2,206 +4.5% | $210,900 +4.6% |
| 2019 | $2,111 +3.3% | $201,600 |
| 2018 | $2,044 -0.5% | $201,600 |
| 2017 | $2,055 | $201,600 |
| 2016 | -- | $201,600 |
| 2015 | -- | $201,600 |
| 2014 | -- | $201,600 |
| 2013 | -- | $201,600 |
| 2012 | -- | $201,600 |
| 2011 | -- | $201,600 -27.5% |
| 2010 | -- | $278,200 +6.1% |
| 2009 | -- | $262,132 +6.5% |
| 2008 | -- | $246,066 +7% |
| 2007 | -- | $230,000 +16.9% |
| 2006 | -- | $196,666 +20.4% |
| 2005 | -- | $163,333 +25.6% |
| 2004 | -- | $130,000 +10.8% |
| 2003 | -- | $117,332 +12.1% |
| 2002 | -- | $104,666 +13.8% |
| 2001 | -- | $92,000 |
Find assessor info on the county website
Neighborhood: 21113
Nearby homes
- $307,5002 bd2 ba1.3k sqft2502 Amber Orchard Ct W #101, Odenton, MD 21113Sold
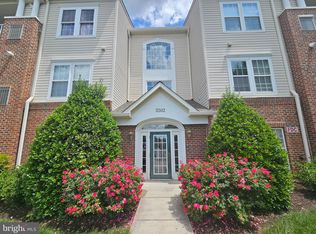
- $370,0002 bd2 ba1.6k sqft2502 Amber Orchard Ct W UNIT 302, Odenton, MD 21113Sold

- $340,3002 bd2 ba1.3k sqft2502 Amber Orchard Ct W, Odenton, MD 21113Off Market
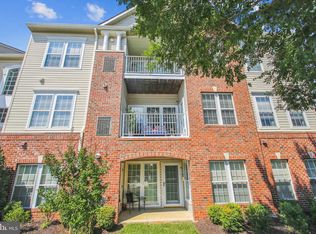
- $340,600-- bd2 ba1.3k sqft2502 Amber Orchard Ct W UNIT 102, Odenton, MD 21113Off Market
- $321,0002 bd2 ba1.2k sqft2502 Amber Orchard Ct W UNIT 103, Odenton, MD 21113Off Market
- $335,900-- bd2 ba1.3k sqft2502 Amber Orchard Ct W UNIT 201, Odenton, MD 21113Off Market
- $346,600-- bd2 ba1.3k sqft2502 Amber Orchard Ct W #202, Odenton, MD 21113Off Market
- $342,200-- bd2 ba1.3k sqft2502 Amber Orchard Ct W UNIT 203, Odenton, MD 21113Off Market
Nearby schools
GreatSchools rating
- 8/10Piney Orchard Elementary SchoolGrades: PK-5Distance: 0.3 mi
- 9/10Arundel Middle SchoolGrades: 6-8Distance: 2 mi
- 8/10Arundel High SchoolGrades: 9-12Distance: 2.2 mi
Schools provided by the listing agent
- District: Anne Arundel County Public Schools
Source: Bright MLS. This data may not be complete. We recommend contacting the local school district to confirm school assignments for this home.
Get a cash offer in 3 minutes
Find out how much your home could sell for in as little as 3 minutes with a no-obligation cash offer.
Estimated market value
$319,300
Get a cash offer in 3 minutes
Find out how much your home could sell for in as little as 3 minutes with a no-obligation cash offer.
Estimated market value
$319,300
- Maryland
- Anne Arundel County
- Odenton
- 21113
- 2502 Amber Orchard Ct W Unit 104
Nearby cities
Nearby zip codes
Other Odenton Topics
