Welcome to this stunning Forest Hills gem, offering over 3,000 square feet of beautifully updated living space in one of the area's most desirable neighborhoods.
With spacious 5 bedrooms, 3.5 baths, 3 living spaces, and a 3-stall garage, this home is designed for everyday comfort and exceptional entertaining.
This home has been exceptionally well maintained, including new LVP flooring upstairs, 4-year-old furnace, air conditioner, windows, flooring, carpet, kitchen slider, and an 8-year-old roof and water heater—plus more!
Ideally located just minutes from 28th Street amenities, the expressway, YMCA, Costco, shopping, and dining, you'll love the unbeatable convenience. Located in the Forest Hills Northern School District, home to Mandarin & Spanish immersion, STEM, Project Next, some of the area's most unique and sought-after programs.
Inside, you're welcomed by soaring two-story ceilings and luxury vinyl plank flooring. The fully renovated kitchen is a showstopper, featuring high-end cabinetry, stainless steel appliances, and a stunning Cambria quartz island. It flows seamlessly into the dining area and a light-filled family room with a floor-to-ceiling fireplace and expansive windows overlooking the large deck and private backyard. You'll also find a formal dining room, living room, custom mudroom, laundry, and half bath on the main level.
Upstairs features 4 spacious bedrooms, including a vaulted primary suite with a generous walk-in closet. A 2nd full bath serves the additional bedrooms, all with big windows overflowing with natural light. New LVP flooring and newer carpet enhance the comfort and style throughout.
The finished walkout lower level offers 9-foot ceilings, a 5th bedroom/office, full bath with radiant heated floors, a sleek quartz wet bar, generous rec space, ample storage, and sliders to a brick patio and private wooded backyard, perfect for relaxing or entertaining.
Every inch of this home blends style, comfort, and functiondon't miss your chance to own one of Forest Hills' finest!
Sold
Street View
$666,000
2502 Bluff Meadows Dr SE, Kentwood, MI 49546
5beds
3,314sqft
Single Family Residence
Built in 1996
0.5 Acres Lot
$685,500 Zestimate®
$201/sqft
$3,528 Estimated rent
Home value
$685,500
$638,000 - $733,000
$3,528/mo
Zestimate® history
Owner options
List your home for rent
$3,528/mo
Rent Zestimate®
Find your next renter with Zillow Rental Manager. Plus, with online applications, you can quickly screen prospective tenants – for free.
$3,528/mo
Rent Zestimate®
Refinance and save
$4,347/mo
Est. payment
Refinancing to a lower rate could help reduce your monthly payments and save thousands over the life of the loan.
$4,347/mo
Est. payment
Explore your selling options
Work with a Zillow partner agent
Leverage their expertise and Zillow's premium Showcase listings to get your home seen by more buyers.
Get startedList with your own agent
Get your home in front of millions of buyers by listing it on Zillow.
Learn how to do itSell it yourself
Take full control of how buyers see your home on Zillow by listing For Sale by Owner (FSBO).
List your homeWhat's special
Floor-to-ceiling fireplaceCambria quartz islandPrivate backyardUpdated living spacePrivate wooded backyardFinished walkout lower levelSoaring two-story ceilings
Zillow last checked:
Listing updated:
Listed by:
Hwee-Ping Koh (Karen),
Five Star Real Estate (Ada)
Bought with:
Huiling Dong, 6501449211
Five Star Real Estate
Source: MichRIC,MLS#: 25041376
Facts & features
Interior
Bedrooms & bathrooms
- Bedrooms: 5
- Bathrooms: 4
- Full bathrooms: 3
- 1/2 bathrooms: 1
Primary bedroom
- Level: Upper
Bedroom 2
- Level: Upper
Bedroom 3
- Level: Upper
Bedroom 4
- Level: Upper
Bedroom 5
- Level: Lower
Primary bathroom
- Level: Upper
Bathroom 2
- Description: Half Bath
- Level: Main
Bathroom 3
- Description: Full Bath
- Level: Upper
Bathroom 4
- Description: Full Bath
- Level: Lower
Dining room
- Level: Main
Family room
- Level: Main
Kitchen
- Level: Main
Laundry
- Level: Main
Living room
- Level: Main
Recreation
- Level: Lower
Utility room
- Level: Lower
Heating
- Forced Air
Cooling
- Central Air
Appliances
- Included: Humidifier, Dishwasher, Disposal, Dryer, Microwave, Range, Refrigerator, Washer
- Laundry: Gas Dryer Hookup, Main Level, Washer Hookup
Features
- Ceiling Fan(s), Wet Bar, Center Island, Eat-in Kitchen, Pantry
- Flooring: Carpet, Ceramic Tile, Engineered Hardwood
- Windows: Screens, Replacement, Insulated Windows, Garden Window, Window Treatments
- Basement: Walk-Out Access
- Number of fireplaces: 1
- Fireplace features: Family Room, Gas Log
Interior area
- Total structure area: 2,522
- Total interior livable area: 3,314 sqft
- Finished area below ground: 0
Property
Parking
- Total spaces: 3
- Parking features: Attached, Garage Door Opener
- Garage spaces: 3
Features
- Stories: 2
Lot
- Size: 0.5 Acres
- Dimensions: 77 x 282
- Features: Level, Recreational, Sidewalk, Wooded, Ground Cover, Shrubs/Hedges
Details
- Parcel number: 411812403019
- Zoning description: R1-C
Construction
Type & style
- Home type: SingleFamily
- Architectural style: Traditional
- Property subtype: Single Family Residence
Materials
- Brick, Vinyl Siding
- Roof: Composition,Shingle
Condition
- New construction: No
- Year built: 1996
Utilities & green energy
- Sewer: Public Sewer, Storm Sewer
- Water: Public
- Utilities for property: Natural Gas Available, Electricity Available, Cable Available, Phone Connected, Natural Gas Connected, Cable Connected
Community & HOA
Community
- Subdivision: FOREST MEADOW PLATS, SEC 12
HOA
- Has HOA: Yes
- HOA fee: $132 annually
Location
- Region: Kentwood
Financial & listing details
- Price per square foot: $201/sqft
- Tax assessed value: $259,193
- Annual tax amount: $10,663
- Date on market: 8/14/2025
- Listing terms: Cash,VA Loan,Conventional
- Electric utility on property: Yes
- Road surface type: Paved
Price history
| Date | Event | Price |
|---|---|---|
| 10/6/2025 | Sold | $666,000+2.5%$201/sqft |
Source:  MichRIC #25041376 Report a problem MichRIC #25041376 Report a problem | ||
| 8/19/2025 | Pending sale | $649,900$196/sqft |
Source: MichRIC #25041376 Report a problem | ||
| 8/14/2025 | Listed for sale | $649,900+8.1%$196/sqft |
Source: MichRIC #25041376 Report a problem | ||
| 6/16/2023 | Sold | $601,000+9.3%$181/sqft |
Source: Public Record Report a problem | ||
| 5/24/2023 | Pending sale | $549,900$166/sqft |
Source: MichRIC #23016446 Report a problem | ||
| 5/19/2023 | Listed for sale | $549,900+3.3%$166/sqft |
Source: MichRIC #23016446 Report a problem | ||
| 1/6/2023 | Sold | $532,500-1.4%$161/sqft |
Source: Public Record Report a problem | ||
| 11/16/2022 | Pending sale | $540,000$163/sqft |
Source: MichRIC #22046890 Report a problem | ||
| 11/4/2022 | Listed for sale | $540,000+96.4%$163/sqft |
Source: MichRIC #22046890 Report a problem | ||
| 3/1/2010 | Listing removed | $275,000$83/sqft |
Source: Grand Moves Realty LLC #763426 Report a problem | ||
| 9/26/2009 | Listed for sale | $275,000$83/sqft |
Source: Grand Moves Realty LLC #763426 Report a problem | ||
Public tax history
| Year | Property taxes | Tax assessment |
|---|---|---|
| 2025 | $10,457 | $269,900 +7.4% |
| 2024 | -- | $251,400 +37.5% |
| 2021 | $4,870 | $182,800 +5.4% |
| 2020 | $4,870 +1.7% | $173,400 +10.1% |
| 2019 | $4,791 | $157,500 +12.5% |
| 2018 | -- | $140,000 +4.7% |
| 2017 | $4,608 | $133,700 +11.8% |
| 2016 | $4,608 | $119,600 |
| 2015 | $4,608 +1.2% | $119,600 +7.5% |
| 2013 | $4,555 | $111,300 +1.8% |
| 2011 | -- | $109,300 -7.8% |
| 2010 | -- | $118,500 -6.8% |
| 2009 | -- | $127,200 -0.9% |
| 2007 | -- | $128,400 -3.7% |
| 2006 | -- | $133,400 +0.4% |
| 2005 | -- | $132,911 +3.3% |
| 2004 | -- | $128,666 +7.9% |
| 2002 | -- | $119,300 |
| 2001 | -- | $119,300 |
Find assessor info on the county website
Neighborhood: 49546
Nearby homes
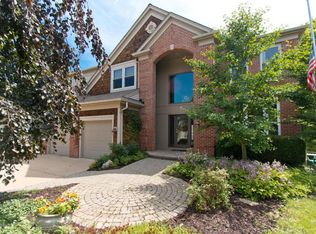
- $670,7005 bd4 ba3.5k sqft2490 Bluff Meadows Dr SE, Kentwood, MI 49546Off Market
- $634,2005 bd3 ba3k sqft2510 Bluff Meadows Dr SE, Kentwood, MI 49546Off Market

- $583,9005 bd3 ba-- sqft2474 Bluff Meadows Dr SE, Kentwood, MI 49546Off Market
- $561,1004 bd2 ba-- sqft2530 Bluff Meadows Dr SE, Kentwood, MI 49546Off Market
- $577,7016 bd4 ba2.9k sqft4505 Woodcreek Dr SE, Kentwood, MI 49546Sold
- $572,5005 bd3 ba3.2k sqft4487 Woodcreek Dr SE, Kentwood, MI 49546Off Market
- $513,3004 bd2 ba-- sqft2493 Forest Meadows Ct SE, Kentwood, MI 49546Off Market
- $585,7005 bd3 ba2.9k sqft4513 Woodcreek Dr SE, Kentwood, MI 49546Off Market
Nearby schools
GreatSchools rating
- 9/10Meadow Brook Elementary SchoolGrades: K-4Distance: 1.3 mi
- 10/10Northern Hills Middle SchoolGrades: 7-8Distance: 5.1 mi
- 9/10Northern High SchoolGrades: 9-12Distance: 4.8 mi
Schools provided by the listing agent
- Elementary: Meadow Brook Elementary School
- Middle: Northern Hills Middle School
- High: Forest Hills Northern High School
Source: MichRIC. This data may not be complete. We recommend contacting the local school district to confirm school assignments for this home.
Get a cash offer in 3 minutes
Find out how much your home could sell for in as little as 3 minutes with a no-obligation cash offer.
Estimated market value
$685,500
Get a cash offer in 3 minutes
Find out how much your home could sell for in as little as 3 minutes with a no-obligation cash offer.
Estimated market value
$685,500
- Michigan
- Kent County
- Kentwood
- 49546
- 2502 Bluff Meadows Dr SE
Nearby cities
Nearby zip codes
Other Kentwood Topics
