*5/6-OFFERS RCV'D. HIGHEST AND BEST BY 2PM TODAY* Welcome to 4505 Woodcreek! Situated in the desirable Forest Meadows Estates within the Forest Hills Northern School District, this spacious 6 bedrooms, 3.5 bathrooms home has it all! Featuring an array of amenities, including a 220V in the garage for electric cars, updated kitchen, and updated bathrooms. The renovated kitchen includes newer stainless steel appliances, quartz countertops, reverse osmosis filtration system, and a convenient hot water dispenser, all illuminated by beautiful light fixtures. Additionally, on the main level, enjoy the cozy family room with gas fireplace, a spacious living area and inviting dining room, completed by an updated 1/2 bath. The mudroom offers ample storage space and custom lockers with pullouts to keep everything neat and tidy. Step outside to the fantastic wooded backyard boasting a large deck, and a custom treehouse equipped with a zipline, monkey bars, swings and slides where countless of memories can be made. There are two staircases which lead upstairs. The primary ensuite offers an updated bathroom with new light fixtures, sink bowls, and butcher block counter top. There is also shower, soaking tub and large walk-closet. Three additional generously sized bedrooms, a full bath, and a convenient laundry area with custom shelving complete this level. The daylight lower level offers two additional bedrooms and a full bathroom. This home offers ample space for families of all sizes. Updates extend to the roof, furnace, humidifier, and A/C. Don't miss the opportunity to be able to call this your next home. For a detailed list of updates, please refer to the attached documents. *Possession 45DAC
*Reserved items chest Freezer, TV's, built in cabinets in boys room, candle holder over primary bathroom, and headboard in ensuite
Sold
Zillow last checked:
Listing updated:
Bought with:
Matt Goldman, 6501446237
Greenridge Realty (EGR)
Source: MichRIC,MLS#: 24021535
Price history
| Date | Event | Price |
|---|---|---|
| 6/7/2024 | Sold | $577,701+5%$194/sqft |
Source:  MichRIC #24021535 Report a problem MichRIC #24021535 Report a problem | ||
| 5/7/2024 | Pending sale | $550,000$184/sqft |
Source: MichRIC #24021535 Report a problem | ||
| 5/2/2024 | Listed for sale | $550,000+65.7%$184/sqft |
Source: MichRIC #24021535 Report a problem | ||
| 5/18/2017 | Sold | $332,000+0.9%$111/sqft |
Source: Public Record Report a problem | ||
| 3/13/2017 | Pending sale | $329,000$110/sqft |
Source: Coldwell Banker Schmidt, Realtors #17009511 Report a problem | ||
| 3/11/2017 | Listed for sale | $329,000-0.3%$110/sqft |
Source: Coldwell Banker Schmidt, Realtors #17009511 Report a problem | ||
| 8/11/2016 | Listing removed | $329,900$111/sqft |
Source: REOZOM REAL ESTATE SERV #16027850 Report a problem | ||
| 7/29/2016 | Listed for sale | $329,900$111/sqft |
Source: Owner #16027850 Report a problem | ||
| 7/27/2016 | Pending sale | $329,900$111/sqft |
Source: Owner #16027850 Report a problem | ||
| 7/23/2016 | Price change | $329,900-2.9%$111/sqft |
Source: Owner #16027850 Report a problem | ||
| 7/8/2016 | Price change | $339,900-1.4%$114/sqft |
Source: Owner #16027850 Report a problem | ||
| 6/17/2016 | Price change | $344,900-1.4%$116/sqft |
Source: Owner #16027850 Report a problem | ||
| 6/9/2016 | Price change | $349,900-2.8%$117/sqft |
Source: Owner #16027850 Report a problem | ||
| 6/6/2016 | Price change | $359,900+0.3%$121/sqft |
Source: Owner Report a problem | ||
| 5/25/2016 | Listed for sale | $359,000+38.1%$120/sqft |
Source: Owner Report a problem | ||
| 5/5/2009 | Sold | $260,000-1.9%$87/sqft |
Source: Public Record Report a problem | ||
| 1/7/2005 | Sold | $265,000$89/sqft |
Source: Public Record Report a problem | ||
Nearby homes
- $577,3005 bd3 ba2.9k sqft4513 Woodcreek Dr SE, Kentwood, MI 49546Off Market

- $562,0005 bd3 ba3.2k sqft4487 Woodcreek Dr SE, Kentwood, MI 49546Off Market

- $630,3004 bd4 ba3.4k sqft4535 Woodcreek Dr SE, Kentwood, MI 49546Off Market
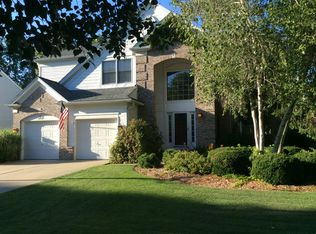
- $551,6004 bd2 ba-- sqft2530 Bluff Meadows Dr SE, Kentwood, MI 49546Off Market
Get a cash offer in 3 minutes
Find out how much your home could sell for in as little as 3 minutes with a no-obligation cash offer.
Estimated market value
$626,100
