Skip main navigation
Sold for $548,000
  • $548,000

    2502 Concord Circle, Lafayette, CO 80026

    3beds
    1,680sqft
    Townhouse
    Built in 1998
    3,029 Square Feet Lot
    $547,900 Zestimate®
    $326/sqft
    $3,085 Estimated rent

    Home value

    $547,900

    $521,000 - $581,000

    $3,085/mo

    Zestimate® history
    Loading
    Loading...

    Owner options

    List your home for rent

    $3,085/mo

    Rent Zestimate®

    Find your next renter with Zillow Rental Manager. Plus, with online applications, you can quickly screen prospective tenants – for free.

    Learn more

    $3,085/mo

    Rent Zestimate®

    Refinance and save

    $3,782/mo

    Est. payment

    Refinancing to a lower rate could help reduce your monthly payments and save thousands over the life of the loan.

    See today's rates

    $3,782/mo

    Est. payment

    Explore your selling options

    Work with a Zillow partner agent

    Leverage their expertise and Zillow's premium Showcase listings to get your home seen by more buyers.

    Get started

    List with your own agent

    Get your home in front of millions of buyers by listing it on Zillow.

    Learn how to do it

    Sell it yourself

    Take full control of how buyers see your home on Zillow by listing For Sale by Owner (FSBO).

    List your home

    What's special

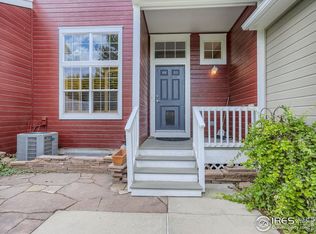
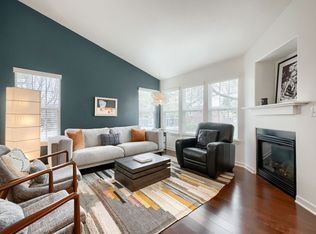
    Don't miss this fresh, clean, ready to move in end unit with main floor primary suite and finished in law suite in basement. 3 BR, 4 BA townhome fronts to large green belt maintained by the HOA.  The home has plenty of East, South, and Western exposure to enjoy sunlight throughout the day.  Main level boasts main floor primary suite w/full bath, living room, dining room, kitchen and half bath.  Upstairs you will find a bedroom, full bath, and laundry room.  The basement has a fantastic flex space with 3/4 bath, bedroom or family room, kitchenette, and laundry.  Luxury vinyl flooring, and new carpeting throughout, fresh paint top to bottom. 2 car attached garage, gated and landscaped front yard, overhead heater on the front porch, and dog door access. Access to walking and biking trails, and a quick drive to downtown Louisville and Lafayette.

    Zillow last checked:

    Listing updated:

    Listed by:

    Michael Curtin 303-519-2286 mcurtin52@yahoo.com,

    Brick Ranch Realty LLC

    Bought with:

    Brian MacDonald, 100043066

    Compass - Boulder

    Source: REcolorado as distributed by MLS GRID,MLS#: 6223856MLS Logo

    Facts & features

    Interior

    Bedrooms & bathrooms
    • Bedrooms: 3
    • Bathrooms: 4
    • Full bathrooms: 2
    • 3/4 bathrooms: 1
    • 1/2 bathrooms: 1
    • Main level bathrooms: 2
    • Main level bedrooms: 1
    Bedroom
    • Features: Primary Suite
    • Level: Main
    Bedroom
    • Level: Upper
    Bedroom
    • Description: Living Or Bedroom
    • Level: Basement
    Bathroom
    • Features: En Suite Bathroom
    • Level: Main
    Bathroom
    • Level: Main
    Bathroom
    • Level: Upper
    Bathroom
    • Level: Basement
    Bonus room
    • Description: Kitchenette
    • Level: Basement
    Dining room
    • Level: Main
    Kitchen
    • Level: Main
    Laundry
    • Level: Upper
    Laundry
    • Level: Basement
    Living room
    • Level: Main
    Heating
    • Forced Air
    Cooling
    • Central Air
    Appliances
    • Included: Dishwasher, Disposal, Dryer, Gas Water Heater, Microwave, Oven, Range, Refrigerator
    Features
    • Ceiling Fan(s), Open Floorplan, Primary Suite, Radon Mitigation System, Smoke Free, Synthetic Counters, Vaulted Ceiling(s), Walk-In Closet(s)
    • Flooring: Carpet, Tile, Vinyl
    • Windows: Double Pane Windows, Window Coverings
    • Basement: Finished
    • Number of fireplaces: 1
    • Fireplace features: Gas Log, Living Room
    • Common walls with other units/homes: End Unit,1 Common Wall
    Interior area
    • Total structure area: 1,680
    • Total interior livable area: 1,680 sqft
    • Finished area above ground: 1,172
    • Finished area below ground: 508

    Property

    Parking
    • Total spaces: 2
    • Parking features: Garage - Attached
    • Attached garage spaces: 2
    Features
    • Levels: Two
    • Stories: 2
    • Fencing: Full
    Lot
    • Size: 3,029 Square Feet
    • Features: Greenbelt, Landscaped
    Details
    • Parcel number: R0130252
    • Special conditions: Standard

    Construction

    Type & style
    • Home type: Townhouse
    • Property subtype: Townhouse
    • Attached to another structure: Yes
    Materials
    • Frame
    • Roof: Composition
    Condition
    • Year built: 1998

    Utilities & green energy

    • Electric: 220 Volts
    • Sewer: Public Sewer
    • Water: Public
    • Utilities for property: Electricity Connected, Natural Gas Connected

    Community & HOA

    Community
    • Subdivision: Indian Peaks
    HOA
    • Has HOA: Yes
    • HOA fee: $585 monthly
    • HOA name: Haven Community Management
    • HOA phone: 303-530-0700
    Location
    • Region: Lafayette

    Financial & listing details

    • Price per square foot: $326/sqft
    • Tax assessed value: $615,200
    • Annual tax amount: $3,665
    • Date on market: 3/27/2026
    • Listing terms: 1031 Exchange,Cash,Conventional,FHA,VA Loan
    • Exclusions: Personal Property
    • Ownership: Individual
    • Electric utility on property: Yes

    Price history

    DateEventPrice
    6/1/2026Sold$548,000-4.2%$326/sqft
    Source: REcolorado as distributed by MLS GRID #6223856 Report a problem
    5/2/2026Pending sale$572,000$340/sqft
    Source: REcolorado as distributed by MLS GRID #6223856 Report a problem
    4/20/2026Price change$572,000-2.6%$340/sqft
    Source: REcolorado as distributed by MLS GRID #6223856 Report a problem
    3/27/2026Listed for sale$587,500+114.7%$350/sqft
    Source: REcolorado as distributed by MLS GRID #6223856 Report a problem
    6/28/2007Sold$273,600+8.2%$163/sqft
    Source: Public Record Report a problem
    7/28/2004Sold$252,900+36.2%$151/sqft
    Source: Public Record Report a problem
    5/28/1999Sold$185,750$111/sqft
    Source: Public Record Report a problem

    Public tax history

    YearProperty taxesTax assessment
    2025$3,155 +1.7%$38,450 -2.1%
    2024$3,101 -0.3%$39,289 -1%
    2023$3,109 +1.1%$39,670 +19.9%
    2022$3,075 +7.6%$33,096 -2.8%
    2021$2,858 $34,049 +8.9%
    2020$2,858 +8.5%$31,267
    2019$2,634 $31,267 +8.3%
    2018$2,634 $28,858 -9.5%
    2017$2,634 +22.5%$31,904 +36.2%
    2016$2,151 +6.7%$23,426 +22.2%
    2015$2,015 +21.6%$19,168
    2014$1,657 -3.3%$19,168
    2013$1,715 +0.9%$19,168 -3.7%
    2012$1,700 -9.9%$19,900
    2011$1,887 +5.2%--
    2010$1,794 +9.1%$22,370
    2009$1,645 +9.3%$22,370 -6.2%
    2008$1,505 -3.3%$23,860
    2007$1,556 +3.3%$23,860 +0.5%
    2006$1,506 +12%$23,740
    2005$1,345 +1.8%$23,740 +8.9%
    2004$1,322 -3.5%$21,790
    2003$1,370 +9.5%$21,790 +11.6%
    2002$1,251 $19,530 -90.8%
    2001-- $213,400
    Find assessor info on the county website

    Neighborhood: 80026

    Nearby schools

    GreatSchools rating
    Schools provided by the listing agent
    • Elementary: Lafayette
    • Middle: Angevine
    • High: Centaurus
    • District: Boulder Valley RE 2

    Source: REcolorado as distributed by MLS GRID. This data may not be complete. We recommend contacting the local school district to confirm school assignments for this home.

    Get a cash offer in 3 minutes
    Find out how much your home could sell for in as little as 3 minutes with a no-obligation cash offer.
    Estimated market value
    $547,900
    Get a cash offer in 3 minutes
    Find out how much your home could sell for in as little as 3 minutes with a no-obligation cash offer.
    Estimated market value
    $547,900