If you love South Bend and it's history, you'll appreciate Erskine Boulevard in the Studebaker Place neighborhood; an area known for it's gorgeous homes, where no two are alike. This attractive 1920's home sets on a large corner lot surrounded by other beautiful homes. And while it has been updated with new flooring, fresh paint, updated kitchen and baths, you'll still feel that charm of an older home. The off street parking offers a one car garage and carport that leads you to a large, open patio perfect for relaxing in the sun or entertaining with a cookout. Enter through the side door to a small landing with quick access to your half bath. The kitchen is bright with white cabinets, a dual sink with a large window to the side for plenty of natural light, all new appliances include a stainless steel refrigerator, dishwasher, a built in oven and a cooktop. The white backsplash and white/grey marble designed countertops tie in the neutral colors of this kitchen perfectly. Plenty of space in the kitchen for an eating area with a view. For more formal dining, you have a gorgeous room available through the double glass doors. Don't need formal dining? This room would be amazing for a getaway in your own home. It's warm from the sun and would make a great reading area filled with plants. The living room is huge at just over 21' x 18'! Could easily divide for living space and dining. Has a large picture window for a great view of the beautiful, mature trees in the neighborhood. The fireplace room with walls of windows seems like it was designed for the "after dinner retreat" area for coffee and conversations. What a great spot! The charming staircase leads you to the bedrooms and an updated full bath where everything is very neutral. As is true for a lot of older homes, this was used as a 3 bedroom with 2 of the bedrooms being connected. If you don't need 3 bedrooms, just imagine the walk in closet you could have here! And if the 1900+ SF isn't enough for you, the lower level is finished as one large room with all new carpet. Brand new AC, Furnace and water heater. Don't miss out on this one!
Closed
$219,000
2502 Erskine Blvd, South Bend, IN 46614
3beds
2,298sqft
Single Family Residence
Built in 1920
10,454 Square Feet Lot
$251,000 Zestimate®
$--/sqft
$1,764 Estimated rent
Home value
$251,000
$238,000 - $266,000
$1,764/mo
Zestimate® history
Owner options
List your home for rent
$1,764/mo
Rent Zestimate®
Find your next renter with Zillow Rental Manager. Plus, with online applications, you can quickly screen prospective tenants – for free.
$1,764/mo
Rent Zestimate®
Refinance and save
$1,432/mo
Est. payment
Refinancing to a lower rate could help reduce your monthly payments and save thousands over the life of the loan.
$1,432/mo
Est. payment
Explore your selling options
Work with a Zillow partner agent
Leverage their expertise and Zillow's premium Showcase listings to get your home seen by more buyers.
Get startedList with your own agent
Get your home in front of millions of buyers by listing it on Zillow.
Learn how to do itSell it yourself
Take full control of how buyers see your home on Zillow by listing For Sale by Owner (FSBO).
List your homeWhat's special
Gorgeous homesPlenty of natural lightWhite cabinetsDouble glass doorsWhite backsplashOpen patioLarge picture window
Zillow last checked:
Listing updated:
Listed by:
Shannon Quiriconi Cell:574-222-6636,
Milestone Realty, LLC
Bought with:
Julie Circle, RB20001064
Keller Williams Realty Group
Source: IRMLS,MLS#: 202325560
Facts & features
Interior
Bedrooms & bathrooms
- Bedrooms: 3
- Bathrooms: 2
- Full bathrooms: 1
- 1/2 bathrooms: 1
Bedroom 1
- Level: Upper
Bedroom 2
- Level: Upper
Heating
- Natural Gas, Forced Air
Cooling
- Central Air
Appliances
- Included: Range/Oven Hook Up Elec, Dishwasher, Microwave, Refrigerator, Electric Cooktop, Oven-Built-In, Electric Oven
- Laundry: Washer Hookup
Features
- Ceiling Fan(s), Cedar Closet(s), Countertops-Solid Surf, Tub/Shower Combination, Formal Dining Room
- Flooring: Laminate
- Basement: Partial,Partially Finished,Block
- Number of fireplaces: 1
- Fireplace features: Family Room
Interior area
- Total structure area: 2,476
- Total interior livable area: 2,298 sqft
- Finished area above ground: 1,948
- Finished area below ground: 350
Property
Parking
- Total spaces: 1
- Parking features: Detached, Concrete
- Garage spaces: 1
- Has uncovered spaces: Yes
Features
- Levels: Two
- Stories: 2
- Patio & porch: Patio
- Fencing: Partial,Chain Link
Lot
- Size: 10,454 Square Feet
- Dimensions: 72X145
- Features: Corner Lot, Level, City/Town/Suburb, Landscaped
Details
- Parcel number: 710824207001.000026
Construction
Type & style
- Home type: SingleFamily
- Architectural style: Traditional
- Property subtype: Single Family Residence
Materials
- Vinyl Siding
- Roof: Shingle
Condition
- New construction: No
- Year built: 1920
Utilities & green energy
- Gas: NIPSCO
- Sewer: City
- Water: City, South Bend Municipal Util
Community & HOA
Community
- Features: None
- Subdivision: Studebaker Place
Location
- Region: South Bend
Financial & listing details
- Tax assessed value: $124,500
- Annual tax amount: $2,913
- Date on market: 8/30/2023
- Listing terms: Cash,Conventional,FHA,VA Loan
Price history
| Date | Event | Price |
|---|---|---|
| 8/29/2023 | Sold | $219,000 |
Source:  IRMLS #202325560 Report a problem IRMLS #202325560 Report a problem | ||
| 8/22/2023 | Pending sale | $219,000 |
Source: IRMLS #202325560 Report a problem | ||
| 7/28/2023 | Listed for sale | $219,000 |
Source: IRMLS #202325560 Report a problem | ||
| 7/22/2023 | Pending sale | $219,000 |
Source: IRMLS #202325560 Report a problem | ||
| 7/21/2023 | Listed for sale | $219,000+119.2% |
Source: IRMLS #202325560 Report a problem | ||
| 6/14/2012 | Listing removed | $99,900$43/sqft |
Source: John Tiffany #241679 Report a problem | ||
| 6/1/2012 | Listed for sale | $99,900$43/sqft |
Source: John Tiffany #241679 Report a problem | ||
| 12/27/2011 | Listing removed | $99,900$43/sqft |
Source: John Tiffany #241679 Report a problem | ||
| 9/15/2011 | Listed for sale | $99,900$43/sqft |
Source: John Tiffany #241679 Report a problem | ||
| 5/18/2011 | Listing removed | $99,900$43/sqft |
Source: John Tiffany #241679 Report a problem | ||
| 9/25/2010 | Listed for sale | $99,900$43/sqft |
Source: Integra Real Estate of Michiana #241679 Report a problem | ||
| 8/11/2010 | Listing removed | $99,900$43/sqft |
Source: Showcase Technologies #241679 Report a problem | ||
| 6/5/2010 | Price change | $99,900-4.8%$43/sqft |
Source: Showcase Technologies #241679 Report a problem | ||
| 4/29/2010 | Price change | $104,900-4.5%$46/sqft |
Source: Showcase Technologies #241679 Report a problem | ||
| 4/18/2010 | Listed for sale | $109,900$48/sqft |
Source: Showcase Technologies #241679 Report a problem | ||
Public tax history
| Year | Property taxes | Tax assessment |
|---|---|---|
| 2025 | $5,587 +56.3% | $235,400 -0.7% |
| 2024 | $3,576 +19.1% | $237,000 +58.6% |
| 2023 | $3,002 +4.6% | $149,400 +20% |
| 2022 | $2,870 +20.6% | $124,500 +4.6% |
| 2021 | $2,381 +9.9% | $119,000 +20.6% |
| 2020 | $2,167 -2.6% | $98,700 -8.4% |
| 2019 | $2,226 -4.3% | $107,800 +16.2% |
| 2018 | $2,325 +12.6% | $92,800 +2% |
| 2017 | $2,064 +2% | $91,000 +15.2% |
| 2016 | $2,023 -1.4% | $79,000 +1% |
| 2014 | $2,052 +121.9% | $78,200 |
| 2013 | $925 -1.4% | $78,200 -0.6% |
| 2012 | $938 -9% | $78,700 -8.1% |
| 2011 | $1,030 -17.8% | $85,600 -15.3% |
| 2010 | $1,254 +3.6% | $101,100 |
| 2009 | $1,210 | $101,100 -0.8% |
| 2007 | -- | $101,900 -42.9% |
| 2006 | $1,430 -5.2% | $178,400 |
| 2004 | $1,508 -2.4% | $178,400 -15.3% |
| 2003 | $1,544 | $210,710 +1856.5% |
| 2001 | -- | $10,770 |
Find assessor info on the county website
Neighborhood: Erskine Park
Nearby homes
- $137,1002 bd1 ba1.2k sqft2510 Erskine Blvd, South Bend, IN 46614Off Market
- $166,1003 bd1 ba1.3k sqft2514 Erskine Blvd, South Bend, IN 46614Off Market
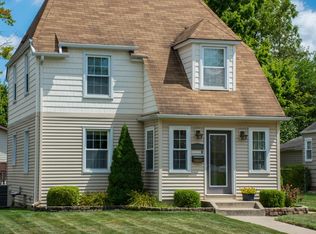
- $244,9004 bd2 ba1.8k sqft2424 Erskine Blvd, South Bend, IN 46614Off Market
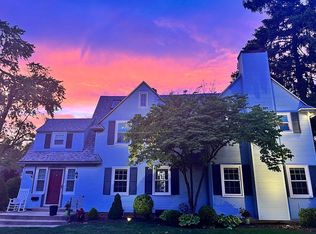
- $189,0003 bd2 ba1.3k sqft2518 Erskine Blvd, South Bend, IN 46614Pending

- $59,5001 bd1 ba650 sqft724 E Victoria St, South Bend, IN 46614Off Market
- $213,0003 bd2 ba2k sqft711 E Victoria St, South Bend, IN 46614Off Market
- $109,2002 bd1 ba880 sqft715 E Victoria St, South Bend, IN 46614Off Market
- $1,5503 bd2 ba1.3k sqft2509 Erskine Blvd, South Bend, IN 46614For Rent
Nearby schools
GreatSchools rating
- 4/10Monroe Elementary SchoolGrades: K-5Distance: 0.5 mi
- NAStudebaker Primary CenterGrades: PK-12Distance: 0.5 mi
- 3/10Riley High SchoolGrades: 9-12Distance: 0.4 mi
Schools provided by the listing agent
- Elementary: Monroe
- Middle: Jackson
- High: Riley
- District: South Bend Community School Corp.
Source: IRMLS. This data may not be complete. We recommend contacting the local school district to confirm school assignments for this home.


Get pre-qualified for a loan
At Zillow Home Loans, we can pre-qualify you in as little as 5 minutes with no impact to your credit score.An equal housing lender. NMLS #10287.
- Indiana
- Saint Joseph County
- South Bend
- 46614
- Erskine Park
- 2502 Erskine Blvd
Nearby cities
Nearby neighborhoods
Nearby zip codes
Other South Bend Topics
