Multiple Offers Received Highest & Best by 10:00pm 7-1-26 South Side Erskine Boulevard 3 Bedroom 2 Bathroom Home in the Studebaker Place neighborhood Close to downtown , Notre Dame, Saint Mary's ,Indiana University, and Bethel University. Welcoming Enclosed Front Porch will be a Favorite place to Relax and Wind Down! New Roof 2025,Fully Remodeled 1st Floor Full Bathroom & Quartz Counter Top, Furnace appx.8 yrs,2024 and Newer Plank Flooring! Great Kitchen with 4 Gas Burner Range & Griddle, Stainless Steel Dishwasher flows into the Dining Room leading into the Living Room w/Fireplace. Nice Back Flex Room for Home Office or Everyday work station, Plant room so many uses. 3 Bedrooms and Full Bathroom 2nd Floor. 24X24 Detached Garage
Pending
$189,000
2518 Erskine Blvd, South Bend, IN 46614
3beds
1,344sqft
:
Get pre-qualified$1,304/mo
Single Family Residence
Built in 1920
6,098 Square Feet Lot
$187,900 Zestimate®
$--/sqft
$-- HOA
What's special
- 43 days |
- 88 |
- 2 |
Likely to sell faster than
Zillow last checked:
Listing updated:
Listed by:
Bobbie VanOsdal 574-286-3815,
Weichert Rltrs-J.Dunfee&Assoc.
Source: IRMLS,MLS#: 202625471
Facts & features
Interior
Bedrooms & bathrooms
- Bedrooms: 3
- Bathrooms: 2
- Full bathrooms: 2
Bedroom 1
- Level: Upper
Bedroom 2
- Level: Upper
Dining room
- Level: Main
Kitchen
- Level: Main
Living room
- Level: Main
Heating
- Natural Gas, Forced Air
Cooling
- Central Air, Ceiling Fan(s)
Appliances
- Included: Dishwasher, Microwave, Refrigerator, Washer, Dryer-Electric, Gas Range, Electric Water Heater
- Laundry: Sink
Features
- Laminate Counters, Stone Counters, Stand Up Shower, Tub/Shower Combination, Formal Dining Room
- Flooring: Hardwood
- Windows: Window Treatments, Blinds
- Basement: Unfinished,Brick,Concrete
- Number of fireplaces: 1
- Fireplace features: Family Room
Interior area
- Total structure area: 1,918
- Total interior livable area: 1,344 sqft
- Finished area above ground: 1,344
- Finished area below ground: 0
Video & virtual tour
Property
Parking
- Total spaces: 2
- Parking features: Detached, Garage Door Opener
- Garage spaces: 2
Features
- Levels: Two
- Stories: 2
- Patio & porch: Enclosed
Lot
- Size: 6,098 Square Feet
- Dimensions: 48X124
- Features: 0-2.9999, City/Town/Suburb
Details
- Parcel number: 710824207004.000026
Construction
Type & style
- Home type: SingleFamily
- Property subtype: Single Family Residence
Materials
- Aluminum Siding, Vinyl Siding
- Roof: Asphalt,Shingle
Condition
- New construction: No
- Year built: 1920
Utilities & green energy
- Sewer: City
- Water: City
Community & HOA
Community
- Subdivision: Studebaker Place
Location
- Region: South Bend
Financial & listing details
- Tax assessed value: $178,600
- Annual tax amount: $1,878
- Date on market: 6/26/2026
Estimated market value
$187,900
$179,000 - $197,000
$1,629/mo
Price history
| Date | Event | Price |
|---|---|---|
| 7/7/2026 | Pending sale | $189,000 |
Source:  IRMLS #202625471 Report a problem IRMLS #202625471 Report a problem | ||
| 7/1/2026 | Listed for sale | $189,000 |
Source: IRMLS #202625471 Report a problem | ||
Public tax history
| Year | Property taxes | Tax assessment |
|---|---|---|
| 2025 | $1,931 +7% | $178,600 +7.2% |
| 2024 | $1,805 +18.5% | $166,600 +7% |
| 2023 | $1,523 +7.4% | $155,700 +18.8% |
| 2022 | $1,417 +26% | $131,100 +6.8% |
| 2021 | $1,125 +17.3% | $122,700 +23.3% |
| 2020 | $959 +6.8% | $99,500 +3.8% |
| 2019 | $898 -5.9% | $95,900 +17.4% |
| 2018 | $954 +15% | $81,700 +0.6% |
| 2017 | $830 +6.5% | $81,200 +15.2% |
| 2016 | $779 -0.5% | $70,500 +1.3% |
| 2014 | $783 +1.2% | $69,600 |
| 2013 | $773 +2.4% | $69,600 -1% |
| 2012 | $755 +6.2% | $70,300 |
| 2011 | $711 -24.3% | $70,300 -15.3% |
| 2010 | $940 +14.9% | $83,000 |
| 2009 | $818 | $83,000 -0.8% |
| 2007 | -- | $83,700 -43.4% |
| 2006 | $984 -14.9% | $147,800 -15.9% |
| 2003 | $1,157 | $175,700 +1789.2% |
| 2001 | -- | $9,300 |
Find assessor info on the county website
Monthly payment
Est. payment
Payment breakdown
Explore the cost of this home by adjusting the details. Changes won't be saved.Climate risks
Neighborhood: Erskine Park
Nearby schools
GreatSchools rating
- 4/10Monroe Elementary SchoolGrades: K-5Distance: 0.5 mi
- NAStudebaker Primary CenterGrades: PK-12Distance: 0.5 mi
- 3/10Riley High SchoolGrades: 9-12Distance: 0.4 mi
Schools provided by the listing agent
- Elementary: Monroe
- Middle: Jackson
- High: Riley
- District: South Bend Community School Corp.
Source: IRMLS. This data may not be complete. We recommend contacting the local school district to confirm school assignments for this home.
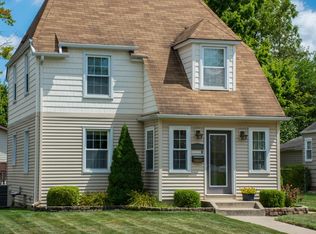
- $166,1003 bd1 ba1.3k sqft2514 Erskine Blvd, South Bend, IN 46614Off Market
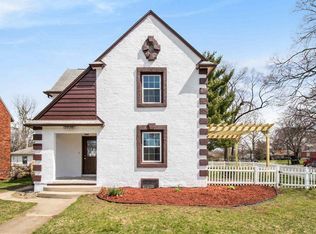
- $130,5003 bd1 ba1.1k sqft2522 Erskine Blvd, South Bend, IN 46614Off Market
- $137,1002 bd1 ba1.2k sqft2510 Erskine Blvd, South Bend, IN 46614Off Market
- $223,0004 bd2 ba1.5k sqft2526 Erskine Blvd, South Bend, IN 46614Off Market
- $59,5001 bd1 ba650 sqft724 E Victoria St, South Bend, IN 46614Off Market
- $219,0003 bd2 ba2.2k sqft2502 Erskine Blvd, South Bend, IN 46614Sold
- $124,8002 bd1 ba1.2k sqft732 E Victoria St, South Bend, IN 46614Off Market
- $100,0002 bd1 ba1.2k sqft2517 Erskine Blvd, South Bend, IN 46614Sold
A local agent can set up tours, give advice and negotiate with sellers.
A local lender can help you make sure your offer is ready when you are.
Similar homes
- $178,0003 bd2 ba1.5k sqft217 Altgeld St, South Bend, IN 46614For Sale
 MLS ID #202623684, Cynthia Mene, St. Joseph Realty Group. IRMLS
 - $195,0003 bd1 ba1.3k sqft1802 Caroline St, South Bend, IN 46613For Sale
 MLS ID #202631340, Kyle S Edwards, Berkshire Hathaway HomeServices Northern Indiana Real Estate. IRMLS
 - $205,0003 bd1 ba1.1k sqft2816 S Locust Rd, South Bend, IN 46614For Sale
 MLS ID #202629896, Jodi K Albright, Cressy & Everett - South Bend. IRMLS
 - $161,4003 bd1 ba1.2k sqft1009 E Ewing Ave, South Bend, IN 46613For Sale
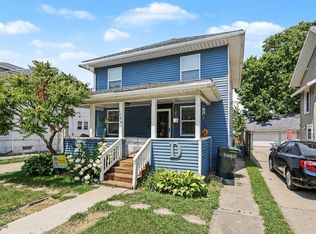 MLS ID #202631063, Michael R Moore, Milestone Realty, LLC. IRMLS
 - $225,0003 bd2 ba1.4k sqft2831 Woodmont Dr, South Bend, IN 46614For SaleMLS ID #202629557, Lisa Schrock, Berkshire Hathaway HomeServices Elkhart. IRMLS
- $199,9003 bd1 ba1.1k sqft3414 Brookhurst Pl, South Bend, IN 46615For SaleMLS ID #202632170, Ashleigh R Barnes, McKinnies Realty, LLC. IRMLS
- $149,9005 bd2 ba1.8k sqft123 E Victoria St, South Bend, IN 46614For SaleMLS ID #202627770, Rebecca A Williams, Weichert Rltrs-J.Dunfee&Assoc.. IRMLS
- $180,0004 bd1 ba1.5k sqft3226 Rexford Dr, South Bend, IN 46615For SaleMLS ID #202632259, Jen Arizmendi, Addresses Unlimited, LLC. IRMLS
- $219,9003 bd3 ba1.4k sqft1310 S 29th St, South Bend, IN 46615For SaleMLS ID #202631825, Jen Arizmendi, Addresses Unlimited, LLC. IRMLS
- $150,0002 bd1 ba944 sqft809 E Victoria St, South Bend, IN 46614For SaleMLS ID #202624966, Matt R Curry, Cressy & Everett - South Bend. IRMLS
- $145,0003 bd1 ba1.2k sqft928 Oakland St, South Bend, IN 46615For SaleMLS ID #202631842, Gabriella E Macri, Cressy & Everett - South Bend. IRMLS
- $154,9004 bd2 ba1.3k sqft1335 E Dayton St, South Bend, IN 46613For SaleMLS ID #202629420, Eric M Bomkamp, Irish Realty. IRMLS
- $195,0003 bd2 ba1.3k sqft317 Preston Dr, South Bend, IN 46615For SaleMLS ID #202627155, Hannah Taylor, Coldwell Banker Real Estate Group. IRMLS
- $214,9003 bd2 ba1k sqft1610 N Byrkit St, Mishawaka, IN 46545For SaleMLS ID #202631536, Jennifer Kerrn, Keller Williams Realty Group. IRMLS
- $215,0003 bd1 ba1.2k sqft1007 E 3rd St, Mishawaka, IN 46544For SaleMLS ID #202631622, Zachery Auer, Howard Hanna SB Real Estate. IRMLS
- $219,9003 bd2 ba1.2k sqft1246 Woodlawn Blvd, South Bend, IN 46616For SaleMLS ID #202630866, Emily D Mendez, Berkshire Hathaway HomeServices Northern Indiana Real Estate. IRMLS
- $174,9003 bd1 ba1.4k sqft1023 Sherman Ave, South Bend, IN 46616For SaleMLS ID #202625011, Maggie Thompson, Howard Hanna SB Real Estate. IRMLS
- $199,9003 bd1 ba1.2k sqft19637 Paxson Dr N, South Bend, IN 46637For SaleMLS ID #202631049, Niel Kluszczynski, Realty Plus, Inc.. IRMLS
- $134,9003 bd1 ba768 sqft1147 Alpine Dr, South Bend, IN 46614For SaleMLS ID #202630277, Seth Dawson, Connected America LLC. IRMLS
- $209,0002 bd1 ba1.5k sqft26058 State Road 2, South Bend, IN 46619For SaleMLS ID #202631723, Leah M Mark, Red Bow Realty. IRMLS
