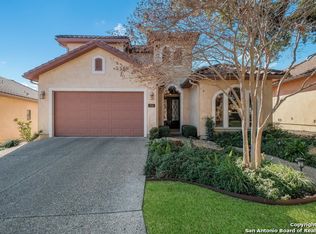
Exquisite! Impeccable! Pristinely Presented! Welcome to this meticulously maintained 4 bedroom, 3 bathroom Mediterranean Style HOME! A former Model Home by McNair. Set on a beautifully landscaped lot, this residence blends thoughtful design, elegant upgrades, and everyday comfort in a peaceful, convenient location. Vacant now and ready for move in!! Step inside through the decorative glass wrought iron double doors to an inviting open-concept layout filled with natural light, spacious living areas, and modern finishes throughout. The chef's kitchen has been tastefully enhanced with painted cabinetry, rolling shelves, under counted lighting and double ovens, walk in pantry and stylish details-perfect for everyday living and entertaining alike. Spacious living area surrounded by light and a dynamic stone fireplace. Retreat to the luxurious primary suite, complete with a spa-inspired bath featuring designer tile, a seamless glass walk-in shower, modern soaking tub, dual vanities with a custom tower, and lighted mirrors. Two additional bathrooms have also been thoughtfully updated, including a guest bath with quartz countertops and sleek finishes. Dynamic higher 10-13 inch ceilings throughout. Tile Roof! Mudroom area. Utility has storage and sink. Recent improvements include: Fresh interior and exterior paint; Refinished double iron/glass front door; Upgraded fence, deck, and iron accents; New HVAC systems (upstairs and downstairs); Replaced water heaters and water softener; Professional cleaning and pest maintenance; A well-maintained sprinkler system. Over sized garage. Outdoors, unwind under the charming arbor draped in purple wisteria, surrounded by Texas Lilac and shade trees from the CPS Green Shade Program. The private backyard and covered patio offer an ideal setting for relaxing or entertaining. Located just off Huebner Road, enjoy walkable access to Salado Creek Greenbelt trails and quick commutes to IH-10, 281, 1604, and 410, the Medical Center, airport, and top-rated schools, shopping, and dining. This is your chance to own a truly zestful home in one of San Antonio's most convenient and desirable neighborhoods. Schedule your private tour today!
Sold
Price Unknown
2502 Huebner Park, San Antonio, TX 78248
4beds
2,475sqft
Single Family Residence
Built in 2007
6,534 Square Feet Lot
$563,300 Zestimate®
$--/sqft
$3,045 Estimated rent
Home value
$563,300
$524,000 - $608,000
$3,045/mo
Zestimate® history
Owner options
List your home for rent
$3,045/mo
Rent Zestimate®
Find your next renter with Zillow Rental Manager. Plus, with online applications, you can quickly screen prospective tenants – for free.
$3,045/mo
Rent Zestimate®
Refinance and save
$422/mo
Est. payment
Refinancing to a lower rate could help reduce your monthly payments and save thousands over the life of the loan.
$422/mo
Est. payment
Explore your selling options
Work with a Zillow partner agent
Leverage their expertise and Zillow's premium Showcase listings to get your home seen by more buyers.
Get startedList with your own agent
Get your home in front of millions of buyers by listing it on Zillow.
Learn how to do itSell it yourself
Take full control of how buyers see your home on Zillow by listing For Sale by Owner (FSBO).
List your homeWhat's special
Stone fireplaceModern finishesStylish detailsPrivate backyardCharming arborRolling shelvesNatural light
Zillow last checked:
Listing updated:
Listed by:
Christy Rupp TREC #600433 (210) 422-6486,
RE/MAX North-San Antonio
Source: LERA MLS,MLS#: 1885166
Facts & features
Interior
Bedrooms & bathrooms
- Bedrooms: 4
- Bathrooms: 3
- Full bathrooms: 3
Primary bedroom
- Features: Walk-In Closet(s), Ceiling Fan(s), Full Bath
- Area: 221
- Dimensions: 17 x 13
Bedroom 2
- Area: 144
- Dimensions: 12 x 12
Bedroom 3
- Area: 156
- Dimensions: 13 x 12
Bedroom 4
- Area: 168
- Dimensions: 14 x 12
Primary bathroom
- Features: Tub/Shower Separate, Double Vanity
- Area: 132
- Dimensions: 12 x 11
Dining room
- Area: 120
- Dimensions: 12 x 10
Kitchen
- Area: 170
- Dimensions: 17 x 10
Living room
- Area: 320
- Dimensions: 20 x 16
Heating
- Central, Natural Gas
Cooling
- Two Central
Appliances
- Included: Cooktop, Built-In Oven, Self Cleaning Oven, Microwave, Gas Cooktop, Disposal, Dishwasher, Water Softener Owned, Gas Water Heater, Plumb for Water Softener
- Laundry: Washer Hookup, Dryer Connection
Features
- Two Living Area, Separate Dining Room, Eat-in Kitchen, Two Eating Areas, Breakfast Bar, Pantry, Study/Library, Utility Room Inside, Secondary Bedroom Down, High Ceilings, Open Floorplan, High Speed Internet, Master Downstairs, Ceiling Fan(s), Chandelier
- Flooring: Carpet, Ceramic Tile, Wood
- Has basement: No
- Number of fireplaces: 1
- Fireplace features: One, Living Room, Family Room
Interior area
- Total structure area: 2,475
- Total interior livable area: 2,475 sqft
Property
Parking
- Total spaces: 2
- Parking features: Two Car Garage, Garage Door Opener
- Garage spaces: 2
Features
- Levels: Two
- Stories: 2
- Pool features: None
- Has spa: Yes
- Spa features: Bath
Lot
- Size: 6,534 Square Feet
Details
- Parcel number: 183460070050
Construction
Type & style
- Home type: SingleFamily
- Architectural style: Mediterranean
- Property subtype: Single Family Residence
Materials
- Stucco
- Foundation: Slab
- Roof: Tile
Condition
- Pre-Owned
- New construction: No
- Year built: 2007
Details
- Builder name: McNair
Utilities & green energy
- Electric: CPS
- Gas: CPS
- Sewer: SAWS
- Water: SAWS, Water System
- Utilities for property: Cable Available
Community & HOA
Community
- Features: None
- Security: Smoke Detector(s), Security System Owned
- Subdivision: Huebner Village
HOA
- Has HOA: Yes
- HOA fee: $422 annually
- HOA name: HUEBNER VILLAGE HOMEOWNERS ASSOCIATION
Location
- Region: San Antonio
Financial & listing details
- Tax assessed value: $533,940
- Annual tax amount: $12,203
- Date on market: 7/18/2025
- Cumulative days on market: 26 days
- Listing terms: Conventional,FHA,VA Loan,Cash
Price history
| Date | Event | Price |
|---|---|---|
| 8/19/2025 | Sold | -- |
Source:  LERA MLS #1885166 Report a problem LERA MLS #1885166 Report a problem | ||
| 8/13/2025 | Pending sale | $580,000$234/sqft |
Source: LERA MLS #1885166 Report a problem | ||
| 7/18/2025 | Listed for sale | $580,000+54.7%$234/sqft |
Source: LERA MLS #1885166 Report a problem | ||
| 10/1/2014 | Sold | -- |
Source: Agent Provided Report a problem | ||
| 7/25/2014 | Price change | $375,000-6.2%$152/sqft |
Source: Keller Williams Heritage #1069920 Report a problem | ||
| 6/10/2014 | Price change | $399,900-4.2%$162/sqft |
Source: Keller Williams Heritage #1059619 Report a problem | ||
| 6/1/2014 | Listed for sale | $417,500$169/sqft |
Source: Keller Williams Heritage #1059619 Report a problem | ||
Public tax history
| Year | Property taxes | Tax assessment |
|---|---|---|
| 2025 | $8,048 -17.4% | $533,940 +2.4% |
| 2024 | $9,744 -2.3% | $521,670 +0.3% |
| 2023 | $9,970 -6.3% | $520,300 +10% |
| 2022 | $10,638 +0.1% | $473,000 +10% |
| 2021 | $10,629 | $430,000 +0.7% |
| 2020 | $10,629 +5% | $426,800 +5.7% |
| 2019 | $10,120 | $403,820 +3.7% |
| 2018 | $10,120 +1% | $389,400 +0.4% |
| 2017 | $10,017 -2.3% | $388,000 -1.3% |
| 2016 | $10,249 +9% | $393,200 +3.5% |
| 2015 | $9,402 | $379,770 +9.1% |
| 2014 | $9,402 | $348,070 +5.2% |
| 2013 | -- | $330,790 -0.8% |
| 2012 | -- | $333,610 +2.1% |
| 2011 | -- | $326,640 -4.9% |
| 2010 | -- | $343,540 -0.8% |
| 2009 | -- | $346,380 +3.4% |
| 2008 | -- | $334,890 +644.2% |
| 2007 | -- | $45,000 |
| 2006 | -- | $45,000 |
Find assessor info on the county website
Neighborhood: 78248
Nearby homes
- $475,4003 bd2 ba2k sqft2506 Huebner Park, San Antonio, TX 78248Off Market

- $508,6004 bd3 ba2.4k sqft2510 Huebner Park, San Antonio, TX 78248Off Market
- $1,250-- bd-- ba-- sqft2503 Huebner Park, San Antonio, TX 78248Off Market
- $450,3003 bd2 ba2k sqft2514 Huebner Park, San Antonio, TX 78248Off Market
- $514,7004 bd3 ba2.4k sqft16003 Huebner Blf, San Antonio, TX 78248Off Market
- $523,5003 bd3 ba2.1k sqft16002 Huebner Crst, San Antonio, TX 78248Off Market
- $629,0004 bd4 ba2.9k sqft2518 Huebner Park, San Antonio, TX 78248For Sale
- $536,0004 bd3 ba2.8k sqft16007 Huebner Blf, San Antonio, TX 78248Off Market
Nearby schools
GreatSchools rating
- 9/10Huebner Elementary SchoolGrades: PK-5Distance: 0.1 mi
- 4/10Eisenhower Middle SchoolGrades: 6-8Distance: 3.6 mi
- 5/10Churchill High SchoolGrades: 9-12Distance: 2.9 mi
Schools provided by the listing agent
- Elementary: Huebner
- Middle: Eisenhower
- High: Churchill
- District: North East I.S.D.
Source: LERA MLS. This data may not be complete. We recommend contacting the local school district to confirm school assignments for this home.
Get a cash offer in 3 minutes
Find out how much your home could sell for in as little as 3 minutes with a no-obligation cash offer.
Estimated market value
$563,300
Get a cash offer in 3 minutes
Find out how much your home could sell for in as little as 3 minutes with a no-obligation cash offer.
Estimated market value
$563,300
- Texas
- Bexar County
- San Antonio
- 78248
- 2502 Huebner Park
Nearby cities
Nearby neighborhoods
Nearby zip codes
Other San Antonio Topics
