Skip main navigation
Sold for $541,000
  • $541,000

    2502 Lewis Ln, Finksburg, MD 21048

    3beds
    2,300sqft
    Single Family Residence
    Built in 1976
    1.02 Acres Lot
    $579,300 Zestimate®
    $235/sqft
    $2,696 Estimated rent

    Home value

    $579,300

    $550,000 - $608,000

    $2,696/mo

    Zestimate® history
    Loading
    Loading...

    Owner options

    List your home for rent

    $2,696/mo

    Rent Zestimate®

    Find your next renter with Zillow Rental Manager. Plus, with online applications, you can quickly screen prospective tenants – for free.

    Learn more

    $2,696/mo

    Rent Zestimate®

    Refinance and save

    $3,285/mo

    Est. payment

    Refinancing to a lower rate could help reduce your monthly payments and save thousands over the life of the loan.

    See today's rates

    $3,285/mo

    Est. payment

    Explore your selling options

    Work with a Zillow partner agent

    Leverage their expertise and Zillow's premium Showcase listings to get your home seen by more buyers.

    Get started

    List with your own agent

    Get your home in front of millions of buyers by listing it on Zillow.

    Learn how to do it

    Sell it yourself

    Take full control of how buyers see your home on Zillow by listing For Sale by Owner (FSBO).

    List your home

    What's special

    Office spaceFruit treesBrick hearthWood mantlePrivate bathSizable secondary bedroomsClose proximity to shopping
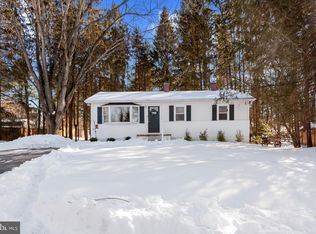

    Beautifully maintained 4BR/2BA brick Rancher on a sprawling lot in Finksburg.  Pull into the double wide driveway and make your way to the covered front porch of your forever home.  Step into an open concept main floor offering tons of natural light and hardwood floors throughout.  The open living room boasts a wood burning stove surrounded by a brick hearth and wood mantle. Open lines of sight from the living room into the amazing kitchen and dining area makes this the ideal space for hosting family and friends.  The kitchen boasts plenty of wood cabinets, stainless steel appliances, granite countertops with a subway tile backsplash, a large farm sink under a window, and in the large dining area is a wall of cabinets with glass doors. This floor offers a spacious primary bedroom with a private bath featuring a walk-in shower, two sizable secondary bedrooms, and a full bath.  The lower level is finished offering additional living space that includes the fourth bedroom, a large family room, office space, a bar area, laundry, and a walk-out to an amazing yard. Sliding doors in the kitchen open onto an oversized raised deck that overlooks the fenced yard filled with tons of green space, offering adult shade trees, fruit trees, a fire pit, a covered patio, and a shed.  This home is move-in ready with so much to offer new homeowners.  Imagine all this and in close proximity to shopping, restaurants, and commuter routes.

    Zillow last checked:

    Listing updated:

    Listed by:

    Mike Griesser 443-896-3886,

    VYBE Realty,

    Listing Team: White Oak Home Group

    Bought with:

    Graham Burch, 671253

    Cummings & Co. Realtors

    Source: Bright MLS,MLS#: MDCR2014592MLS Logo

    Facts & features

    Interior

    Bedrooms & bathrooms
    • Bedrooms: 3
    • Bathrooms: 2
    • Full bathrooms: 2
    • Main level bathrooms: 2
    • Main level bedrooms: 3
    Basement
    • Area: 1500
    Heating
    • Forced Air, Oil
    Cooling
    • Central Air, Electric
    Appliances
    • Included: Cooktop, Dishwasher, Dryer, Microwave, Double Oven, Oven/Range - Electric, Refrigerator, Washer, Electric Water Heater
    Features
    • Combination Kitchen/Dining, Combination Kitchen/Living, Kitchen - Table Space, Combination Dining/Living, Eat-in Kitchen, Primary Bath(s), Built-in Features, Upgraded Countertops, Bar, Recessed Lighting, Open Floorplan
    • Flooring: Wood
    • Windows: Window Treatments
    • Basement: Finished
    • Number of fireplaces: 1
    • Fireplace features: Mantel(s), Wood Burning Stove
    Interior area
    • Total structure area: 3,000
    • Total interior livable area: 2,300 sqft
    • Finished area above ground: 1,500
    • Finished area below ground: 800

    Property

    Parking
    • Total spaces: 2
    • Parking features: Covered, Garage Door Opener, Garage Faces Front, Off Street, Attached
    • Attached garage spaces: 2
    Accessibility
    • Accessibility features: None
    Features
    • Levels: Two
    • Stories: 2
    • Pool features: None
    Lot
    • Size: 1.02 Acres
    Details
    • Additional structures: Above Grade, Below Grade
    • Parcel number: 0704034082
    • Zoning: R
    • Special conditions: Standard

    Construction

    Type & style
    • Home type: SingleFamily
    • Architectural style: Ranch/Rambler
    • Property subtype: Single Family Residence
    Materials
    • Brick, Combination
    • Foundation: Brick/Mortar
    • Roof: Shingle
    Condition
    • New construction: No
    • Year built: 1976

    Utilities & green energy

    • Sewer: Private Septic Tank, Private Sewer
    • Water: Well

    Community & neighborhood

    Location
    • Region: Finksburg
    • Subdivision: Evergreen Hills

    Other

    Other facts
    • Listing agreement: Exclusive Right To Sell
    • Listing terms: Cash,Conventional,VA Loan,FHA
    • Ownership: Fee Simple

    Price history

    DateEventPrice
    7/17/2023Sold$541,000+3%$235/sqft
    Source: Bright MLS #MDCR2014592 Report a problem
    6/16/2023Pending sale$525,000$228/sqft
    Source: Bright MLS #MDCR2014592 Report a problem
    5/31/2023Listed for sale$525,000+34.6%$228/sqft
    Source: Bright MLS #MDCR2014592 Report a problem
    6/12/2017Sold$390,000+0.3%$170/sqft
    Source: Public Record Report a problem
    5/3/2017Pending sale$389,000$169/sqft
    Source: RE/MAX Solutions #CR9919910 Report a problem
    4/26/2017Listed for sale$389,000$169/sqft
    Source: RE/MAX Solutions #CR9919910 Report a problem
    4/24/2017Pending sale$389,000$169/sqft
    Source: RE/MAX Solutions #CR9919910 Report a problem
    4/21/2017Listed for sale$389,000+49.7%$169/sqft
    Source: RE/MAX Solutions #CR9919910 Report a problem
    1/1/2015Sold$259,900-8.8%$113/sqft
    Source: Long & Foster Broker Feed #MDCR125992_100 Report a problem
    10/9/2009Sold$285,000+9.7%$124/sqft
    Source: Public Record Report a problem
    6/25/2003Sold$259,900$113/sqft
    Source: Public Record Report a problem

    Public tax history

    YearProperty taxesTax assessment
    2025$5,038 +5%$444,500 +4.7%
    2024$4,796 +5%$424,400 +5%
    2023$4,569 +5.2%$404,300 +5.2%
    2022$4,341 +4.1%$384,200 +4.1%
    2021$4,170 +4.3%$369,000 +4.3%
    2020$3,998 +4.5%$353,800 +4.5%
    2019$3,826 +4.7%$338,600 +4.7%
    2018$3,655 +4.9%$323,433 +4.9%
    2017$3,483 $308,267 +5.2%
    2016-- $293,100 +3.5%
    2015-- $283,133 +3.6%
    2014-- $273,167 +3.8%
    2013-- $263,200
    2012-- $263,200
    2011-- $263,200 -23.2%
    2010-- $342,800 +4.9%
    2009-- $326,940 +5.1%
    2008-- $311,080 +5.4%
    2007-- $295,220 +14.2%
    2006-- $258,590 +16.5%
    2005-- $221,960 +19.8%
    2004-- $185,330 +3.1%
    2003-- $179,812 +3.2%
    2002-- $174,296 +3.3%
    2001-- $168,780

    Find assessor info on the county website

    Neighborhood: 21048

    Nearby schools

    GreatSchools rating
    Schools provided by the listing agent
    • High: Westminster
    • District: Carroll County Public Schools

    Source: Bright MLS. This data may not be complete. We recommend contacting the local school district to confirm school assignments for this home.

    Get a cash offer in 3 minutes
    Find out how much your home could sell for in as little as 3 minutes with a no-obligation cash offer.
    Estimated market value
    $579,300
    Get a cash offer in 3 minutes
    Find out how much your home could sell for in as little as 3 minutes with a no-obligation cash offer.
    Estimated market value
    $579,300