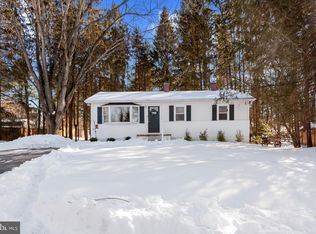
Buyers Defaulted! Tucked away on a spacious lot in the heart of Finksburg, this fully renovated rancher is the definition of “looks can be deceiving.” From the curb, you’d never guess just how massive this home truly is — offering far more living space than expected and a layout designed for flexibility, entertaining, and everyday comfort. Inside, the home has been thoughtfully updated from top to bottom with brand-new hardwood flooring throughout, a stunning designer kitchen featuring quartz countertops, a massive center island with built-in electric, and brand-new stainless steel appliances. The primary bathroom renovation feels straight out of a luxury spa with dual vanities, a walk-in standing shower, and a separate tub-style shower, creating the perfect retreat. Major system updates provide peace of mind, including HVAC (2018), water heater (2024), roof approximately 5–10 years old, and the septic system being pumped and inspected in 2024. The lower level opens the door to endless possibilities with its own private-feeling setup featuring a kitchenette (minus a stove), a full bedroom, a brand-new full bathroom, a wood-burning stove, a spacious living area, and walk-out slider access. Whether you envision an in-law suite, extended guest space, multi-generational living, or a potential rental setup, this space delivers flexibility rarely found in a rancher. Step outside, and the backyard becomes your personal summer retreat. The fully fenced yard features a large in-ground pool complete with a pool shed, plus numerous recent pool upgrades, including a new pump, new filter, new gatekeeper, and new skimmers. With plenty of yard space left to enjoy, this property perfectly blends indoor comfort with outdoor living. This is the kind of home you truly have to walk through to appreciate — far larger, more updated, and more versatile than you could ever imagine from the front view alone.
Pending
Price cut: $10K (6/25)
$599,000
2505 Lewis Ln, Finksburg, MD 21048
4beds
2,809sqft
Single Family Residence
Built in 1975
0.74 Acres Lot
$-- Zestimate®
$213/sqft
$-- HOA
What's special
Pool shedFully fenced yardFully renovated rancherLarge in-ground poolSpacious lotQuartz countertopsWood-burning stove
- 63 days |
- 1,230 |
- 98 |
Likely to sell faster than
Zillow last checked:
Listing updated:
Listed by:
Shawn Martin 443-955-9354,
Real Broker, LLC 8445517325,
Listing Team: Shawn Martin Group, Co-Listing Team: Shawn Martin Group,Co-Listing Agent: Lauren Rice 443-520-0110,
Real Broker, LLC
Source: Bright MLS,MLS#: MDCR2034744
Facts & features
Interior
Bedrooms & bathrooms
- Bedrooms: 4
- Bathrooms: 2
- Full bathrooms: 2
- Main level bathrooms: 1
- Main level bedrooms: 3
Basement
- Area: 1100
Heating
- Heat Pump, Electric
Cooling
- Ceiling Fan(s), Heat Pump, Electric
Appliances
- Included: Microwave, Dishwasher, Dryer, Exhaust Fan, Refrigerator, Stainless Steel Appliance(s), Washer, Water Conditioner - Owned, Water Heater, Electric Water Heater
- Laundry: Has Laundry, Washer In Unit, Dryer In Unit, Lower Level, In Basement
Features
- Attic, Dining Area, Entry Level Bedroom, Family Room Off Kitchen, Kitchen - Country, Eat-in Kitchen, Kitchen Island, Kitchen - Table Space, 2nd Kitchen, Soaking Tub, Bathroom - Walk-In Shower, Breakfast Area, Open Floorplan, Upgraded Countertops
- Flooring: Luxury Vinyl, Hardwood, Concrete
- Doors: Sliding Glass, Storm Door(s)
- Windows: Double Pane Windows
- Basement: Heated,Side Entrance,Sump Pump,Workshop,Connecting Stairway,Finished,Exterior Entry,Interior Entry,Full,Improved,Shelving,Space For Rooms,Windows,Other
- Has fireplace: No
- Fireplace features: Wood Burning Stove
Interior area
- Total structure area: 2,809
- Total interior livable area: 2,809 sqft
- Finished area above ground: 1,709
- Finished area below ground: 1,100
Property
Parking
- Total spaces: 2
- Parking features: Garage Door Opener, Oversized, Storage, Covered, Garage Faces Front, Asphalt, Attached, Driveway
- Attached garage spaces: 2
- Has uncovered spaces: Yes
Accessibility
- Accessibility features: 2+ Access Exits, Accessible Entrance
Features
- Levels: Two
- Stories: 2
- Patio & porch: Deck, Patio, Porch
- Exterior features: Chimney Cap(s), Lighting, Rain Gutters, Awning(s), Extensive Hardscape, Flood Lights, Play Area, Storage
- Has private pool: Yes
- Pool features: Concrete, Heated, Fenced, In Ground, Private
- Fencing: Back Yard,Wood,Full
- Has view: Yes
- View description: Garden, Scenic Vista, Trees/Woods
Lot
- Size: 0.74 Acres
- Features: Cleared, Front Yard, Landscaped, Level, Rear Yard, SideYard(s), Backs to Trees, No Thru Street, Wooded, Private
Details
- Additional structures: Above Grade, Below Grade
- Parcel number: 0704034007
- Zoning: R-400
- Special conditions: Standard
Construction
Type & style
- Home type: SingleFamily
- Architectural style: Ranch/Rambler
- Property subtype: Single Family Residence
Materials
- Vinyl Siding, Brick, Mixed
- Foundation: Block
- Roof: Architectural Shingle
Condition
- New construction: No
- Year built: 1975
- Major remodel year: 2025
Utilities & green energy
- Sewer: Septic Exists
- Water: Well
- Utilities for property: Cable Available, Electricity Available, Natural Gas Available, Phone Available
Community & HOA
Community
- Subdivision: Evergreen Hills
HOA
- Has HOA: No
Location
- Region: Finksburg
Financial & listing details
- Price per square foot: $213/sqft
- Tax assessed value: $429,933
- Annual tax amount: $4,542
- Date on market: 5/8/2026
- Listing agreement: Exclusive Right To Sell
- Listing terms: FHA,Conventional,Cash,VA Loan,Private Financing Available
- Ownership: Fee Simple
Estimated market value
Not available
Estimated sales range
Not available
Not available
Price history
| Date | Event | Price |
|---|---|---|
| 7/9/2026 | Pending sale | $599,000$213/sqft |
Source: | ||
| 6/25/2026 | Price change | $599,000-1.6%$213/sqft |
Source: | ||
| 6/13/2026 | Pending sale | $609,000$217/sqft |
Source: | ||
| 6/4/2026 | Listed for sale | $609,000$217/sqft |
Source: | ||
| 5/11/2026 | Pending sale | $609,000$217/sqft |
Source: | ||
| 5/8/2026 | Listed for sale | $609,000+21.8%$217/sqft |
Source: | ||
| 7/12/2024 | Sold | $500,000-1.9%$178/sqft |
Source: | ||
| 6/17/2024 | Contingent | $509,900$182/sqft |
Source: | ||
| 5/27/2024 | Listed for sale | $509,900$182/sqft |
Source: | ||
| 4/28/2024 | Listing removed | -- |
Source: | ||
| 4/26/2024 | Listed for sale | $509,900$182/sqft |
Source: | ||
| 4/16/2024 | Contingent | $509,900$182/sqft |
Source: | ||
| 4/5/2024 | Listed for sale | $509,900+45.7%$182/sqft |
Source: | ||
| 6/26/2018 | Sold | $349,900$125/sqft |
Source: Public Record Report a problem | ||
| 5/25/2018 | Pending sale | $349,900$125/sqft |
Source: Coldwell Banker Residential Brokerage - Carroll County Regional Office #1000278982 Report a problem | ||
| 4/26/2018 | Price change | $349,900-2.8%$125/sqft |
Source: Coldwell Banker Residential Brokerage - Carroll County Regional Office #1000278982 Report a problem | ||
| 3/17/2018 | Listed for sale | $359,900+71.4%$128/sqft |
Source: Coldwell Banker Residential Brokerage #1000278982 Report a problem | ||
| 1/15/2003 | Sold | $210,000+23.6%$75/sqft |
Source: Public Record Report a problem | ||
| 12/22/2000 | Sold | $169,900$60/sqft |
Source: Public Record Report a problem | ||
Public tax history
| Year | Property taxes | Tax assessment |
|---|---|---|
| 2025 | $4,542 +6.1% | $396,600 +4.7% |
| 2024 | $4,280 +4.9% | $378,767 +4.9% |
| 2023 | $4,079 +5.2% | $360,933 +5.2% |
| 2022 | $3,877 +1.9% | $343,100 +1.9% |
| 2021 | $3,806 +1.9% | $336,833 +1.9% |
| 2020 | $3,735 +1.9% | $330,567 +1.9% |
| 2019 | $3,665 +2.7% | $324,300 +2.7% |
| 2018 | $3,567 +2.8% | $315,633 +2.8% |
| 2017 | $3,469 | $306,967 +2.9% |
| 2016 | -- | $298,300 +2.4% |
| 2015 | -- | $291,267 +2.5% |
| 2014 | -- | $284,233 +2.5% |
| 2013 | -- | $277,200 |
| 2012 | -- | $277,200 |
| 2011 | -- | $277,200 -15.9% |
| 2010 | -- | $329,800 +6.7% |
| 2009 | -- | $308,982 +7.2% |
| 2008 | -- | $288,166 +7.8% |
| 2007 | -- | $267,350 +14% |
| 2006 | -- | $234,586 +16.2% |
| 2005 | -- | $201,823 +19.4% |
| 2004 | -- | $169,060 +4% |
| 2003 | -- | $162,512 +4.2% |
| 2002 | -- | $155,966 +4.4% |
| 2001 | -- | $149,420 |
Find assessor info on the county website
Monthly payment
Est. payment$--/mo
Payment breakdown
Explore the cost of this home by adjusting the details. Changes won't be saved.All calculations are estimates and provided by Zillow, Inc. for informational purposes only. Actual amounts may vary.
HOA fees may include property taxes on listings classified as Co-Ops. Contact the listing agent and/or owner for fee details.
Mortgage interest rates are dependent on a number of factors, including credit score, down payment, and repayment length. Interest rate data provided by Zillow Group Marketplace, Inc. as of 1/1/1970 from various mortgage lenders with which we have lead or other similar arrangements; the Estimated Payment is an average of those rates.
See how much you could borrow to make a competitive offer.
Climate risks
Neighborhood: 21048
Nearby schools
GreatSchools rating
- 5/10Sandymount Elementary SchoolGrades: PK-5Distance: 1.4 mi
- 7/10Shiloh Middle SchoolGrades: 6-8Distance: 4.8 mi
- 8/10Westminster High SchoolGrades: 9-12Distance: 4.7 mi
Schools provided by the listing agent
- District: Carroll County Public Schools
Source: Bright MLS. This data may not be complete. We recommend contacting the local school district to confirm school assignments for this home.
A local agent can set up tours, give advice and negotiate with sellers.
- Maryland
- Carroll County
- Finksburg
- 21048
- 2505 Lewis Ln


