Welcome to this stunning and absolutely turnkey home in Alexandria! Fully renovated in 2022 and loaded with even more recent upgrades, this property truly has so much to offer. Before even entering the home, you'll be captivated by neighborhood of Milway Meadows - this hidden gem is home to beautiful lots, mature trees, and a feeling of privacy that is so hard to come by. Upon entering, you'll immediately feel how spacious the main level is. The gorgeous white gourmet kitchen comes equipped with shaker cabinets, quartz countertops, a clean backsplash, and it all flows right into a magazine worthy living room. The open layout with a striking dark fireplace and open shelving is the perfect combination! Off the kitchen you'll find a lovely dining area complete with a beautiful light fixture and bay window. If that wasn't enough, this level also boasts a massive formal living room that could be used as a sitting room, office space, or recreation room - so many possibilities! Upstairs you'll find 4 spacious bedrooms and 2 full bathrooms, including a fully loaded primary suite. The bedroom is expansive and includes 3 closets with CUSTOM built-ins that make life so much easier. Plus a gorgeous primary bathroom complete with double vanity and standup shower! Downstairs you'll find an open recreation space that would be perfect for a theater, play area, or anything else you can think of! Bonus - there is a massive unfinished space that could be finished to add more square footage, or be used as overflow storage! This home sits on a corner lot and also boasts an incredible outdoor space complete with a patio and a beautiful fenced-in yard! Recent upgrades ($40,000+) within the past 2 years include expanding the concrete patio, added high-end exterior double doors, light fixtures and fans throughout, Tesla charger in the garage and expanding the home's electrical panel, blackout curtains upstairs, and custom closet built-ins with new closet doors in primary. Roof replaced in 2017 and water heater in 2015, and HVAC is on a maintenance contract! The icing on the cake is the location - you're just a short trip from Washington D.C., Old Town Alexandria, the Huntington and King Street Metro stations, and National Harbor! For amenities, including a pool, you have the ability to join the local HOA membership to get full access. This property truly has it all, so be sure to come see it for yourself!
Sold for $1,065,000
$1,065,000
2502 Lisbon Ln, Alexandria, VA 22306
4beds
3,100sqft
Single Family Residence
Built in 1968
0.32 Acres Lot
$1,081,300 Zestimate®
$344/sqft
$4,346 Estimated rent
Home value
$1,081,300
$1.01M - $1.16M
$4,346/mo
Zestimate® history
Owner options
List your home for rent
$4,346/mo
Rent Zestimate®
Find your next renter with Zillow Rental Manager. Plus, with online applications, you can quickly screen prospective tenants – for free.
$4,346/mo
Rent Zestimate®
Refinance and save
$6,635/mo
Est. payment
Refinancing to a lower rate could help reduce your monthly payments and save thousands over the life of the loan.
$6,635/mo
Est. payment
Explore your selling options
Work with a Zillow partner agent
Leverage their expertise and Zillow's premium Showcase listings to get your home seen by more buyers.
Get startedList with your own agent
Get your home in front of millions of buyers by listing it on Zillow.
Learn how to do itSell it yourself
Take full control of how buyers see your home on Zillow by listing For Sale by Owner (FSBO).
List your homeWhat's special
Dark fireplaceUnfinished spaceFenced-in yardOpen layoutOutdoor spaceCustom built-insMature trees
Zillow last checked:
Listing updated:
Listed by:
Taylor Tolbert 703-223-9602,
Pearson Smith Realty, LLC
Bought with:
Brandon Lowkaran, 0225223286
Keller Williams Realty
Source: Bright MLS,MLS#: VAFX2222640
Facts & features
Interior
Bedrooms & bathrooms
- Bedrooms: 4
- Bathrooms: 3
- Full bathrooms: 2
- 1/2 bathrooms: 1
- Main level bathrooms: 1
Rooms
- Room types: Living Room, Dining Room, Primary Bedroom, Bedroom 2, Bedroom 3, Bedroom 4, Kitchen, Game Room, Family Room, Foyer, Breakfast Room, Laundry, Recreation Room, Storage Room, Bathroom 2, Primary Bathroom, Half Bath
Primary bedroom
- Features: Walk-In Closet(s)
- Level: Upper
- Area: 252 Square Feet
- Dimensions: 18 x 14
Bedroom 2
- Level: Upper
- Area: 110 Square Feet
- Dimensions: 11 x 10
Bedroom 3
- Level: Upper
- Area: 150 Square Feet
- Dimensions: 15 x 10
Bedroom 4
- Level: Upper
- Area: 150 Square Feet
- Dimensions: 10 x 15
Primary bathroom
- Level: Upper
- Area: 70 Square Feet
- Dimensions: 10 x 7
Bathroom 2
- Level: Upper
- Area: 63 Square Feet
- Dimensions: 9 x 7
Breakfast room
- Level: Main
Dining room
- Level: Main
- Area: 168 Square Feet
- Dimensions: 12 x 14
Family room
- Features: Fireplace - Electric, Breakfast Nook
- Level: Main
- Area: 364 Square Feet
- Dimensions: 26 x 14
Foyer
- Level: Main
Game room
- Level: Lower
- Area: 512 Square Feet
- Dimensions: 32 x 16
Half bath
- Level: Main
- Area: 36 Square Feet
- Dimensions: 6 x 6
Kitchen
- Level: Main
- Area: 196 Square Feet
- Dimensions: 14 x 14
Laundry
- Level: Main
- Area: 108 Square Feet
- Dimensions: 18 x 6
Living room
- Features: Fireplace - Electric
- Level: Main
- Area: 280 Square Feet
- Dimensions: 20 x 14
Recreation room
- Level: Lower
- Area: 624 Square Feet
- Dimensions: 52 x 12
Storage room
- Level: Lower
- Area: 320 Square Feet
- Dimensions: 20 x 16
Heating
- Central, Forced Air, Natural Gas
Cooling
- Central Air, Electric
Appliances
- Included: Dishwasher, Disposal, Dryer, Washer, Refrigerator, Stainless Steel Appliance(s), Microwave, Cooktop, Gas Water Heater
- Laundry: Main Level, Laundry Room
Features
- Breakfast Area, Chair Railings, Combination Dining/Living, Combination Kitchen/Dining, Combination Kitchen/Living, Dining Area, Family Room Off Kitchen, Open Floorplan, Formal/Separate Dining Room, Kitchen - Gourmet, Kitchen Island, Recessed Lighting, Bathroom - Stall Shower, Bathroom - Tub Shower, Walk-In Closet(s)
- Flooring: Hardwood, Carpet, Wood
- Doors: Storm Door(s)
- Basement: Full,Partial
- Number of fireplaces: 2
- Fireplace features: Electric, Mantel(s)
Interior area
- Total structure area: 3,792
- Total interior livable area: 3,100 sqft
- Finished area above ground: 2,588
- Finished area below ground: 512
Property
Parking
- Total spaces: 2
- Parking features: Garage Faces Front, Garage Door Opener, Attached, Driveway
- Attached garage spaces: 2
- Has uncovered spaces: Yes
Accessibility
- Accessibility features: None
Features
- Levels: Three
- Stories: 3
- Patio & porch: Patio
- Exterior features: Sidewalks
- Pool features: None
- Fencing: Privacy,Wood
Lot
- Size: 0.32 Acres
- Features: Wooded
Details
- Additional structures: Above Grade, Below Grade
- Parcel number: 0933 22010013
- Zoning: 130
- Special conditions: Standard
Construction
Type & style
- Home type: SingleFamily
- Architectural style: Colonial
- Property subtype: Single Family Residence
Materials
- Combination, Brick, Aluminum Siding
- Foundation: Block, Concrete Perimeter
- Roof: Shingle
Condition
- New construction: No
- Year built: 1968
- Major remodel year: 2022
Utilities & green energy
- Sewer: Public Sewer
- Water: Public
Community & HOA
Community
- Subdivision: Milway Meadows
HOA
- Has HOA: No
Location
- Region: Alexandria
Financial & listing details
- Price per square foot: $344/sqft
- Tax assessed value: $854,070
- Annual tax amount: $9,894
- Date on market: 3/12/2025
- Listing agreement: Exclusive Right To Sell
- Ownership: Fee Simple
Price history
| Date | Event | Price |
|---|---|---|
| 4/14/2025 | Sold | $1,065,000-2.7%$344/sqft |
Source:  Bright MLS #VAFX2222640 Report a problem Bright MLS #VAFX2222640 Report a problem | ||
| 3/25/2025 | Pending sale | $1,095,000$353/sqft |
Source: Bright MLS #VAFX2222640 Report a problem | ||
| 3/12/2025 | Listed for sale | $1,095,000+13.6%$353/sqft |
Source: Bright MLS #VAFX2222640 Report a problem | ||
| 8/1/2022 | Sold | $964,000+1.6%$311/sqft |
Source: Bright MLS #VAFX2078932 Report a problem | ||
| 7/31/2022 | Pending sale | $949,000$306/sqft |
Source: Bright MLS #VAFX2078932 Report a problem | ||
| 7/4/2022 | Contingent | $949,000$306/sqft |
Source: Bright MLS #VAFX2078932 Report a problem | ||
| 6/24/2022 | Listed for sale | $949,000-3.1%$306/sqft |
Source: Bright MLS #VAFX2078932 Report a problem | ||
| 6/21/2022 | Listing removed | -- |
Source:  RE/MAX International Report a problem RE/MAX International Report a problem | ||
| 6/3/2022 | Listed for sale | $979,000+61.8%$316/sqft |
Source: Bright MLS #VAFX2074398 Report a problem | ||
| 12/15/2021 | Sold | $605,000+26.3%$195/sqft |
Source: Public Record Report a problem | ||
| 12/10/2003 | Sold | $479,000$155/sqft |
Source: Public Record Report a problem | ||
Public tax history
| Year | Property taxes | Tax assessment |
|---|---|---|
| 2025 | $7,670 +1282% | $854,070 -2.3% |
| 2024 | $555 +13.3% | $873,730 +1.1% |
| 2023 | $490 -94.7% | $864,380 +12.8% |
| 2022 | $9,236 | $766,140 +15.9% |
| 2021 | -- | $660,950 |
| 2020 | $8,192 +3.6% | $660,950 +4% |
| 2019 | $7,907 +8.5% | $635,610 +8.5% |
| 2018 | $7,286 +1.9% | $586,050 |
| 2017 | $7,149 +3% | $586,050 +2.9% |
| 2016 | $6,941 +1.1% | $569,380 -2.6% |
| 2015 | $6,866 -3.5% | $584,350 -3.9% |
| 2014 | $7,117 | $608,200 +7.4% |
| 2013 | -- | $566,550 +6.5% |
| 2012 | -- | $532,110 |
| 2011 | -- | $532,110 |
| 2010 | -- | $532,110 -3.7% |
| 2009 | -- | $552,690 -5% |
| 2008 | -- | $581,670 -1% |
| 2007 | -- | $587,680 +63.9% |
| 2003 | -- | $358,640 +15.9% |
| 2002 | -- | $309,435 +10.2% |
| 2001 | -- | $280,900 |
Find assessor info on the county website
Neighborhood: Hybla Valley
Nearby homes
- $792,5005 bd3 ba1.7k sqft7507 Toll Ct, Alexandria, VA 22306Off Market
- $863,1005 bd3 ba2.2k sqft7520 Cornith Dr, Alexandria, VA 22306Off Market
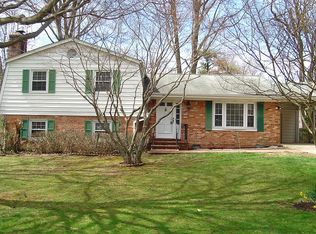
- $911,5004 bd3 ba2.6k sqft7505 Toll Ct, Alexandria, VA 22306Off Market
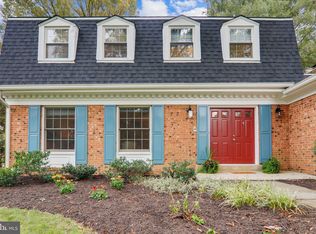
- $996,0005 bd4 ba3.2k sqft7508 Toll Ct, Alexandria, VA 22306Off Market

- $935,0004 bd3 ba1.8k sqft7518 Cornith Dr, Alexandria, VA 22306Sold
- $845,7005 bd2 ba2.2k sqft2503 Lisbon Ln, Alexandria, VA 22306Off Market
- $819,200-- bd2 ba2.2k sqft2505 Lisbon Ln, Alexandria, VA 22306Off Market
- $861,1004 bd4 ba2.3k sqft2501 Lisbon Ln, Alexandria, VA 22306Off Market
Nearby schools
GreatSchools rating
- 3/10Hollin Meadows Elementary SchoolGrades: PK-6Distance: 0.3 mi
- 5/10Sandburg Middle SchoolGrades: 7-8Distance: 1.9 mi
- 4/10West Potomac High SchoolGrades: 9-12Distance: 1.4 mi
Schools provided by the listing agent
- Elementary: Hollin Meadows
- Middle: Sandburg
- High: West Potomac
- District: Fairfax County Public Schools
Source: Bright MLS. This data may not be complete. We recommend contacting the local school district to confirm school assignments for this home.
Get a cash offer in 3 minutes
Find out how much your home could sell for in as little as 3 minutes with a no-obligation cash offer.
Estimated market value
$1,081,300
Get a cash offer in 3 minutes
Find out how much your home could sell for in as little as 3 minutes with a no-obligation cash offer.
Estimated market value
$1,081,300
- Virginia
- Fairfax County
- Alexandria
- 22306
- Hybla Valley
- 2502 Lisbon Ln
Nearby cities
Nearby neighborhoods
Nearby zip codes
Other Alexandria Topics
