Skip main navigation
Sold for $935,000
  • $935,000

    7518 Cornith Dr, Alexandria, VA 22306

    4beds
    1,880sqft
    Single Family Residence
    Built in 1966
    0.36 Acres Lot
    $969,800 Zestimate®
    $497/sqft
    $3,868 Estimated rent

    Home value

    $969,800

    $921,000 - $1.02M

    $3,868/mo

    Zestimate® history
    Loading
    Loading...

    Owner options

    List your home for rent

    $3,868/mo

    Rent Zestimate®

    Find your next renter with Zillow Rental Manager. Plus, with online applications, you can quickly screen prospective tenants – for free.

    Learn more

    $3,868/mo

    Rent Zestimate®

    Refinance and save

    $5,727/mo

    Est. payment

    Refinancing to a lower rate could help reduce your monthly payments and save thousands over the life of the loan.

    See today's rates

    $5,727/mo

    Est. payment

    Explore your selling options

    Work with a Zillow partner agent

    Leverage their expertise and Zillow's premium Showcase listings to get your home seen by more buyers.

    Get started

    List with your own agent

    Get your home in front of millions of buyers by listing it on Zillow.

    Learn how to do it

    Sell it yourself

    Take full control of how buyers see your home on Zillow by listing For Sale by Owner (FSBO).

    List your home

    What's special

    Big family roomBrand-new windowsHome gymNew doorWhite quartz countersBeautiful subway tilingSeparate entrance
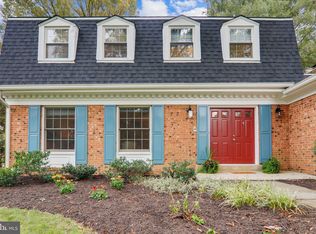
    Tax record square footage does not tell the story. This home "lives large" with a gracious layout and large room sizes. Plus 700 square feet of incredible unfinished basement space - perfect for a home gym, office, guest/au pair space or a completely separate living space with its own private entrance. And let's not forget the oversized two car garage with your own EV Plug! There’s a lot to love about this spacious and updated 4-bedroom home on a quiet cul-de-sac in the front-porch community of Milway Meadows. And it’s all ready for you to move right in and make it your own. The house has been freshly painted and thoughtfully updated with brand-new windows and doors throughout the home as well as a new door on the two-car garage, which also includes a built-in outlet for an electric car. The fabulous curb appeal extends to the front patio, enlarged to accommodate a comfortable, shaded seating area. The first floor includes a large foyer, a beautiful living room with a wide bay window and a sizable dining room. Bright and airy, the updated kitchen shines with white quartz counters, beautiful subway tiling, bar seating, and stainless appliances, including a 5-burner stove with a pot filler, and a convertible double oven. Upstairs, four sizable bedrooms share an oversized hallway, which has three (!) roomy storage closets, a bedroom-level laundry unit and full bath. Each bedroom has a large double-door closet, and the primary bedroom includes two full closets and a private full bath with another linen closet. One split level down and in sightlines from the kitchen is a big family room with a fireplace, updated half-bath powder room, and double French doors leading to the patio and wide wraparound yard. The full unfinished basement features a separate entrance to the backyard, the furnace and HVAC, and plumbing to accommodate a secondary laundry unit. With a huge amount of storage space, wide stairwells, and tons of natural light, this home is ready for you to customize with your personal and perfect touch, inside and out. Adding to the incredible value of this home is its location. It’s an easy walk to the neighborhood swim and tennis club along a dedicated path. The Milway Meadows Community Association keeps its close- knit members active with fun events throughout the year, including participatory public art projects, neighborhood parades for graduates, and block parties with live music. Close to schools, public transportation, and shopping, this home is near Sherwood Hall Public Library, which hosts a robust Farmers’ Market on Wednesdays in the spring, summer, and fall. Old Town Alexandria and National Airport are a quick drive, as are all the amenities and perks of Washington, DC.

    Zillow last checked:

    Listing updated:

    Listed by:

    Robin Arnold 703-966-5457,

    Corcoran McEnearney

    Bought with:

    Kristin E Mango, 0225092782

    Corcoran McEnearney

    Source: Bright MLS,MLS#: VAFX2140526MLS Logo

    Facts & features

    Interior

    Bedrooms & bathrooms
    • Bedrooms: 4
    • Bathrooms: 3
    • Full bathrooms: 2
    • 1/2 bathrooms: 1
    • Main level bathrooms: 1
    Primary bedroom
    • Features: Flooring - HardWood
    • Level: Upper
    • Area: 289 Square Feet
    • Dimensions: 17 X 17
    Bedroom 1
    • Features: Flooring - HardWood
    • Level: Upper
    • Area: 140 Square Feet
    • Dimensions: 10 X 14
    Bedroom 2
    • Features: Flooring - HardWood
    • Level: Upper
    • Area: 140 Square Feet
    • Dimensions: 10 X 14
    Bedroom 3
    • Features: Flooring - HardWood
    • Level: Upper
    • Area: 120 Square Feet
    • Dimensions: 10 X 12
    Primary bathroom
    • Features: Flooring - Other
    • Level: Upper
    • Area: 55 Square Feet
    • Dimensions: 5 X 11
    Bathroom 1
    • Features: Flooring - Other
    • Level: Upper
    • Area: 40 Square Feet
    • Dimensions: 5 X 8
    Basement
    • Features: Basement - Unfinished
    • Level: Lower
    • Area: 700 Square Feet
    • Dimensions: 28 X 25
    Dining room
    • Features: Flooring - HardWood
    • Level: Upper
    • Area: 168 Square Feet
    • Dimensions: 14 X 12
    Family room
    • Features: Fireplace - Wood Burning
    • Level: Main
    • Area: 420 Square Feet
    • Dimensions: 14 X 30
    Foyer
    • Features: Flooring - Other
    • Level: Main
    • Area: 30 Square Feet
    • Dimensions: 5 X 6
    Half bath
    • Level: Main
    • Area: 35 Square Feet
    • Dimensions: 5 X 7
    Kitchen
    • Features: Countertop(s) - Quartz, Flooring - Other
    • Level: Upper
    • Area: 196 Square Feet
    • Dimensions: 14 X 14
    Laundry
    • Features: Flooring - HardWood
    • Level: Upper
    • Area: 48 Square Feet
    • Dimensions: 6 X 8
    Living room
    • Features: Flooring - HardWood
    • Level: Upper
    • Area: 364 Square Feet
    • Dimensions: 14 X 26
    Other
    • Features: Flooring - Concrete
    • Level: Main
    • Area: 484 Square Feet
    • Dimensions: 22 X 22
    Heating
    • Heat Pump, Natural Gas
    Cooling
    • Central Air, Electric
    Appliances
    • Included: Dishwasher, Disposal, Dryer, Exhaust Fan, Ice Maker, Range Hood, Refrigerator, Cooktop, Stainless Steel Appliance(s), Washer, Washer/Dryer Stacked, Water Heater, Gas Water Heater
    • Laundry: Laundry Room
    Features
    • Additional Stairway, Combination Kitchen/Dining, Floor Plan - Traditional, Primary Bath(s), Kitchen Island
    • Flooring: Wood
    • Basement: Full,Rear Entrance,Walk-Out Access,Unfinished
    • Number of fireplaces: 1
    • Fireplace features: Brick
    Interior area
    • Total structure area: 2,580
    • Total interior livable area: 1,880 sqft
    • Finished area above ground: 1,880

    Property

    Parking
    • Total spaces: 2
    • Parking features: Garage Faces Front, Garage Door Opener, Concrete, Attached, Driveway, On Street
    • Attached garage spaces: 2
    • Has uncovered spaces: Yes
    Accessibility
    • Accessibility features: None
    Features
    • Levels: Four
    • Stories: 4
    • Pool features: Community
    Lot
    • Size: 0.36 Acres
    Details
    • Additional structures: Above Grade, Below Grade
    • Parcel number: 0933 19 0005
    • Zoning: 120
    • Special conditions: Standard

    Construction

    Type & style
    • Home type: SingleFamily
    • Architectural style: Colonial
    • Property subtype: Single Family Residence
    Materials
    • Brick
    • Foundation: Block
    Condition
    • New construction: No
    • Year built: 1966
    • Major remodel year: 2023

    Utilities & green energy

    • Sewer: Public Sewer
    • Water: Public

    Community & neighborhood

    Location
    • Region: Alexandria
    • Subdivision: Milway Meadows

    Other

    Other facts
    • Listing agreement: Exclusive Right To Sell
    • Ownership: Fee Simple

    Price history

    DateEventPrice
    10/17/2023Sold$935,000-3.6%$497/sqft
    Source: Bright MLS #VAFX2140526 Report a problem
    9/17/2023Contingent$969,500$516/sqft
    Source: Bright MLS #VAFX2140526 Report a problem
    9/7/2023Price change$969,500-2.8%$516/sqft
    Source: Bright MLS #VAFX2140526 Report a problem
    8/10/2023Listed for sale$997,500+47.8%$531/sqft
    Source: Bright MLS #VAFX2140526 Report a problem
    4/27/2023Sold$675,000+3.8%$359/sqft
    Source: Bright MLS #VAFX2115014 Report a problem
    4/21/2023Pending sale$650,000$346/sqft
    Source: Bright MLS #VAFX2115014 Report a problem
    4/17/2023Price change$650,000-3.7%$346/sqft
    Source: Bright MLS #VAFX2115014 Report a problem
    4/9/2023Price change$675,000-3.6%$359/sqft
    Source: Bright MLS #VAFX2115014 Report a problem
    3/22/2023Listed for sale$700,000$372/sqft
    Source: Bright MLS #VAFX2115014 Report a problem

    Public tax history

    YearProperty taxesTax assessment
    2025$9,981 -3.3%$810,660 -3.9%
    2024$10,327 +11.7%$843,510 +8.7%
    2023$9,249 +8.3%$776,180 +10.1%
    2022$8,540 $705,260 +17.4%
    2021-- $600,870
    2020$7,481 +3.6%$600,870 +4%
    2019$7,224 +8.6%$577,840 +8.5%
    2018$6,653 +1.9%$532,560
    2017$6,528 +3%$532,560 +2.9%
    2016$6,340 +1.1%$517,450 -2.5%
    2015$6,269 -3.5%$530,810 -3.9%
    2014$6,496 $552,430 +7.4%
    2013-- $514,430 +6.7%
    2012-- $481,990
    2011-- $481,990
    2010-- $481,990 -2.3%
    2009-- $493,250 -5%
    2008-- $519,110 -7.2%
    2007-- $559,400 +59.5%
    2003-- $350,665 +15%
    2002-- $304,925 +10.2%
    2001-- $276,800

    Find assessor info on the county website

    Neighborhood: Hybla Valley

    Nearby schools

    GreatSchools rating
    Schools provided by the listing agent
    • Elementary: Hollin Meadows
    • Middle: Carl Sandburg
    • High: West Potomac
    • District: Fairfax County Public Schools

    Source: Bright MLS. This data may not be complete. We recommend contacting the local school district to confirm school assignments for this home.

    Get a cash offer in 3 minutes
    Find out how much your home could sell for in as little as 3 minutes with a no-obligation cash offer.
    Estimated market value
    $969,800
    Get a cash offer in 3 minutes
    Find out how much your home could sell for in as little as 3 minutes with a no-obligation cash offer.
    Estimated market value
    $969,800