Skip main navigation
Off market
  • $928,900

    7516 Cornith Dr, Alexandria, VA 22306

    5beds
    1,950sqft
    SingleFamily
    Built in 1965
    0.46 Acres Lot
    $928,900 Zestimate®
    $476/sqft
    $4,127 Estimated rent

    Home value

    $928,900

    $882,000 - $975,000

    $4,127/mo

    Zestimate® history
    Loading
    Loading...

    Owner options

    List your home for rent

    $4,127/mo

    Rent Zestimate®

    Find your next renter with Zillow Rental Manager. Plus, with online applications, you can quickly screen prospective tenants – for free.

    Learn more

    $4,127/mo

    Rent Zestimate®

    Refinance and save

    $5,670/mo

    Est. payment

    Refinancing to a lower rate could help reduce your monthly payments and save thousands over the life of the loan.

    See today's rates

    $5,670/mo

    Est. payment

    Explore your selling options

    Work with a Zillow partner agent

    Leverage their expertise and Zillow's premium Showcase listings to get your home seen by more buyers.

    Get started

    List with your own agent

    Get your home in front of millions of buyers by listing it on Zillow.

    Learn how to do it

    Sell it yourself

    Take full control of how buyers see your home on Zillow by listing For Sale by Owner (FSBO).

    List your home

    What's special

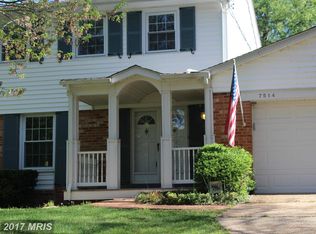
    Resting on the quiet end of a cul-de-sac in the close-knit community of Milway Meadows, this five-bedroom split-level home offers comfort and charm, as well as the technology upgrades so essential for today's work-at-home world. Spacious living and dining areas, all with beautiful oak wood floors, flow seamlessly through the open floor plan on the main level. Two sets of prairie-style French doors lead to both an open deck and a living-room-sized screened porch, all in view from the kitchen. Bright and sunny, the eat-in kitchen is the beating heart of this home. The big bay window offers a front-row seat to the goings-on outside and is the perfect spot for a large kitchen table. Updated cabinets feature LED lighting above the durable, hygenic silestone counters. The stainless steel appliances include a large French-door refrigerator, a five-burner gas-fired cooktop and exhaust hood, wall oven and microwave. Upstairs, four bedrooms and two full baths offer a place for everyone, with plenty of closet space. Skylights in the bathrooms add coveted natural light to brighten up the morning routines. One level down, the whitewashed brick fireplace brings the comforts of home to the recently renovated family room. A fifth bedroom is located here, suitable for an office or media room. The large laundry room and storage area includes a back door to the nearly half-acre lot outside. The covered carport and 14x10 storage shed complete the property, which is also zoned to accommodate the addition of a two-car garage and a second-story master suite. Throughout this home, the exterior walls have been insulated for weather and the basement interior walls and ceilings insulated for sound. The house is outfitted with high-speed Verizon FiOS, and the rooms are all hard-wired for gigabit broadband and multimedia, including wiring for 5.1 surround sound in the family room. Topping it all off is the 50-year Energy Star-rated roof (installed in 2009), with solar reflective architectural shingles. It is an easy walk to the outstanding Hollin Meadows Elementary School, the neighborhood swim and tennis club and the Sherwood Hall Regional Library, where a weekly Farmer?s market is held. Nearby, there are plenty of shops and restaurants. Just minutes to historic Old Town, Reagan National Airport and all that the Greater Metro area has to offer.

    This property is off market, which means it's not currently listed for sale or rent on Zillow. This may be different from what's available on other websites or public sources.

    Facts & features

    Interior

    Bedrooms & bathrooms
    • Bedrooms: 5
    • Bathrooms: 3
    • Full bathrooms: 3
    Heating
    • Forced air
    Cooling
    • Central
    Appliances
    • Included: Dishwasher, Dryer, Garbage disposal, Microwave, Refrigerator, Washer
    Features
    • Ceiling Fan(s), Window Treatments, Recessed Lighting, Walk-In Closet(s), Dining Area, Eat-in Kitchen, Crown Molding, Carpet, Skylight(s), Wood Floors, Breakfast Area, Upgraded Countertops
    • Flooring: Hardwood
    • Has fireplace: Yes
    Interior area
    • Total interior livable area: 1,950 sqft
    • Finished area below ground: 0

    Property

    Parking
    • Total spaces: 1
    • Parking features: Carport, Garage - Attached
    Features
    • Exterior features: Wood, Brick
    • Pool features: Community
    Lot
    • Size: 0.46 Acres
    Details
    • Parcel number: 0933190006
    • Special conditions: Standard

    Construction

    Type & style
    • Home type: SingleFamily
    Materials
    • Wood
    • Roof: Composition
    Condition
    • Year built: 1965

    Utilities & green energy

    • Utilities for property: Fiber Optic

    Community & neighborhood

    Location
    • Region: Alexandria

    Other

    Other facts
    • Heating: Forced Air
    • Appliances: Dishwasher, Refrigerator, Disposal, Built-in Microwave, Dryer, Washer, Cooktop, Oven - Wall, Bar Fridge
    • FireplaceYN: true
    • InteriorFeatures: Ceiling Fan(s), Window Treatments, Recessed Lighting, Walk-In Closet(s), Dining Area, Eat-in Kitchen, Crown Molding, Carpet, Skylight(s), Wood Floors, Breakfast Area, Upgraded Countertops
    • CarportYN: true
    • ParkingFeatures: Attached Carport
    • HeatingYN: true
    • CoolingYN: true
    • StructureType: Detached
    • ConstructionMaterials: Wood Siding, Brick
    • StoriesTotal: 3
    • SpecialListingConditions: Standard
    • CoveredSpaces: 1
    • Cooling: Central Air, Ceiling Fan(s)
    • PoolFeatures: Community
    • BelowGradeFinishedArea: 0
    • MlsStatus: Pending
    • TaxAnnualAmount: 7133.0
    • Utilities: Fiber Optic

    Price history

    DateEventPrice
    12/21/2020Sold$735,000-1.9%$377/sqft
    Source: Public Record Report a problem
    10/22/2020Pending sale$749,000$384/sqft
    Source: McEnearney Associates, Inc. #VAFX1161468 Report a problem
    10/16/2020Listed for sale$749,000+213.6%$384/sqft
    Source: McEnearney Associates, Inc. #VAFX1161468 Report a problem
    2/23/1998Sold$238,840$122/sqft
    Source: Public Record Report a problem

    Public tax history

    YearProperty taxesTax assessment
    2025$9,696 -3.2%$785,990 -3.8%
    2024$10,017 +4.2%$816,720 +1%
    2023$9,614 +8.5%$808,550 +10.2%
    2022$8,862 $733,450 +21.2%
    2021-- $604,970 +2%
    2020$7,386 +3.5%$592,840 +4%
    2019$7,133 +8.6%$570,190 +8.5%
    2018$6,571 +1.9%$525,620
    2017$6,447 +3%$525,620 +2.9%
    2016$6,262 +1.1%$510,770 -2.5%
    2015$6,191 -3.6%$523,870 -4.1%
    2014$6,426 $546,110 +7.6%
    2013-- $507,720 +6.7%
    2012-- $475,620
    2011-- $475,620
    2010-- $475,620 -2.7%
    2009-- $488,690 -5%
    2008-- $514,200 -7.2%
    2007-- $553,870 +67.3%
    2003-- $331,025 +15%
    2002-- $287,850 +10.2%
    2001-- $261,300

    Find assessor info on the county website

    Neighborhood: Hybla Valley

    Nearby schools

    GreatSchools rating
    Schools provided by the listing agent
    • Elementary: HOLLIN MEADOWS
    • Middle: CARL SANDBURG
    • High: WEST POTOMAC
    • District: FAIRFAX COUNTY PUBLIC SCHOOLS

    Source: The MLS. This data may not be complete. We recommend contacting the local school district to confirm school assignments for this home.

    Get a cash offer in 3 minutes
    Find out how much your home could sell for in as little as 3 minutes with a no-obligation cash offer.
    Estimated market value
    $928,900
    Get a cash offer in 3 minutes
    Find out how much your home could sell for in as little as 3 minutes with a no-obligation cash offer.
    Estimated market value
    $928,900