Skip main navigation
Sold-co-op w/mbr
  • Price Unknown

    2502 N Davin Ln, Wichita, KS 67226

    5beds
    2,432sqft
    Single Family Onsite Built
    Built in 2006
    10,018.8 Square Feet Lot
    $315,100 Zestimate®
    $--/sqft
    $2,187 Estimated rent

    Home value

    $315,100

    $299,000 - $331,000

    $2,187/mo

    Zestimate® history
    Loading
    Loading...

    Owner options

    List your home for rent

    $2,187/mo

    Rent Zestimate®

    Find your next renter with Zillow Rental Manager. Plus, with online applications, you can quickly screen prospective tenants – for free.

    Learn more

    $2,187/mo

    Rent Zestimate®

    Refinance and save

    $400/mo

    Est. payment

    Refinancing to a lower rate could help reduce your monthly payments and save thousands over the life of the loan.

    See today's rates

    $400/mo

    Est. payment

    Explore your selling options

    Work with a Zillow partner agent

    Leverage their expertise and Zillow's premium Showcase listings to get your home seen by more buyers.

    Get started

    List with your own agent

    Get your home in front of millions of buyers by listing it on Zillow.

    Learn how to do it

    Sell it yourself

    Take full control of how buyers see your home on Zillow by listing For Sale by Owner (FSBO).

    List your home

    What's special

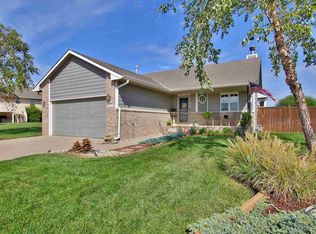
    Open Split Bdrm Ranch with Nice Street Appeal & Covered Porch. Featuring 5BR, 3BA this home is situated on a corner lot in desirable Fairmont Addition located in NE Wichita. Vaulted Ceilings & Living Room WBFP. Kitchen Showcases a Large Island with Lowered Eating Bar and Solid Surface Top, Gas Range, Wood Laminate Flooring, Dining Area, & All Appliances Remain - including the Main Floor Washer & Dryer. Nice-sized rooms throughout with Master Ensuite with Walk-In Closet, Two Sinks, & Corner Tub with Separate Shower. Viewout LL contains a Spacious Rec Room & Dry Bar, 2 Bedrooms, Full Bath, & Large Storage Space. Upper Level Deck is great for Entertaining. Minutes away from Shopping, Entertainment, & More this is Conveniently located.

    Zillow last checked:

    Listing updated:

    Listed by:

    Heather Stewart 316-686-7121,

    Coldwell Banker Plaza Real Estate

    Bought with:

    Andre Lowe, 00244913

    Source: SCKMLS as distributed by MLS GRID,MLS#: 627367

    Facts & features

    Interior

    Bedrooms & bathrooms
    • Bedrooms: 5
    • Bathrooms: 3
    • Full bathrooms: 3
    Primary bedroom
    • Description: Carpet
    • Level: Main
    • Area: 165.84
    • Dimensions: 11'11"x13'11"
    Bedroom
    • Description: Carpet
    • Level: Basement
    • Area: 108.5
    • Dimensions: 10'4"x10'6"
    Bedroom
    • Description: Carpet
    • Level: Main
    • Area: 98.34
    • Dimensions: 9'11"x9'11"
    Bedroom
    • Description: Carpet
    • Level: Main
    • Area: 109.08
    • Dimensions: 9'11"x11'
    Bedroom
    • Description: Carpet
    • Level: Basement
    • Area: 133.17
    • Dimensions: 11'9"x11'4"
    Dining room
    • Description: Wood Laminate
    • Level: Main
    • Area: 87.98
    • Dimensions: 10'3"x8'7"
    Kitchen
    • Description: Wood Laminate
    • Level: Main
    • Area: 87.98
    • Dimensions: 10'3"x8'7"
    Laundry
    • Description: Vinyl
    • Level: Main
    • Area: 33.03
    • Dimensions: 5'7"x5'11"
    Living room
    • Description: Carpet
    • Level: Main
    • Area: 187.02
    • Dimensions: 15'11"x11'9"
    Recreation room
    • Description: Vinyl
    • Level: Basement
    • Area: 350.28
    • Dimensions: 16'2"x21'8"
    Storage
    • Description: Vinyl
    • Level: Basement
    • Area: 126
    • Dimensions: 9'04x13'06
    Heating
    • Forced Air, Natural Gas
    Cooling
    • Central Air, Electric
    Appliances
    • Included: Dishwasher, Disposal, Microwave, Refrigerator, Range, Washer, Dryer
    • Laundry: Main Level, Laundry Room, 220 equipment
    Features
    • Ceiling Fan(s), Walk-In Closet(s), Vaulted Ceiling(s)
    • Flooring: Laminate
    • Doors: Storm Door(s)
    • Windows: Window Coverings-All
    • Basement: Finished
    • Number of fireplaces: 1
    • Fireplace features: One, Living Room, Wood Burning, Gas Starter, Decorative, Glass Doors
    Interior area
    • Total interior livable area: 2,432 sqft
    • Finished area above ground: 1,244
    • Finished area below ground: 1,188

    Property

    Parking
    • Total spaces: 2
    • Parking features: Attached, Garage Door Opener
    • Garage spaces: 2
    Features
    • Levels: One
    • Stories: 1
    • Patio & porch: Patio, Deck
    • Exterior features: Guttering - ALL, Sprinkler System
    • Pool features: Community
    Lot
    • Size: 10,018 sqft
    • Features: Corner Lot, Standard
    Details
    • Parcel number: 2017300511808

    Construction

    Type & style
    • Home type: SingleFamily
    • Architectural style: Ranch
    • Property subtype: Single Family Onsite Built
    Materials
    • Frame w/Less than 50% Mas
    • Foundation: Full, View Out
    • Roof: Composition
    Condition
    • Year built: 2006

    Utilities & green energy

    • Gas: Natural Gas Available
    • Utilities for property: Sewer Available, Natural Gas Available, Public

    Community & neighborhood

    Community
    • Community features: Greenbelt, Lake, Playground
    Location
    • Region: Wichita
    • Subdivision: THE FAIRMONT

    HOA & financial

    HOA
    • Has HOA: Yes
    • HOA fee: $400 annually
    • Services included: Recreation Facility, Gen. Upkeep for Common Ar

    Other

    Other facts
    • Ownership: Individual
    • Road surface type: Paved

    Price history

    Price history is unavailable.

    Public tax history

    YearProperty taxesTax assessment
    2025$3,633 +14.4%$33,695 +15.4%
    2024$3,174 +7.9%$29,210 +11%
    2023$2,942 +9.3%$26,312
    2022$2,692 -3.1%--
    2021$2,779 +5.5%--
    2020$2,633 +10.2%$22,874 +10.2%
    2019$2,390 -25.4%$20,758 +3%
    2018$3,206 -11.5%$20,149
    2017$3,624 +103.9%--
    2016$1,777 -49.9%--
    2015$3,547 +1.2%--
    2014$3,504 --
    2013-- --
    2012-- --
    2011-- $15,848
    2008-- $15,848 +6%
    2007-- $14,951 +1497.3%
    2006-- $936 +2.2%
    2005-- $916 -51.4%
    2004-- $1,884

    Find assessor info on the county website

    Neighborhood: 67226

    Nearby schools

    GreatSchools rating
    Schools provided by the listing agent
    • Elementary: Minneha
    • Middle: Coleman
    • High: Southeast

    Source: SCKMLS as distributed by MLS GRID. This data may not be complete. We recommend contacting the local school district to confirm school assignments for this home.

    Sell for more on Zillow
    Get a Zillow Showcase℠ listing at no additional cost and you could sell for .
    $315,100
    2% more
    +$6,302
    With Zillow Showcase(estimated)
    $321,402