Skip main navigation
Sold-co-op w/mbr
  • Price Unknown

    2510 N Davin Ct, Wichita, KS 67226

    5beds
    2,210sqft
    Single Family Onsite Built
    Built in 2015
    0.32 Acres Lot
    $345,600 Zestimate®
    $--/sqft
    $2,183 Estimated rent

    Home value

    $345,600

    $328,000 - $363,000

    $2,183/mo

    Zestimate® history
    Loading
    Loading...

    Owner options

    List your home for rent

    $2,183/mo

    Rent Zestimate®

    Find your next renter with Zillow Rental Manager. Plus, with online applications, you can quickly screen prospective tenants – for free.

    Learn more

    $2,183/mo

    Rent Zestimate®

    Refinance and save

    $400/mo

    Est. payment

    Refinancing to a lower rate could help reduce your monthly payments and save thousands over the life of the loan.

    See today's rates

    $400/mo

    Est. payment

    Explore your selling options

    Work with a Zillow partner agent

    Leverage their expertise and Zillow's premium Showcase listings to get your home seen by more buyers.

    Get started

    List with your own agent

    Get your home in front of millions of buyers by listing it on Zillow.

    Learn how to do it

    Sell it yourself

    Take full control of how buyers see your home on Zillow by listing For Sale by Owner (FSBO).

    List your home

    What's special

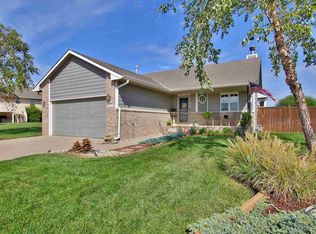
    Come home to The Fairmont and enjoy beautiful lake views everyday! Live in a cul-de-sac and enjoy peace and quiet in this single family 5 bed, 3 bath home with over 2,200 sq ft sitting on a large 0.32 acre end lot. An impressive driveway generously provides four spots for off street parking, on top of the neatly organized 2-car garage. Step in and you will be greeted with a warm ambiance, high ceilings, and plenty of natural light with the home’s open concept floor plan. Enjoy lake views from the living room, the dining area with a bay window and access to the covered deck, and the L-shaped kitchen with trendy island counter/breakfast bar. An efficient laundry room leads to the service door access to the garage. A master suite, two bedrooms, and two full bathrooms are designed in a cluster on the main level, with the master bedroom enjoying views of the lake, just like the other main living spaces of the home. The master bath has twin sinks, a tub, and plenty of undercounter storage. The two main bedrooms have hall access to the second full bath. The 976 sq ft finished basement boasts a spacious rec room you can use as a family room or lounge. There are 2 additional bedrooms downstairs with hall access to a third full bath. You have plenty of storage options in the unfinished section of the basement tucked neatly in a corner. Outside, an unhampered view of the lake provides magnificent views you can enjoy from the elevated rear deck. With an outdoor staircase, you can even build a fire pit or open patio if you would like to expand your entertainment options! This is a move in-ready home that is absolutely gorgeous and perfect for large households or even blended families! Live in a beautiful exclusive community with a clubhouse and community pool and enjoy convenient living close to schools, commercial establishments, and anything else along KS-96. The home is in USD 259 School District but most kids in the neighborhood go to Circle USD 375 as those schools are nearby as well. The Village at Greenwich and Greenwich Place Shopping Center are both just a few minutes away. Don’t miss out on this opportunity to own a comfortable and spacious home that your family will love. Come and see the home today! Call to schedule a private showing.

    Zillow last checked:

    Listing updated:

    Listed by:

    Josh Roy 316-665-6799,

    Keller Williams Hometown Partners,

    Austin Bahner 316-816-1233,

    Keller Williams Hometown Partners

    Bought with:

    Steve Myers, SP00237554

    Source: SCKMLS as distributed by MLS GRID,MLS#: 627264

    Facts & features

    Interior

    Bedrooms & bathrooms
    • Bedrooms: 5
    • Bathrooms: 3
    • Full bathrooms: 3
    Primary bedroom
    • Description: Carpet
    • Level: Main
    • Area: 182
    • Dimensions: 13x14
    Bedroom
    • Description: Carpet
    • Level: Main
    • Area: 110
    • Dimensions: 10x11
    Bedroom
    • Description: Carpet
    • Level: Main
    • Area: 110
    • Dimensions: 11x10
    Bedroom
    • Description: Carpet
    • Level: Basement
    • Area: 121
    • Dimensions: 11x11
    Bedroom
    • Description: Carpet
    • Level: Basement
    • Area: 143
    • Dimensions: 11x13
    Family room
    • Description: Carpet
    • Level: Basement
    • Area: 400
    • Dimensions: 25x16
    Kitchen
    • Description: Other
    • Level: Main
    • Area: 190
    • Dimensions: 19x10
    Living room
    • Description: Carpet
    • Level: Main
    • Area: 224
    • Dimensions: 16x14
    Heating
    • Forced Air, Natural Gas
    Cooling
    • Central Air, Electric
    Appliances
    • Included: Dishwasher, Disposal, Microwave, Refrigerator, Range
    • Laundry: Main Level, 220 equipment
    Features
    • Ceiling Fan(s), Walk-In Closet(s), Vaulted Ceiling(s)
    • Windows: Window Coverings-All
    • Basement: Finished
    • Has fireplace: No
    Interior area
    • Total interior livable area: 2,210 sqft
    • Finished area above ground: 1,234
    • Finished area below ground: 976

    Property

    Parking
    • Total spaces: 2
    • Parking features: Attached
    • Garage spaces: 2
    Features
    • Levels: One
    • Stories: 1
    • Patio & porch: Covered
    • Exterior features: Guttering - ALL, Sprinkler System
    • Pool features: Community
    • Waterfront features: Pond/Lake
    Lot
    • Size: 0.32 Acres
    Details
    • Parcel number: 00511811

    Construction

    Type & style
    • Home type: SingleFamily
    • Architectural style: Ranch
    • Property subtype: Single Family Onsite Built
    Materials
    • Frame w/Less than 50% Mas
    • Foundation: Full, View Out
    • Roof: Composition
    Condition
    • Year built: 2015

    Utilities & green energy

    • Gas: Natural Gas Available
    • Utilities for property: Sewer Available, Natural Gas Available, Public

    Community & neighborhood

    Community
    • Community features: Lake, Playground
    Location
    • Region: Wichita
    • Subdivision: THE FAIRMONT

    HOA & financial

    HOA
    • Has HOA: Yes
    • HOA fee: $400 annually

    Other

    Other facts
    • Ownership: Individual
    • Road surface type: Paved

    Price history

    Price history is unavailable.

    Public tax history

    YearProperty taxesTax assessment
    2025$3,825 +24.3%$35,398 +24.8%
    2024$3,077 -3.2%$28,359
    2023$3,178 -0.1%$28,359
    2022$3,181 +6%--
    2021$3,001 --
    2020-- $24,311 +3.8%
    2019-- $23,414 +3%
    2018-- $22,736
    2017-- --
    2016-- --
    2015-- --
    2014-- --
    2013-- --
    2012-- --
    2011-- $960 -9.9%
    2008-- $1,066 -2.8%
    2007-- $1,097 +17.2%
    2006-- $936 +2.2%
    2005-- $916 -52.3%
    2004-- $1,920

    Find assessor info on the county website

    Neighborhood: 67226

    Nearby schools

    GreatSchools rating
    Schools provided by the listing agent
    • Elementary: Minneha
    • Middle: Coleman
    • High: Southeast

    Source: SCKMLS as distributed by MLS GRID. This data may not be complete. We recommend contacting the local school district to confirm school assignments for this home.

    Sell for more on Zillow
    Get a Zillow Showcase℠ listing at no additional cost and you could sell for .
    $345,600
    2% more
    +$6,912
    With Zillow Showcase(estimated)
    $352,512