This BEAUTY is for the discerning, astute, insightful, and selective buyer. If you want the absolute best this is your home. Remodeled is not the word that applies here as that adjective has been used incorrectly in other homes. Current, up to date, fabulous, best, gorgeous apply here. Magnificent open kitchen fit for entertaining and gourmet cooking. Newer stainless-steel appliances surrounded by exquisite cabinets with self closing drawers and doors, luxurious quartz counter-tops and a large sink, are the utmost in kitchens. The open floor plan lends itself to interacting with guests no matter if you are in the Grand room, Family room, or Kitchen. BIG natural light-colored ceramic tile thought the living areas adds to this bright cheerful home with vaulted ceilings (no popcorn). The bathrooms are superbly crafted and have quartz counters and self closing cabinets. Piece of Heaven is appropriate verbiage for this home. When you step into the family room and ponder through all the glass windows at your exquisite back garden. Customized pavers, tropical landscaping, complete privacy is awaiting you in your fenced-in Oasis. When the abundant gardenias are in bloom the delightful aroma will encapsulate you. Top grade window treatments everywhere including abundant Custom plantation shutters. This home is a 2 bedroom, 2 bath, 2 car garage superb home that includes SOLAR panels, so you only pay duke energy the $30 monthly minimum connection fee. All your air conditioning/heat and hot water do not cost you a penny in electric bills. Talk about GREEN!!. This home is an end unit also, on one of the largest lots in Brookfield, over 1/4 acre and a very spacious side yard. This home has extremely low HOA maintenance fees ($270/mo.). HOA takes care of roofing replacement, painting exterior, outside of fence landscaping and irrigation, subterranean termite insurance, common ground maintenance, fences and garbage pick-up. Location, location, location, is the key as this is in a NO flood, NO evacuation area. Want to relax by the pool and/or hot tub, well Brookfield has 2 of each and one of the pools is heated for some of the cooler Florida days. You want activity, then step onto the 2 tennis courts that are also marked for pickle ball. Brookfield also has a club house where residents can pick up good books or play cards with established card playing groups. Brookfield is a community that has MILLIONS of $$ of fully funded reserves. Close to restaurants, movies, shopping, pristine beaches and Tampa airports are less than a 30-minute drive. You want to live in PARADISE? then this is it, come see it and you will make it yours TODAY. Room Feature: Linen Closet In Bath (Primary Bedroom).
Sold for $436,000
$436,000
2502 Northfield Ln, Clearwater, FL 33761
2beds
1,590sqft
Single Family Residence
Built in 1997
0.28 Acres Lot
$407,700 Zestimate®
$274/sqft
$2,653 Estimated rent
Home value
$407,700
$387,000 - $428,000
$2,653/mo
Zestimate® history
Owner options
List your home for rent
$2,653/mo
Rent Zestimate®
Find your next renter with Zillow Rental Manager. Plus, with online applications, you can quickly screen prospective tenants – for free.
$2,653/mo
Rent Zestimate®
Refinance and save
$3,313/mo
Est. payment
Refinancing to a lower rate could help reduce your monthly payments and save thousands over the life of the loan.
$3,313/mo
Est. payment
Explore your selling options
Work with a Zillow partner agent
Leverage their expertise and Zillow's premium Showcase listings to get your home seen by more buyers.
Get startedList with your own agent
Get your home in front of millions of buyers by listing it on Zillow.
Learn how to do itSell it yourself
Take full control of how buyers see your home on Zillow by listing For Sale by Owner (FSBO).
List your homeWhat's special
Zillow last checked:
Listing updated:
Listed by:
David Smith-Gillespie 727-631-2080,
CHARLES RUTENBERG REALTY INC 727-538-9200
Bought with:
David Smith-Gillespie
CHARLES RUTENBERG REALTY INC
Source: Stellar MLS,MLS#: U8215195 Originating MLS: Pinellas Suncoast
Originating MLS: Pinellas Suncoast
Facts & features
Interior
Bedrooms & bathrooms
- Bedrooms: 2
- Bathrooms: 2
- Full bathrooms: 2
Primary bedroom
- Features: Ceiling Fan(s), En Suite Bathroom, Granite Counters, Window/Skylight in Bath, Walk-In Closet(s)
- Level: First
- Dimensions: 15x12.4
Bedroom 2
- Features: Ceiling Fan(s), Built-in Closet
- Level: First
- Dimensions: 12.4x12.2
Primary bathroom
- Features: Dual Sinks, En Suite Bathroom, Exhaust Fan, Rain Shower Head, Shower No Tub, Stone Counters, Water Closet/Priv Toilet, Window/Skylight in Bath
- Level: First
- Dimensions: 12.4x10.2
Bathroom 2
- Level: First
- Dimensions: 8.6x5.2
Family room
- Features: Ceiling Fan(s)
- Level: First
- Dimensions: 14.9x14.7
Foyer
- Level: First
Great room
- Features: Breakfast Bar
- Level: First
- Dimensions: 21x17
Kitchen
- Features: Pantry, Kitchen Island, Stone Counters
- Level: First
- Dimensions: 19.75x10
Laundry
- Level: First
- Dimensions: 7.7x6.8
Heating
- Central, Heat Pump, Solar
Cooling
- Central Air
Appliances
- Included: Dishwasher, Disposal, Dryer, Exhaust Fan, Ice Maker, Microwave, Range, Refrigerator, Solar Hot Water, Solar Hot Water Owned, Washer, Water Filtration System
- Laundry: Inside, Laundry Room
Features
- Cathedral Ceiling(s), Ceiling Fan(s), Eating Space In Kitchen, High Ceilings, Living Room/Dining Room Combo, Primary Bedroom Main Floor, Open Floorplan, Solid Surface Counters, Split Bedroom, Thermostat, Vaulted Ceiling(s), Walk-In Closet(s)
- Flooring: Ceramic Tile, Laminate
- Doors: Sliding Doors
- Windows: Blinds, Double Pane Windows, Drapes, Shades, Shutters, Window Treatments, Skylight(s), Hurricane Shutters, Hurricane Shutters/Windows
- Has fireplace: Yes
- Fireplace features: Electric, Free Standing, Living Room
- Common walls with other units/homes: Corner Unit,End Unit
Interior area
- Total structure area: 1,950
- Total interior livable area: 1,590 sqft
Property
Parking
- Total spaces: 2
- Parking features: Driveway, Garage Door Opener, Ground Level, On Street
- Attached garage spaces: 2
- Has uncovered spaces: Yes
Features
- Levels: One
- Stories: 1
- Exterior features: Irrigation System, Rain Gutters, Sidewalk
- Fencing: Fenced,Wood
Lot
- Size: 0.28 Acres
- Features: Corner Lot, In County, Irregular Lot, Landscaped, Oversized Lot, Private, Sidewalk, Unincorporated, Above Flood Plain
- Residential vegetation: Mature Landscaping, Oak Trees, Trees/Landscaped
Details
- Parcel number: 192816118710000080
- Zoning: RM-12.5
- Special conditions: None
Construction
Type & style
- Home type: SingleFamily
- Architectural style: Contemporary,Traditional
- Property subtype: Single Family Residence
Materials
- Block, Stucco
- Foundation: Slab
- Roof: Shingle
Condition
- Completed
- New construction: No
- Year built: 1997
Utilities & green energy
- Electric: Photovoltaics Seller Owned
- Sewer: Public Sewer
- Water: Public
- Utilities for property: Cable Connected, Electricity Connected, Fire Hydrant, Public, Sewer Connected, Solar, Street Lights, Underground Utilities, Water Connected
Green energy
- Energy generation: Solar
- Water conservation: Fl. Friendly/Native Landscape
Community & HOA
Community
- Features: Clubhouse, Deed Restrictions, Irrigation-Reclaimed Water, No Truck/RV/Motorcycle Parking, Pool, Sidewalks
- Pet fee: $0 monthly
- Subdivision: BROOKFIELD
HOA
- Has HOA: Yes
- Amenities included: Clubhouse, Maintenance, Pickleball Court(s), Pool, Spa/Hot Tub, Tennis Court(s), Vehicle Restrictions
- Services included: Common Area Taxes, Community Pool, Reserve Fund, Maintenance Grounds, Manager, Pest Control, Pool Maintenance, Trash
- HOA fee: $270 monthly
- HOA name: Kathy Schafer
Location
- Region: Clearwater
Financial & listing details
- Price per square foot: $274/sqft
- Tax assessed value: $332,721
- Annual tax amount: $2,963
- Date on market: 10/5/2023
- Cumulative days on market: 3 days
- Listing terms: Cash,Conventional
- Ownership: Fee Simple
- Total actual rent: 0
- Electric utility on property: Yes
- Road surface type: Paved, Asphalt, Concrete
Price history
| Date | Event | Price |
|---|---|---|
| 12/27/2023 | Sold | $436,000-2.9%$274/sqft |
Source:  Stellar MLS #U8215195 Report a problem Stellar MLS #U8215195 Report a problem | ||
| 12/3/2023 | Pending sale | $449,000$282/sqft |
Source: Stellar MLS #U8215195 Report a problem | ||
| 12/2/2023 | Listed for sale | $449,000$282/sqft |
Source: Stellar MLS #U8215195 Report a problem | ||
| 10/8/2023 | Pending sale | $449,000$282/sqft |
Source: Stellar MLS #U8215195 Report a problem | ||
| 10/5/2023 | Listed for sale | $449,000+73.4%$282/sqft |
Source: Stellar MLS #U8215195 Report a problem | ||
| 11/1/2017 | Sold | $259,000+1.6%$163/sqft |
Source: Public Record Report a problem | ||
| 9/30/2017 | Pending sale | $255,000$160/sqft |
Source: Dufala Realty Group #U7831723 Report a problem | ||
| 9/26/2017 | Listed for sale | $255,000-3.8%$160/sqft |
Source: KELLER WILLIAMS REALTY #U7831723 Report a problem | ||
| 12/30/2005 | Sold | $265,000+108.7%$167/sqft |
Source: Public Record Report a problem | ||
| 12/7/2000 | Sold | $127,000+19.4%$80/sqft |
Source: Public Record Report a problem | ||
| 3/2/1998 | Sold | $106,400$67/sqft |
Source: Public Record Report a problem | ||
Public tax history
| Year | Property taxes | Tax assessment |
|---|---|---|
| 2024 | $5,853 +93.9% | $332,721 +64.4% |
| 2023 | $3,019 +1.9% | $202,375 +3% |
| 2022 | $2,964 -2.2% | $196,481 +3% |
| 2021 | $3,030 -0.4% | $190,758 +1.4% |
| 2020 | $3,042 +1.1% | $188,124 +2.3% |
| 2019 | $3,009 | $183,894 +1.8% |
| 2018 | $3,009 +0.4% | $180,602 +56.4% |
| 2017 | $2,997 +81.8% | $115,451 +2.1% |
| 2016 | $1,648 +1.5% | $113,076 +0.7% |
| 2015 | $1,624 +0.8% | $112,290 +0.8% |
| 2014 | $1,610 +1% | $111,399 +1.5% |
| 2013 | $1,594 +2% | $109,753 -1.5% |
| 2012 | $1,563 | $111,424 +3% |
| 2011 | -- | $108,179 -0.6% |
| 2010 | -- | $108,864 -22.4% |
| 2009 | -- | $140,270 -19.9% |
| 2008 | $2,709 | $175,200 -4.3% |
| 2007 | -- | $183,000 +30.2% |
| 2005 | -- | $140,500 +8.1% |
| 2004 | $1,718 +0.7% | $130,000 +2.5% |
| 2003 | $1,706 +5.3% | $126,800 +12.6% |
| 2002 | $1,620 | $112,600 +17.2% |
| 2001 | $1,620 +12.3% | $96,100 +4.6% |
| 2000 | $1,442 | $91,900 |
Find assessor info on the county website
Neighborhood: 33761
Nearby homes
- $295,600-- bd-- ba1.5k sqft2557 N Field Ln, Clearwater, FL 33761Off Market
- $331,9002 bd2 ba1.3k sqft2504 N Field Ln, Clearwater, FL 33761Off Market
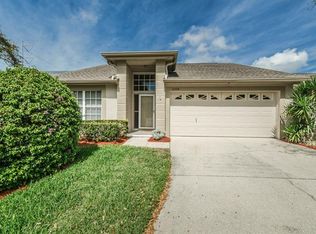
- $306,4002 bd2 ba1.3k sqft3092 Pepperwood Ln W, Clearwater, FL 33761Off Market
- $393,5004 bd2 ba1.7k sqft2510 N Field Ln, Clearwater, FL 33761Off Market
- $340,0002 bd2 ba1.3k sqft3090 Pepperwood Ln W, Clearwater, FL 33761Sold
- $387,6003 bd2 ba1.6k sqft2512 N Field Ln, Clearwater, FL 33761Off Market
- $365,600-- bd-- ba1.3k sqft3088 Pepperwood Ln W, Clearwater, FL 33761Off Market
- $--2 bd2 ba1.3k sqft29081 Us Highway 19 N UNIT 225, Clearwater, FL 33761Off Market
Nearby schools
GreatSchools rating
- 8/10Curlew Creek Elementary SchoolGrades: PK-5Distance: 1.7 mi
- 5/10Palm Harbor Middle SchoolGrades: 6-8Distance: 2.5 mi
- 5/10Countryside High SchoolGrades: PK,9-12Distance: 1.5 mi
Schools provided by the listing agent
- Elementary: Curlew Creek Elementary-PN
- Middle: Palm Harbor Middle-PN
- High: Countryside High-PN
Source: Stellar MLS. This data may not be complete. We recommend contacting the local school district to confirm school assignments for this home.
Get a cash offer in 3 minutes
Find out how much your home could sell for in as little as 3 minutes with a no-obligation cash offer.
Estimated market value
$407,700
Get a cash offer in 3 minutes
Find out how much your home could sell for in as little as 3 minutes with a no-obligation cash offer.
Estimated market value
$407,700
- Florida
- Pinellas County
- Clearwater
- 33761
- 2502 Northfield Ln
Nearby cities
Nearby neighborhoods
Nearby zip codes
Other Clearwater Topics
