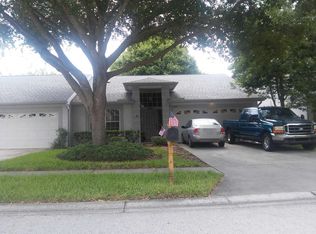
Welcome to this beautifully maintained 2-bedroom, 2-bath villa located just minutes from charming Downtown Dunedin and the world-famous Clearwater Beach! This spacious home features high ceilings, ceramic tile flooring throughout, and a remodeled kitchen with modern finishes. The open layout provides plenty of natural light and generous room sizes, perfect for comfortable living and entertaining. Enjoy outdoor relaxation on the private patio with a lovely deck. The HOA takes care of the roof replacement, exterior painting, and front lawn maintenance—making this a low-maintenance lifestyle! Community amenities include two sparkling pools, tennis courts, a clubhouse, and spa. Located near Countryside Mall, shopping, restaurants, and parks—this home combines convenience, comfort, and resort-style living. Pet-friendly community. Move-in ready with a low HOA of $310/month.
Sold for $340,000
$340,000
3090 PEPPERWOOD LANE W, CLEARWATER, FL 33761
2beds
1,360sqft
Villa
Built in 1998
5,132 Square Feet Lot
$337,700 Zestimate®
$250/sqft
$2,388 Estimated rent
Home value
$337,700
$307,000 - $371,000
$2,388/mo
Zestimate® history
Owner options
List your home for rent
$2,388/mo
Rent Zestimate®
Find your next renter with Zillow Rental Manager. Plus, with online applications, you can quickly screen prospective tenants – for free.
$2,388/mo
Rent Zestimate®
Refinance and save
$2,666/mo
Est. payment
Refinancing to a lower rate could help reduce your monthly payments and save thousands over the life of the loan.
$2,666/mo
Est. payment
Explore your selling options
Work with a Zillow partner agent
Leverage their expertise and Zillow's premium Showcase listings to get your home seen by more buyers.
Get startedList with your own agent
Get your home in front of millions of buyers by listing it on Zillow.
Learn how to do itSell it yourself
Take full control of how buyers see your home on Zillow by listing For Sale by Owner (FSBO).
List your homeWhat's special
Modern finishesPrivate patioHigh ceilingsLovely deckOpen layoutPlenty of natural lightGenerous room sizes
Zillow last checked:
Listing updated:
Listed by:
Raul Leon 786-308-6123,
CENTURY 21 ROSA LEON 813-957-3775
Bought with:
Denis Falcon, 3513593
EXP REALTY LLC
Source: Stellar MLS,MLS#: TB8437030 Originating MLS: Suncoast Tampa
Originating MLS: Suncoast Tampa
Facts & features
Interior
Bedrooms & bathrooms
- Bedrooms: 2
- Bathrooms: 2
- Full bathrooms: 2
Rooms
- Room types: Great Room, Utility Room
Primary bedroom
- Features: Walk-In Closet(s)
- Level: First
- Area: 168 Square Feet
- Dimensions: 12x14
Bedroom 2
- Features: Built-in Closet
- Level: First
- Area: 132 Square Feet
- Dimensions: 11x12
Great room
- Level: First
- Area: 408 Square Feet
- Dimensions: 17x24
Kitchen
- Level: First
- Area: 200 Square Feet
- Dimensions: 10x20
Heating
- Central, Electric, Heat Pump
Cooling
- Central Air
Appliances
- Included: Dishwasher, Dryer, Electric Water Heater, Microwave, Range, Refrigerator, Washer
- Laundry: Inside, Laundry Room
Features
- Ceiling Fan(s), Eating Space In Kitchen, High Ceilings, Open Floorplan, Split Bedroom, Walk-In Closet(s)
- Flooring: Ceramic Tile
- Doors: Sliding Doors
- Windows: Blinds
- Has fireplace: No
Interior area
- Total structure area: 1,497
- Total interior livable area: 1,360 sqft
Property
Parking
- Total spaces: 2
- Parking features: Driveway
- Attached garage spaces: 2
- Has uncovered spaces: Yes
Features
- Levels: One
- Stories: 1
- Patio & porch: Deck
- Exterior features: Irrigation System, Lighting, Sidewalk
Lot
- Size: 5,132 Square Feet
- Features: City Lot, Sidewalk, Above Flood Plain
- Residential vegetation: Mature Landscaping, Trees/Landscaped
Details
- Parcel number: 192816118719990070
- Zoning: RM-12.5
- Special conditions: None
Construction
Type & style
- Home type: SingleFamily
- Architectural style: Florida
- Property subtype: Villa
- Attached to another structure: Yes
Materials
- Block, Stucco
- Foundation: Slab
- Roof: Shingle
Condition
- Completed
- New construction: No
- Year built: 1998
Utilities & green energy
- Sewer: Public Sewer
- Water: Public
- Utilities for property: BB/HS Internet Available, Cable Available, Electricity Available, Electricity Connected, Fiber Optics, Public, Sewer Available, Sewer Connected, Sprinkler Meter, Water Available, Water Connected
Community & HOA
Community
- Features: Clubhouse, Deed Restrictions, Pool, Sidewalks, Tennis Court(s)
- Security: Smoke Detector(s)
- Pet fee: $0 monthly
- Subdivision: BROOKFIELD
HOA
- Has HOA: Yes
- Amenities included: Pool, Spa/Hot Tub, Tennis Court(s)
- Services included: Community Pool, Reserve Fund, Maintenance Grounds, Manager, Pest Control, Pool Maintenance, Recreational Facilities, Trash
- HOA fee: $310 monthly
- HOA name: Brookfield HOA
- HOA phone: 727-723-2012
Location
- Region: Clearwater
Financial & listing details
- Price per square foot: $250/sqft
- Tax assessed value: $305,312
- Annual tax amount: $4,599
- Date on market: 10/12/2025
- Cumulative days on market: 25 days
- Listing terms: Cash,Conventional,FHA,VA Loan
- Ownership: Fee Simple
- Total actual rent: 0
- Electric utility on property: Yes
- Road surface type: Paved, Asphalt
Price history
| Date | Event | Price |
|---|---|---|
| 12/8/2025 | Sold | $340,000-6.8%$250/sqft |
Source:  Stellar MLS #TB8437030 Report a problem Stellar MLS #TB8437030 Report a problem | ||
| 11/10/2025 | Pending sale | $365,000$268/sqft |
Source: Stellar MLS #TB8437030 Report a problem | ||
| 10/12/2025 | Listed for sale | $365,000+28.1%$268/sqft |
Source: Stellar MLS #TB8437030 Report a problem | ||
| 10/6/2025 | Listing removed | $2,500$2/sqft |
Source: Stellar MLS #TB8423836 Report a problem | ||
| 9/3/2025 | Listed for rent | $2,500$2/sqft |
Source: Stellar MLS #TB8423836 Report a problem | ||
| 8/12/2021 | Sold | $285,000+93.2%$210/sqft |
Source: Public Record Report a problem | ||
| 1/30/2013 | Sold | $147,500+40.6%$108/sqft |
Source: Stellar MLS #U7563909 Report a problem | ||
| 11/4/1997 | Sold | $104,900$77/sqft |
Source: Public Record Report a problem | ||
Public tax history
| Year | Property taxes | Tax assessment |
|---|---|---|
| 2025 | $4,731 -1.3% | $305,312 -2.3% |
| 2024 | $4,792 -3.3% | $312,630 +1% |
| 2023 | $4,954 +1.1% | $309,628 +19.2% |
| 2022 | $4,899 +18.1% | $259,702 +27.5% |
| 2021 | $4,150 | $203,656 |
Find assessor info on the county website
Neighborhood: 33761
Nearby homes
- $359,100-- bd-- ba1.3k sqft3088 Pepperwood Ln W, Clearwater, FL 33761Off Market
- $313,4002 bd2 ba1.3k sqft3092 Pepperwood Ln W, Clearwater, FL 33761Off Market
- $365,0002 bd2 ba1.3k sqft3086 Pepperwood Ln W, Clearwater, FL 33761Sold

- $319,500-- bd-- ba1.5k sqft2557 N Field Ln, Clearwater, FL 33761Off Market
- $294,300-- bd-- ba1.3k sqft3080 Pepperwood Ln W, Clearwater, FL 33761Off Market
- $436,0002 bd2 ba1.5k sqft2502 Northfield Ln, Clearwater, FL 33761Sold
- $303,400-- bd-- ba1.3k sqft3095 Pepperwood Ln W, Clearwater, FL 33761Off Market
- $335,1002 bd2 ba1.3k sqft2504 N Field Ln, Clearwater, FL 33761Off Market
Nearby schools
GreatSchools rating
- 8/10Curlew Creek Elementary SchoolGrades: PK-5Distance: 1.7 mi
- 5/10Palm Harbor Middle SchoolGrades: 6-8Distance: 2.6 mi
- 5/10Countryside High SchoolGrades: PK,9-12Distance: 1.5 mi
Schools provided by the listing agent
- Elementary: Curlew Creek Elementary-PN
- Middle: Palm Harbor Middle-PN
- High: Countryside High-PN
Source: Stellar MLS. This data may not be complete. We recommend contacting the local school district to confirm school assignments for this home.
Get a cash offer in 3 minutes
Find out how much your home could sell for in as little as 3 minutes with a no-obligation cash offer.
Estimated market value
$337,700
Get a cash offer in 3 minutes
Find out how much your home could sell for in as little as 3 minutes with a no-obligation cash offer.
Estimated market value
$337,700
- Florida
- Pinellas County
- Clearwater
- 33761
- 3090 PEPPERWOOD LANE W
Nearby cities
Nearby neighborhoods
Nearby zip codes
Other Clearwater Topics
