Located in the highly desirable Brookfield neighborhood. This charming residence offers a spacious 2-bedroom, 2-bath layout with a 2-car garage, ensuring both comfort and convenience. As you step inside, you'll be greeted by vaulted ceilings that enhance the bright, open living space – perfect for entertaining friends and family. The thoughtfully designed split bedroom floorplan provides privacy, with the primary bedroom featuring an en suite bath with dual sink vanity, walk-in shower, private toilet and a walk-in closet. The kitchen boasts an inviting eat-in area and offers updated appliances with ample storage and counterspace, open to the living area. Just off the kitchen is the laundry/utility room with washer and dryer, utility sink, pull down stairs with attic access and access to the 2-car garage. The great room slider leads out onto your oversized covered screened lanai/patio where you can enjoy the tranquility of your private fully fenced backyard, a perfect spot for relaxation. Other features include 5" wide plank flooring, 20" ceramic tile, 6-panel interior doors, sprinkler system in the front and back, Roof 2022, A/C 2019, Water Heater 2023 and Water Softener 2019. The Brookfield neighborhood is pet-friendly, making it a welcoming community for all family members. Plus, benefit from low HOA fees that cover access to fantastic amenities, including two community swimming pools (one heated), hot tubs, tennis and pickleball courts, and a clubhouse with full kitchen. HOA covers cost of roof replacement, exterior painting, front yard maintenance, back yard privacy fence, trash & pest control to the exterior. Convenience is key with this central location – close to Westfield Countryside Mall, shopping, restaurants, beautiful beaches, and Tampa International Airport. Don't miss the opportunity to make this home yours and experience the best of Florida living. Act fast before this gem is off the market! Original Owner. Non-flood zone.
Sold for $365,000
$365,000
3086 PEPPERWOOD LANE W, CLEARWATER, FL 33761
2beds
1,370sqft
Single Family Residence
Built in 1997
6,077 Square Feet Lot
$368,600 Zestimate®
$266/sqft
$2,409 Estimated rent
Home value
$368,600
$350,000 - $387,000
$2,409/mo
Zestimate® history
Owner options
List your home for rent
$2,409/mo
Rent Zestimate®
Find your next renter with Zillow Rental Manager. Plus, with online applications, you can quickly screen prospective tenants – for free.
$2,409/mo
Rent Zestimate®
Refinance and save
$2,845/mo
Est. payment
Refinancing to a lower rate could help reduce your monthly payments and save thousands over the life of the loan.
$2,845/mo
Est. payment
Explore your selling options
Work with a Zillow partner agent
Leverage their expertise and Zillow's premium Showcase listings to get your home seen by more buyers.
Get startedList with your own agent
Get your home in front of millions of buyers by listing it on Zillow.
Learn how to do itSell it yourself
Take full control of how buyers see your home on Zillow by listing For Sale by Owner (FSBO).
List your homeWhat's special
Full kitchenBeautiful beachesVaulted ceilingsPickleball courtsFront yard maintenanceExterior paintingPrivate toilet
Zillow last checked:
Listing updated:
Listed by:
Katie Gawel 813-966-7397,
COASTAL PROPERTIES GROUP INTERNATIONAL 727-493-1555
Bought with:
Josef Kochling, 3288099
THE SOMERDAY GROUP PL
Source: Stellar MLS,MLS#: U8230139 Originating MLS: Pinellas Suncoast
Originating MLS: Pinellas Suncoast
Facts & features
Interior
Bedrooms & bathrooms
- Bedrooms: 2
- Bathrooms: 2
- Full bathrooms: 2
Rooms
- Room types: Breakfast Room Separate, Great Room, Utility Room
Primary bedroom
- Features: Walk-In Closet(s)
- Level: First
- Dimensions: 14x12
Bedroom 2
- Features: Built-in Closet
- Level: First
- Dimensions: 12x12
Kitchen
- Level: First
- Dimensions: 20x10
Living room
- Level: First
- Dimensions: 21x17
Heating
- Central, Electric
Cooling
- Central Air
Appliances
- Included: Dishwasher, Disposal, Dryer, Electric Water Heater, Microwave, Range, Refrigerator, Washer, Water Softener
- Laundry: Inside, Laundry Room
Features
- Ceiling Fan(s), Eating Space In Kitchen, High Ceilings, Kitchen/Family Room Combo, Open Floorplan, Split Bedroom, Vaulted Ceiling(s), Walk-In Closet(s)
- Flooring: Ceramic Tile, Laminate
- Doors: Sliding Doors
- Windows: Blinds, Window Treatments
- Has fireplace: No
- Common walls with other units/homes: End Unit
Interior area
- Total structure area: 1,370
- Total interior livable area: 1,370 sqft
Property
Parking
- Total spaces: 2
- Parking features: Driveway, Garage Door Opener
- Attached garage spaces: 2
- Has uncovered spaces: Yes
Features
- Levels: One
- Stories: 1
- Patio & porch: Screened
- Exterior features: Irrigation System, Rain Gutters, Sidewalk
- Fencing: Wood
Lot
- Size: 6,077 Square Feet
Details
- Parcel number: 192816118710000061
- Zoning: RM-12.5
- Special conditions: None
Construction
Type & style
- Home type: SingleFamily
- Property subtype: Single Family Residence
Materials
- Block, Stucco
- Foundation: Slab
- Roof: Shingle
Condition
- New construction: No
- Year built: 1997
Utilities & green energy
- Sewer: Public Sewer
- Water: Public
- Utilities for property: Cable Available, Cable Connected, Electricity Available, Electricity Connected, Public
Community & HOA
Community
- Features: Clubhouse, Deed Restrictions, Pool, Sidewalks
- Security: Smoke Detector(s)
- Pet fee: $0 monthly
- Subdivision: BROOKFIELD
HOA
- Has HOA: Yes
- Amenities included: Clubhouse, Pickleball Court(s), Recreation Facilities, Spa/Hot Tub, Tennis Court(s)
- Services included: Community Pool, Reserve Fund, Maintenance Structure, Maintenance Grounds, Pest Control, Pool Maintenance, Recreational Facilities, Trash
- HOA fee: $310 monthly
- HOA name: Gary Vosselmann
- HOA phone: 727-796-5900
Location
- Region: Clearwater
Financial & listing details
- Price per square foot: $266/sqft
- Tax assessed value: $305,312
- Annual tax amount: $1,639
- Date on market: 2/9/2024
- Cumulative days on market: 15 days
- Listing terms: Cash,Conventional,FHA,VA Loan
- Ownership: Fee Simple
- Total actual rent: 0
- Electric utility on property: Yes
- Road surface type: Paved
Price history
| Date | Event | Price |
|---|---|---|
| 3/26/2024 | Sold | $365,000$266/sqft |
Source:  Stellar MLS #U8230139 Report a problem Stellar MLS #U8230139 Report a problem | ||
| 2/24/2024 | Pending sale | $365,000$266/sqft |
Source: Stellar MLS #U8230139 Report a problem | ||
| 2/9/2024 | Listed for sale | $365,000+244.7%$266/sqft |
Source: Stellar MLS #U8230139 Report a problem | ||
| 10/8/1997 | Sold | $105,900$77/sqft |
Source: Public Record Report a problem | ||
Public tax history
| Year | Property taxes | Tax assessment |
|---|---|---|
| 2025 | $4,731 +203.6% | $305,312 +126.5% |
| 2024 | $1,558 -4.9% | $134,803 +3% |
| 2023 | $1,639 +2.8% | $130,877 +3% |
| 2022 | $1,594 -1.2% | $127,065 +3% |
| 2021 | $1,614 +0.1% | $123,364 +1.4% |
| 2020 | $1,612 +1.8% | $121,661 +2.3% |
| 2019 | $1,584 | $118,926 +1.9% |
| 2018 | $1,584 +1.1% | $116,709 +2.1% |
| 2017 | $1,567 +3.3% | $114,309 +2.1% |
| 2016 | $1,517 +1.8% | $111,958 +0.7% |
| 2015 | $1,490 +0.9% | $111,180 +0.8% |
| 2014 | $1,477 +1.2% | $110,298 +1.5% |
| 2013 | $1,459 -3.5% | $108,668 -0.4% |
| 2012 | $1,512 | $109,117 +3% |
| 2011 | -- | $105,990 -0.6% |
| 2010 | -- | $106,596 -1.5% |
| 2009 | -- | $108,198 +0.1% |
| 2008 | $1,365 | $108,090 +3% |
| 2007 | -- | $104,942 -25.3% |
| 2005 | -- | $140,500 +8.1% |
| 2004 | $1,610 +0.7% | $130,000 +2.5% |
| 2003 | $1,598 +5.3% | $126,800 +12.6% |
| 2002 | $1,517 | $112,600 +17.2% |
| 2001 | $1,517 +7.3% | $96,100 +4.6% |
| 2000 | $1,413 | $91,900 |
Find assessor info on the county website
Neighborhood: 33761
Nearby homes
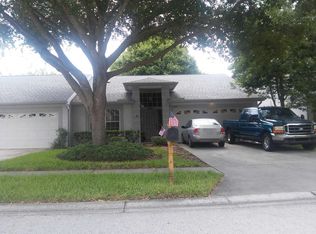
- $361,500-- bd-- ba1.3k sqft3088 Pepperwood Ln W, Clearwater, FL 33761Off Market
- $304,500-- bd-- ba1.3k sqft3080 Pepperwood Ln W, Clearwater, FL 33761Off Market
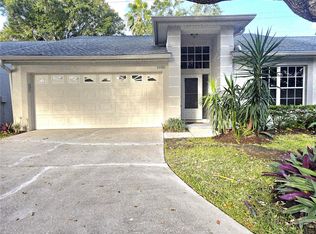
- $340,0002 bd2 ba1.3k sqft3090 Pepperwood Ln W, Clearwater, FL 33761Sold
- $352,3002 bd2 ba1.3k sqft3078 Pepperwood Ln W, Clearwater, FL 33761Off Market

- $341,7002 bd2 ba1.3k sqft3072 Pepperwood Ln W, Clearwater, FL 33761Off Market
- $294,000-- bd-- ba1.3k sqft3093 Pepperwood Ln W, Clearwater, FL 33761Off Market
- $328,0002 bd2 ba1.3k sqft3091 Pepperwood Ln W, Clearwater, FL 33761Off Market
- $313,600-- bd-- ba1.3k sqft3095 Pepperwood Ln W, Clearwater, FL 33761Off Market
Nearby schools
GreatSchools rating
- 8/10Curlew Creek Elementary SchoolGrades: PK-5Distance: 1.7 mi
- 5/10Palm Harbor Middle SchoolGrades: 6-8Distance: 2.6 mi
- 5/10Countryside High SchoolGrades: PK,9-12Distance: 1.5 mi
Schools provided by the listing agent
- Elementary: Curlew Creek Elementary-PN
- Middle: Palm Harbor Middle-PN
- High: Countryside High-PN
Source: Stellar MLS. This data may not be complete. We recommend contacting the local school district to confirm school assignments for this home.
Get a cash offer in 3 minutes
Find out how much your home could sell for in as little as 3 minutes with a no-obligation cash offer.
Estimated market value
$368,600
Get a cash offer in 3 minutes
Find out how much your home could sell for in as little as 3 minutes with a no-obligation cash offer.
Estimated market value
$368,600
- Florida
- Pinellas County
- Clearwater
- 33761
- 3086 PEPPERWOOD LANE W
Nearby cities
Nearby neighborhoods
Nearby zip codes
Other Clearwater Topics
